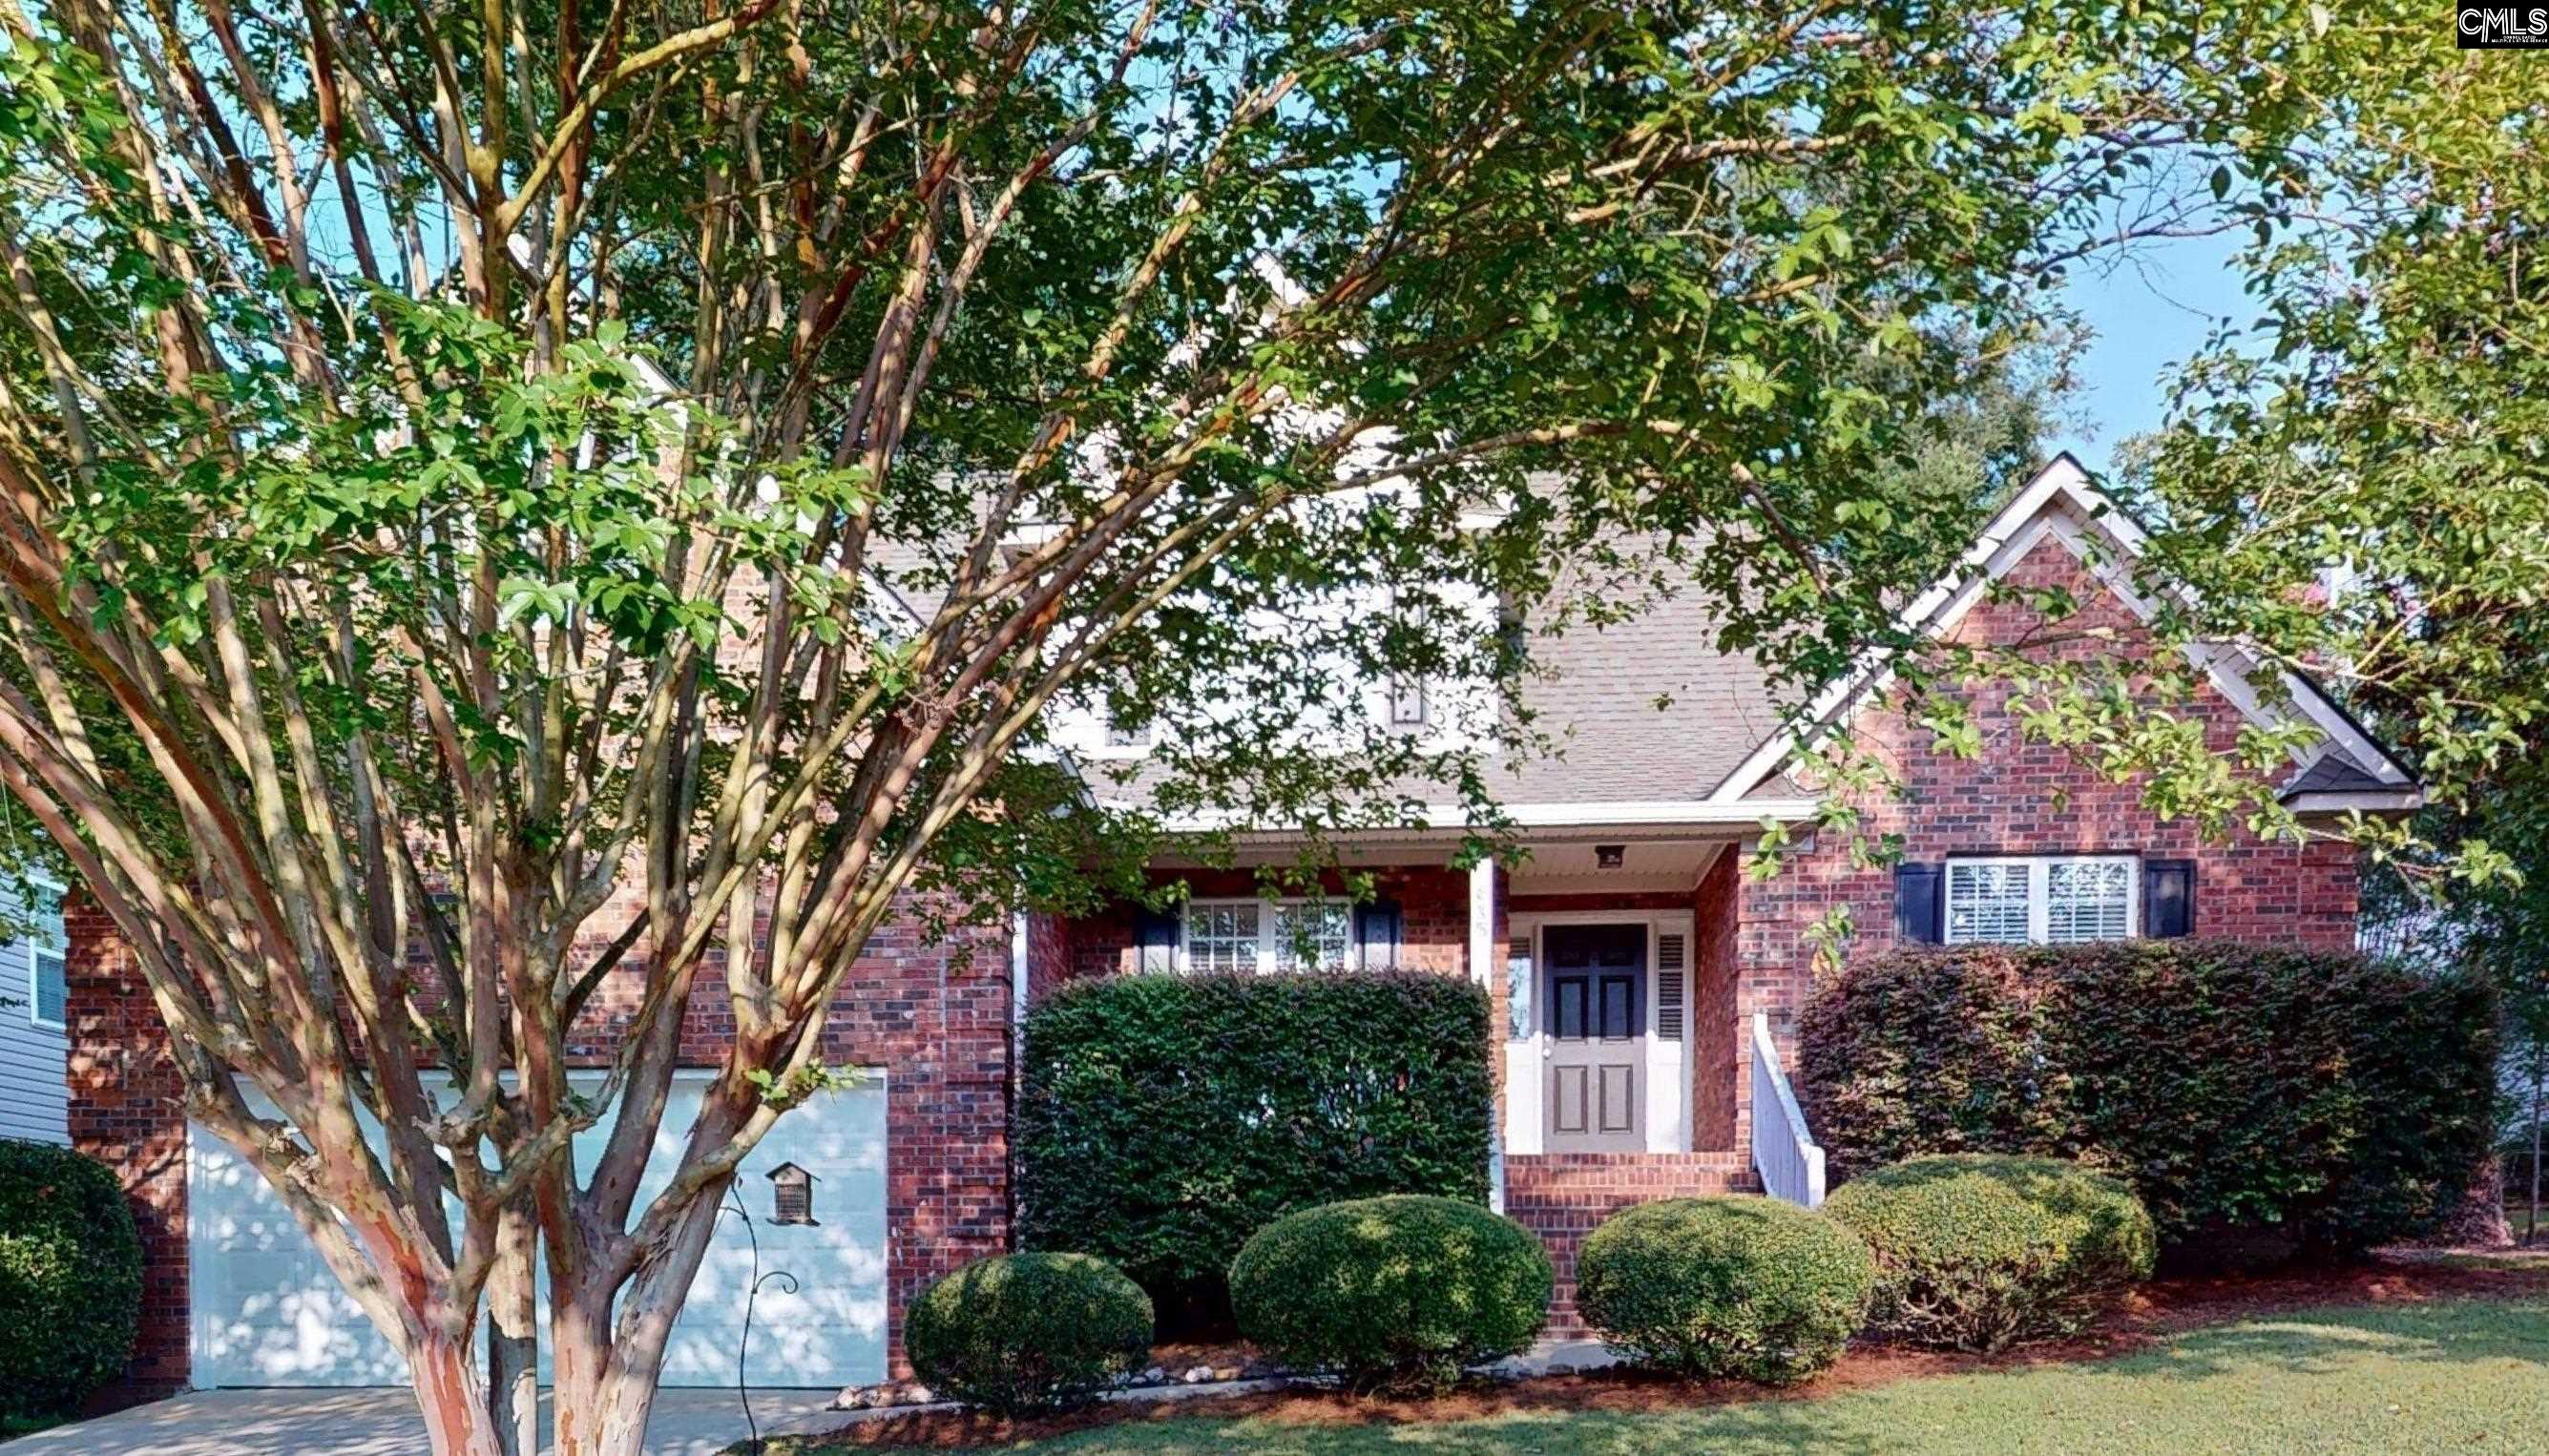
Brick house with a covered entry, white garage door, mature trees, and trimmed shrubs.
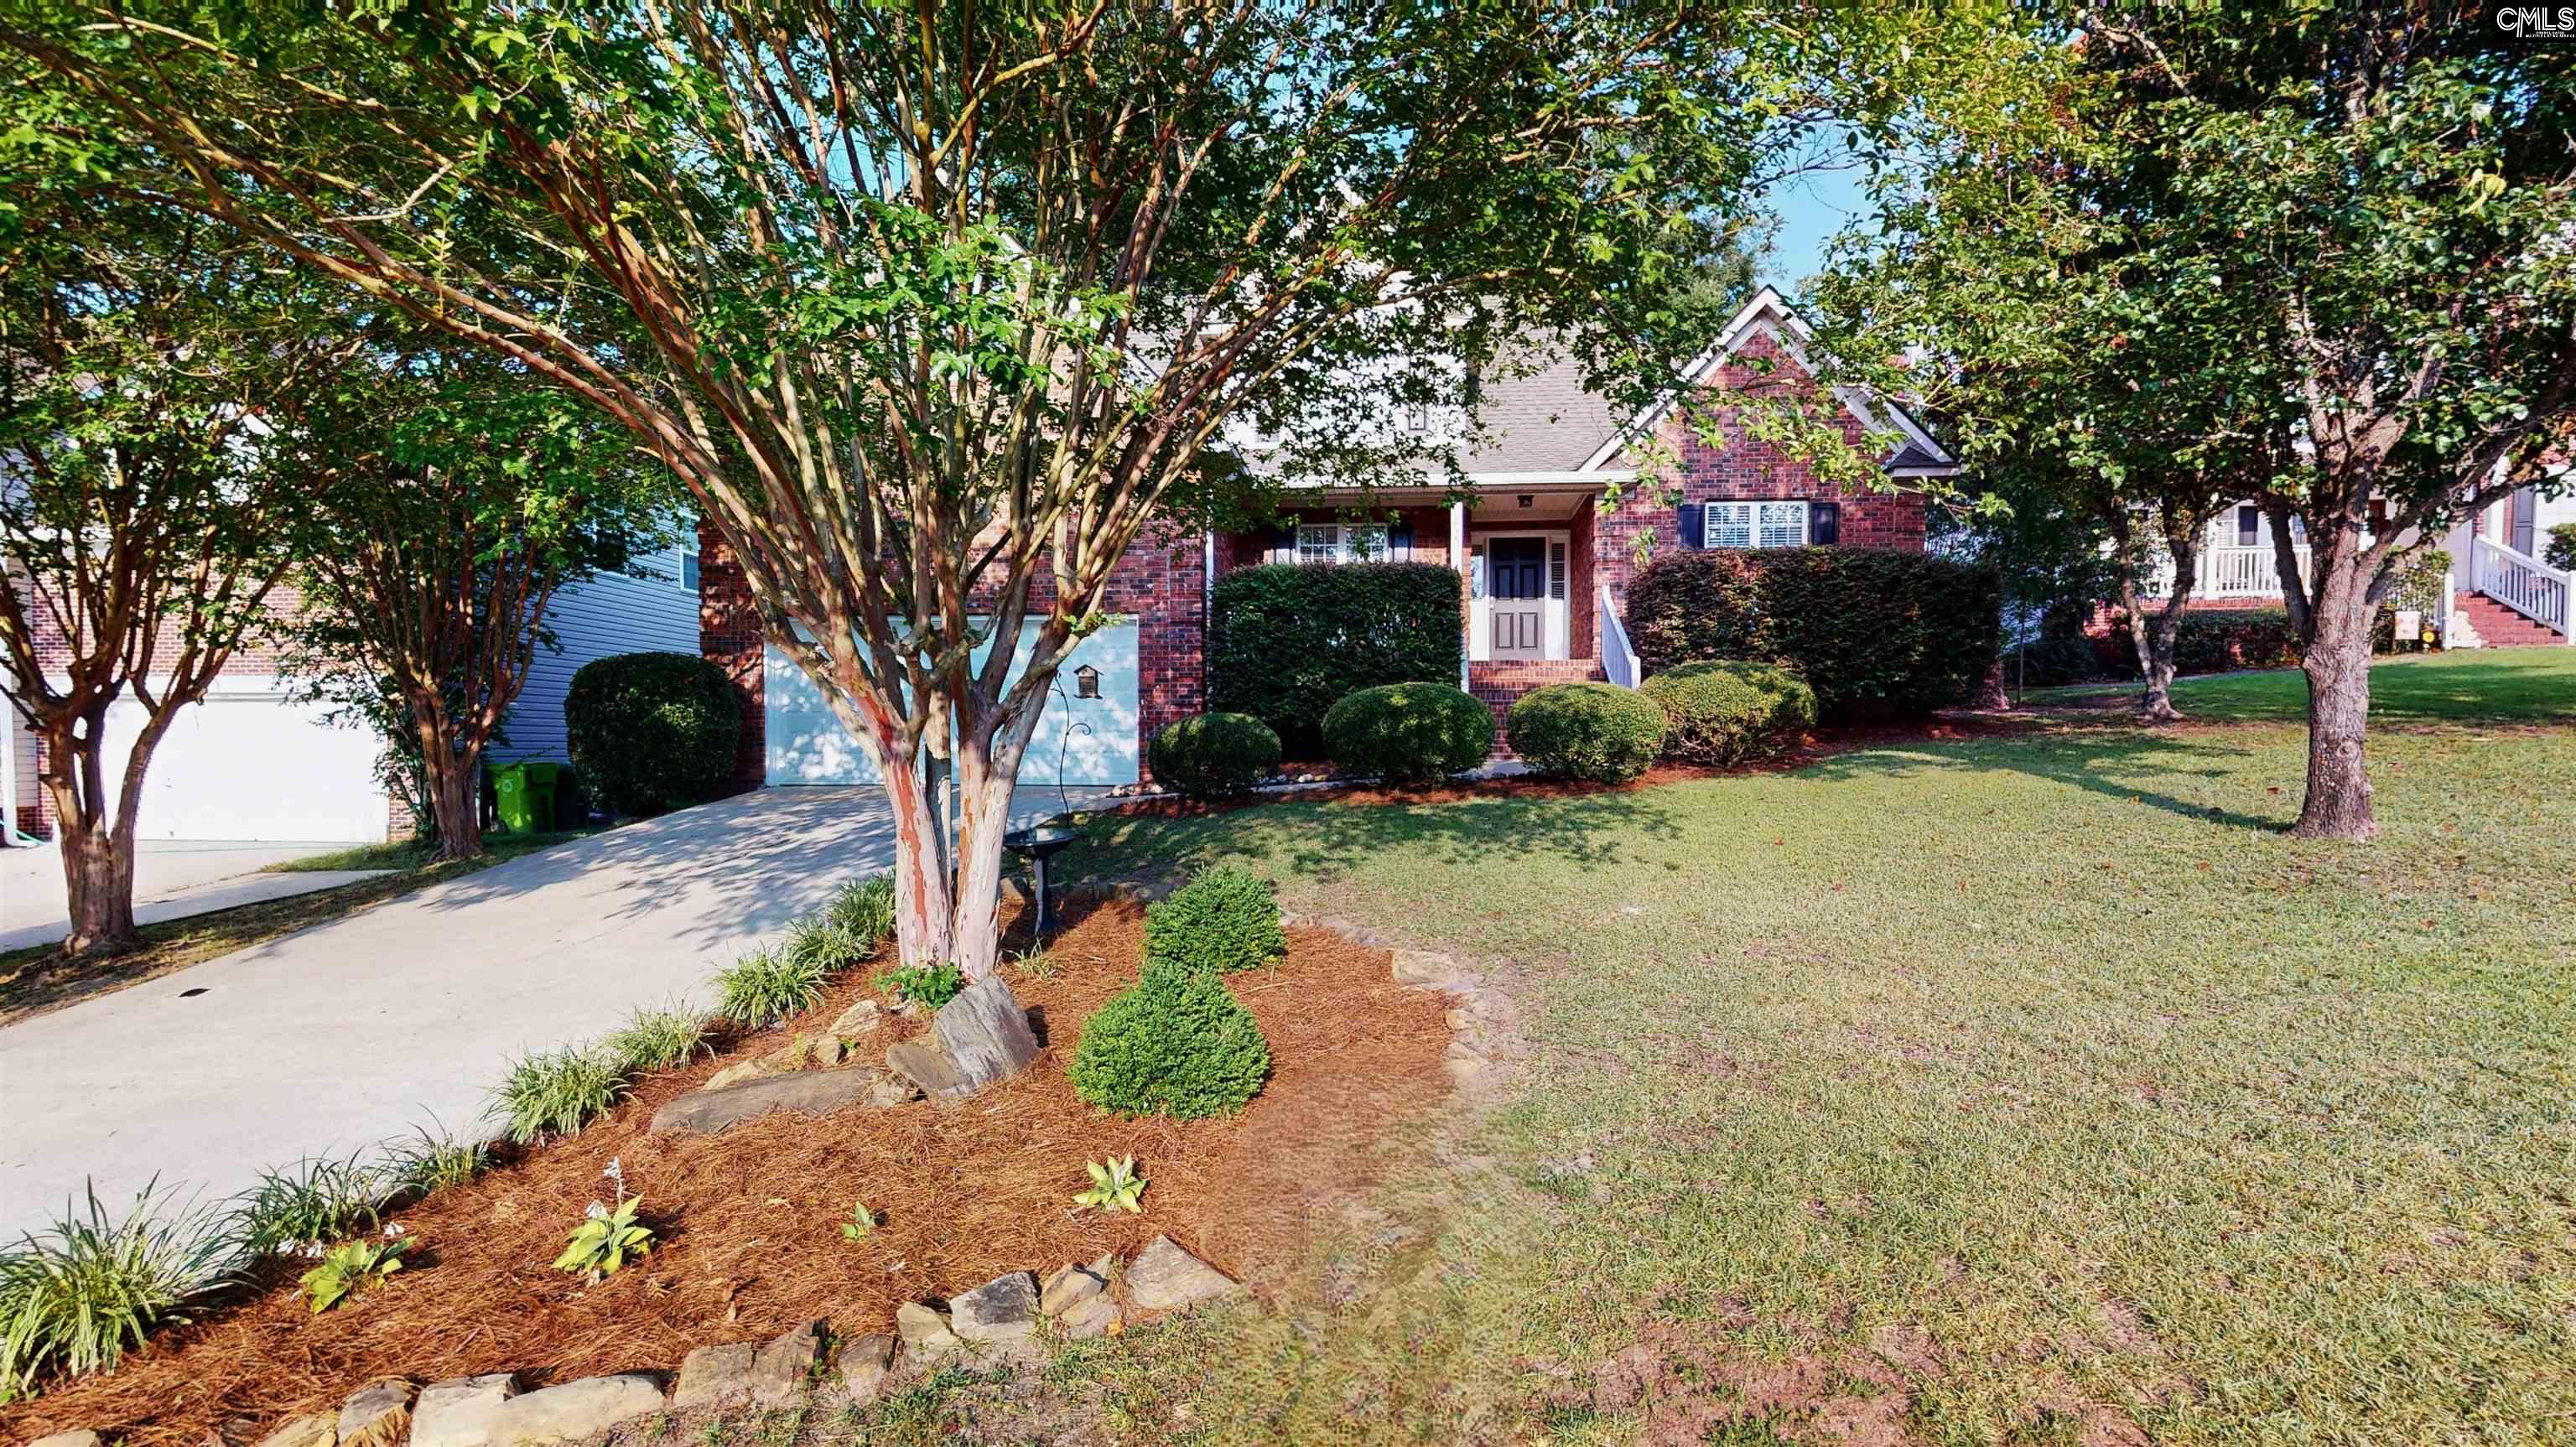
Brick home with a covered entry, mature trees, landscaped beds, and a front lawn.
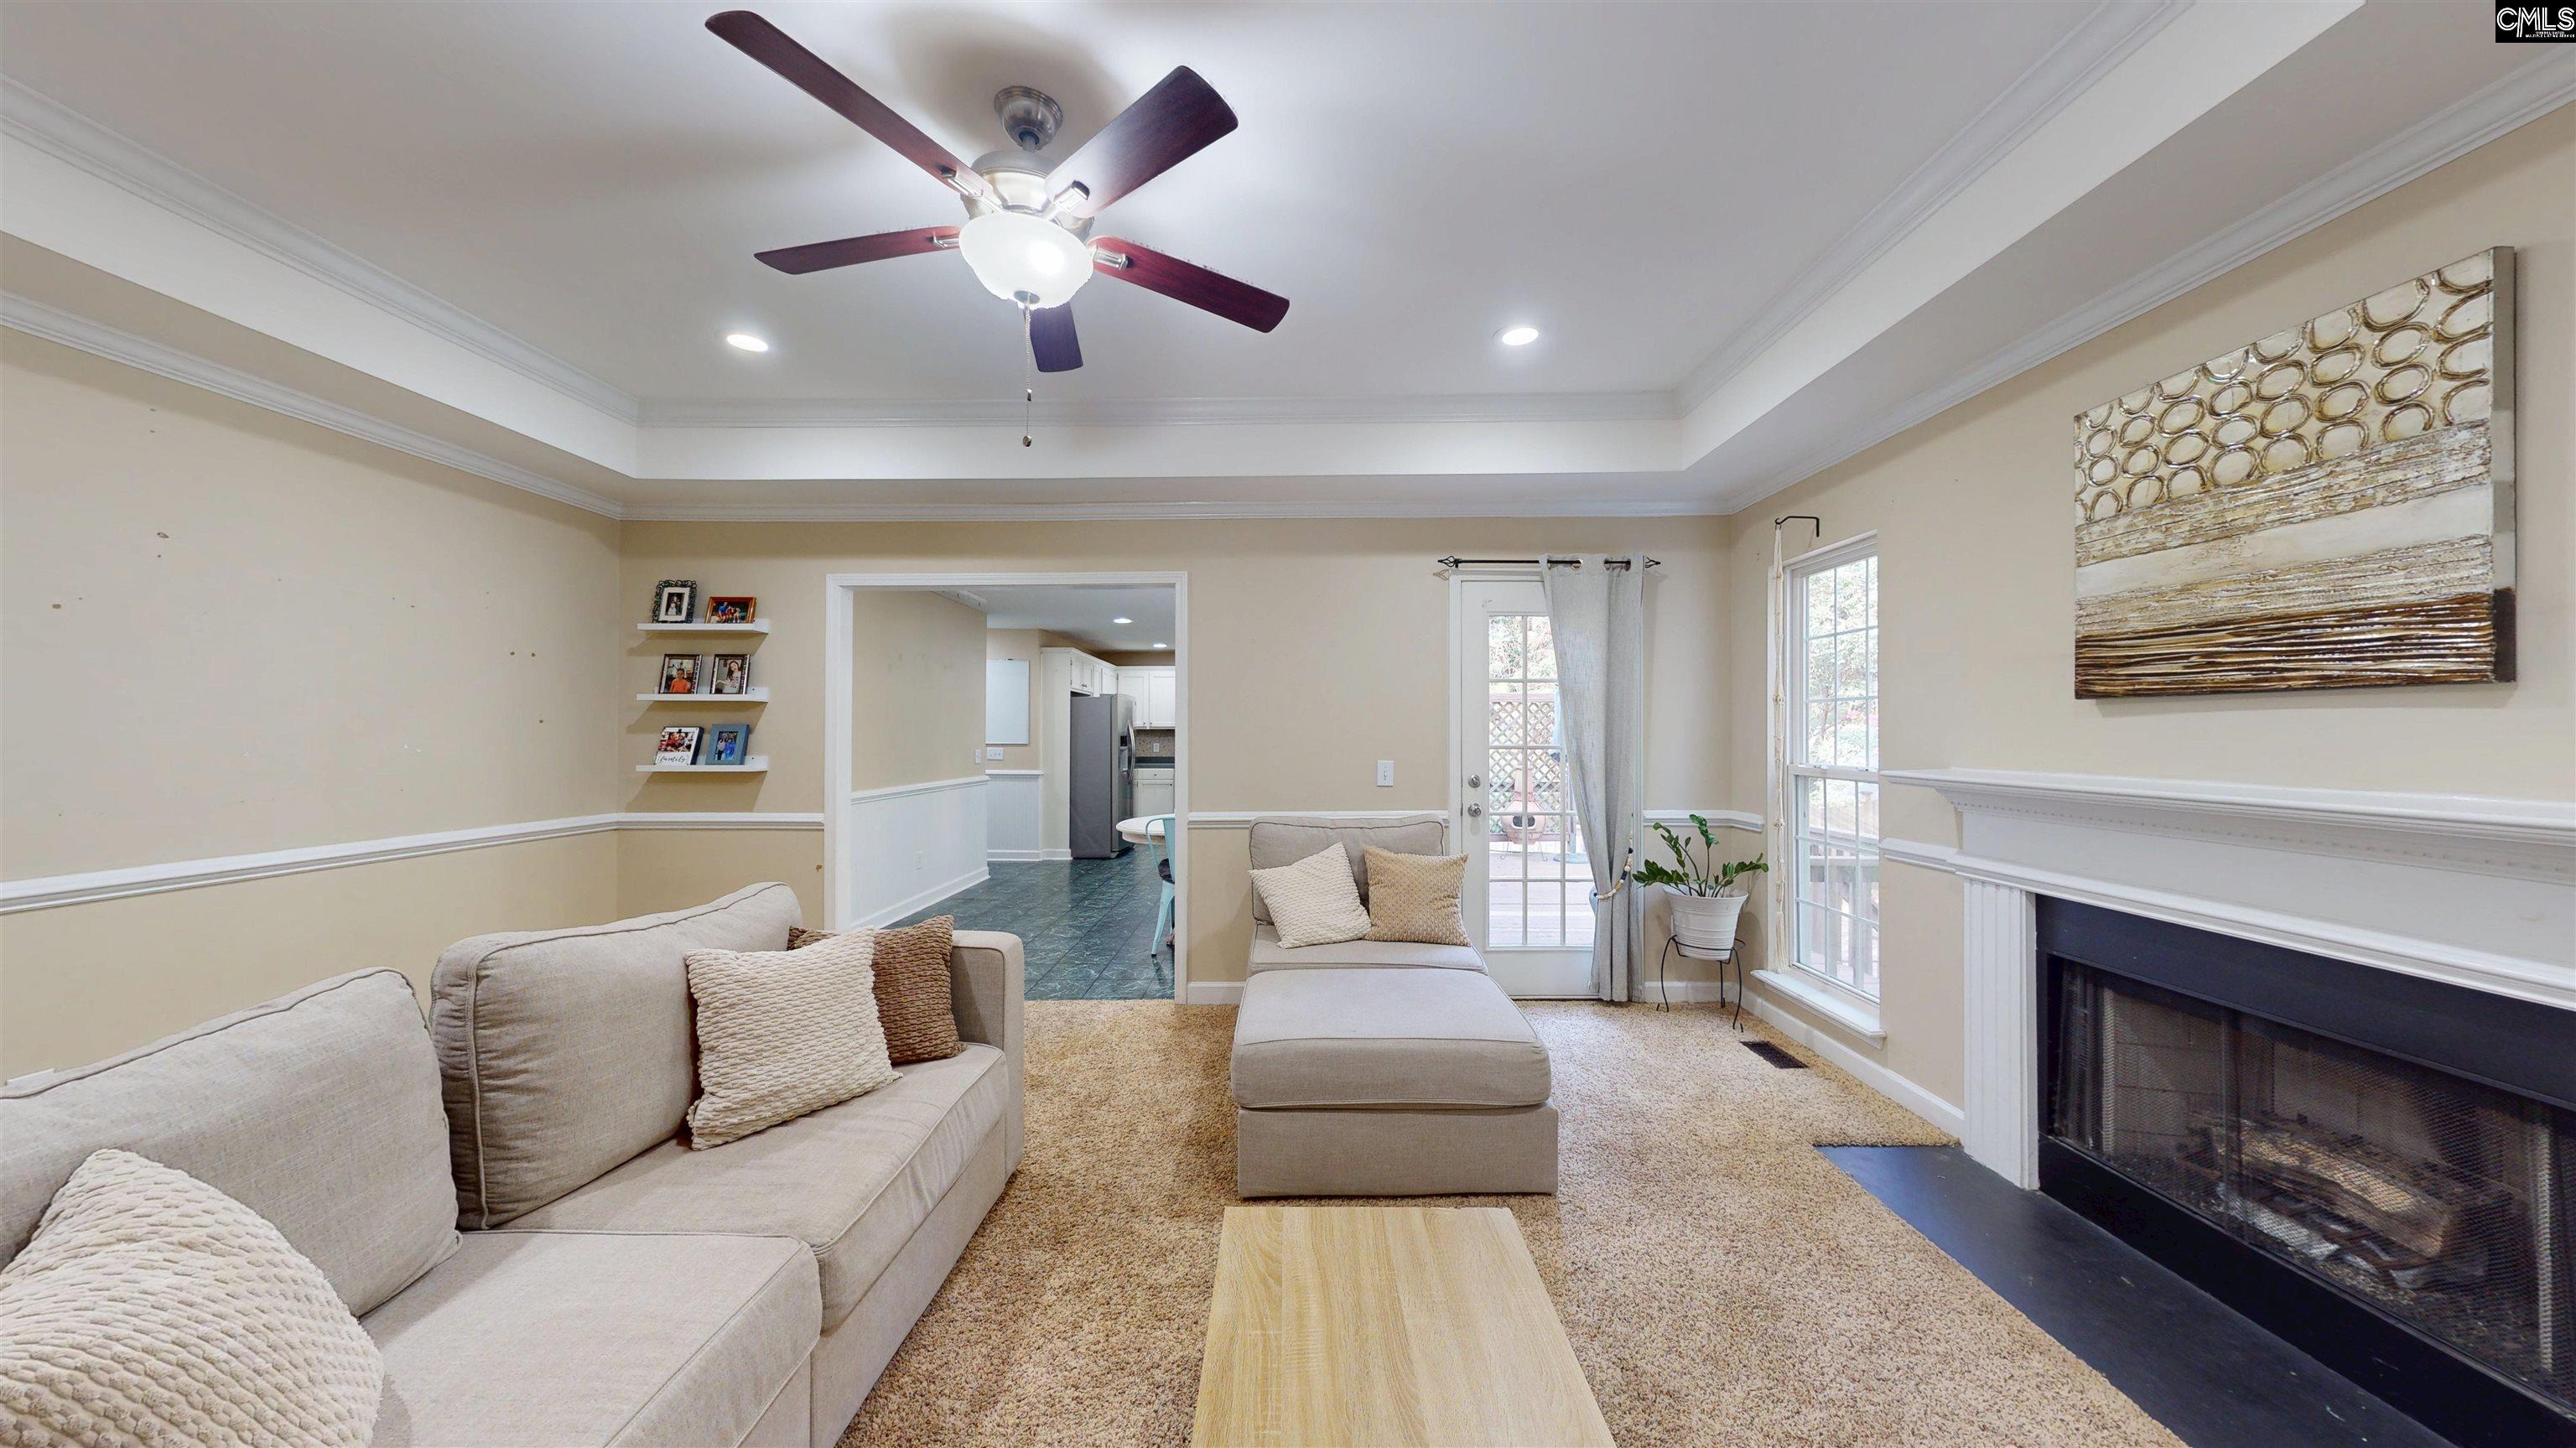
Living room with beige sofas, a fireplace, and glass patio doors.
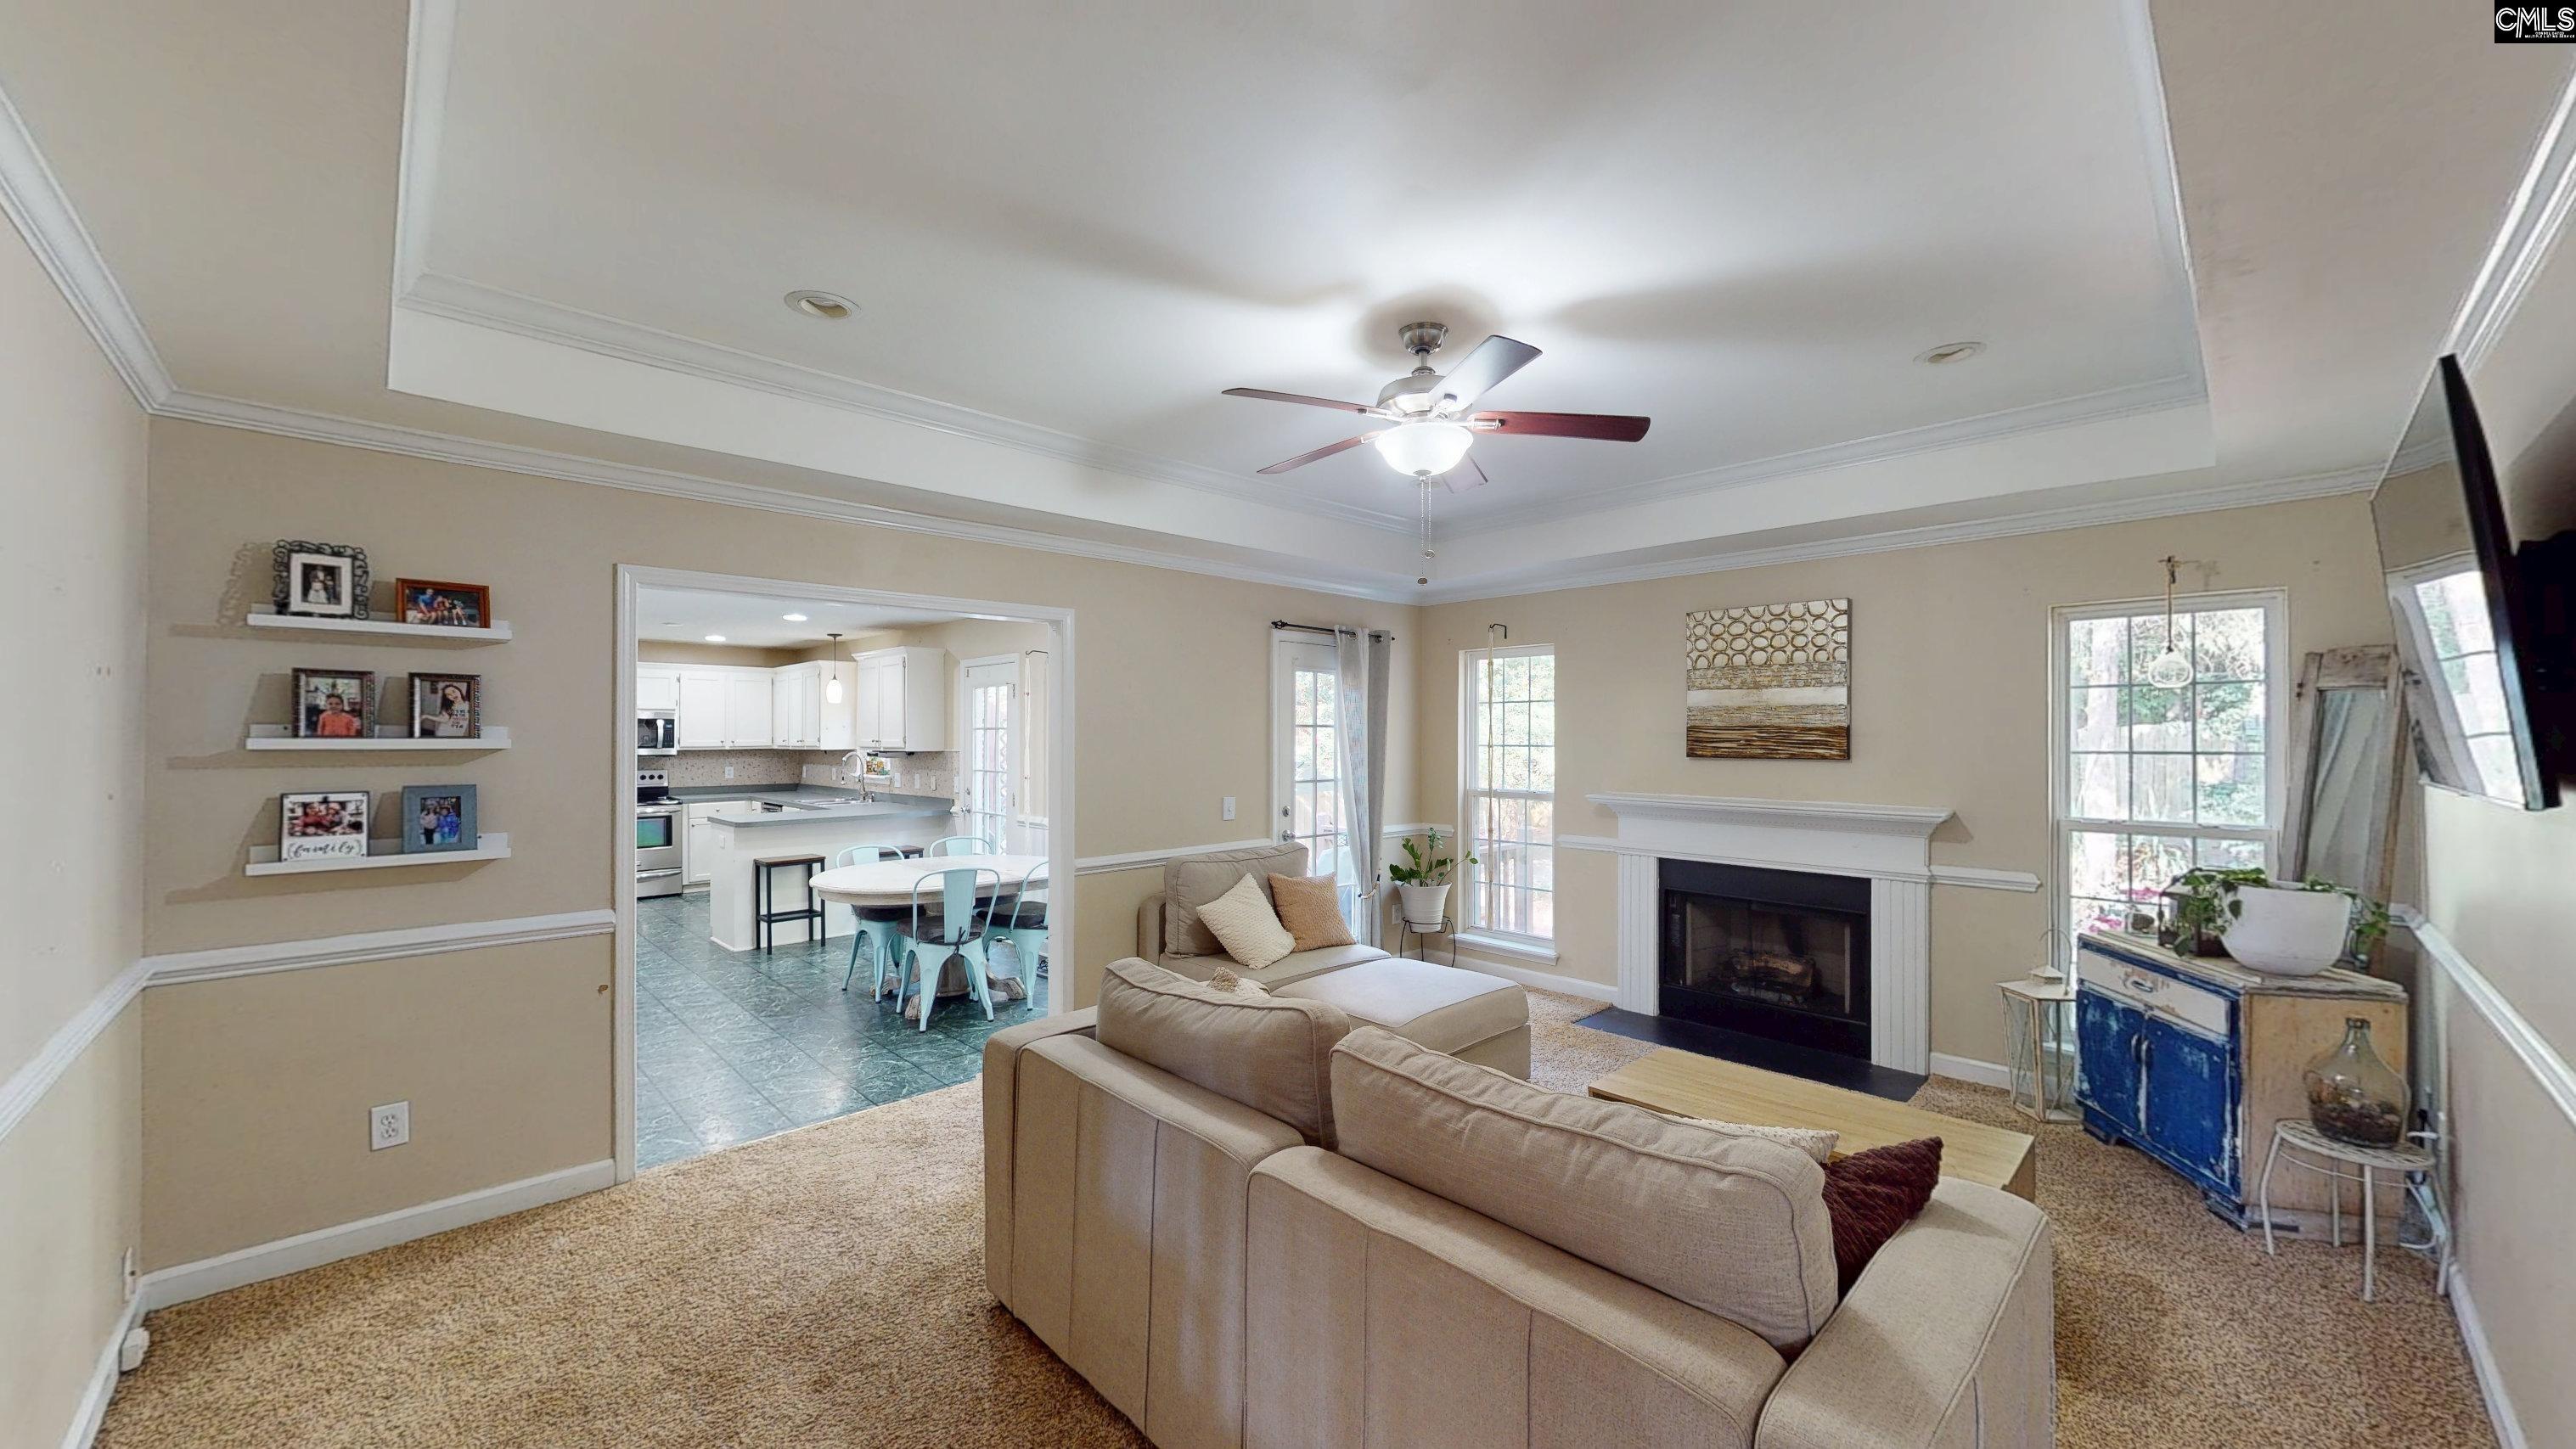
Living room with a beige sectional, white fireplace, tray ceiling, and view into the kitchen.
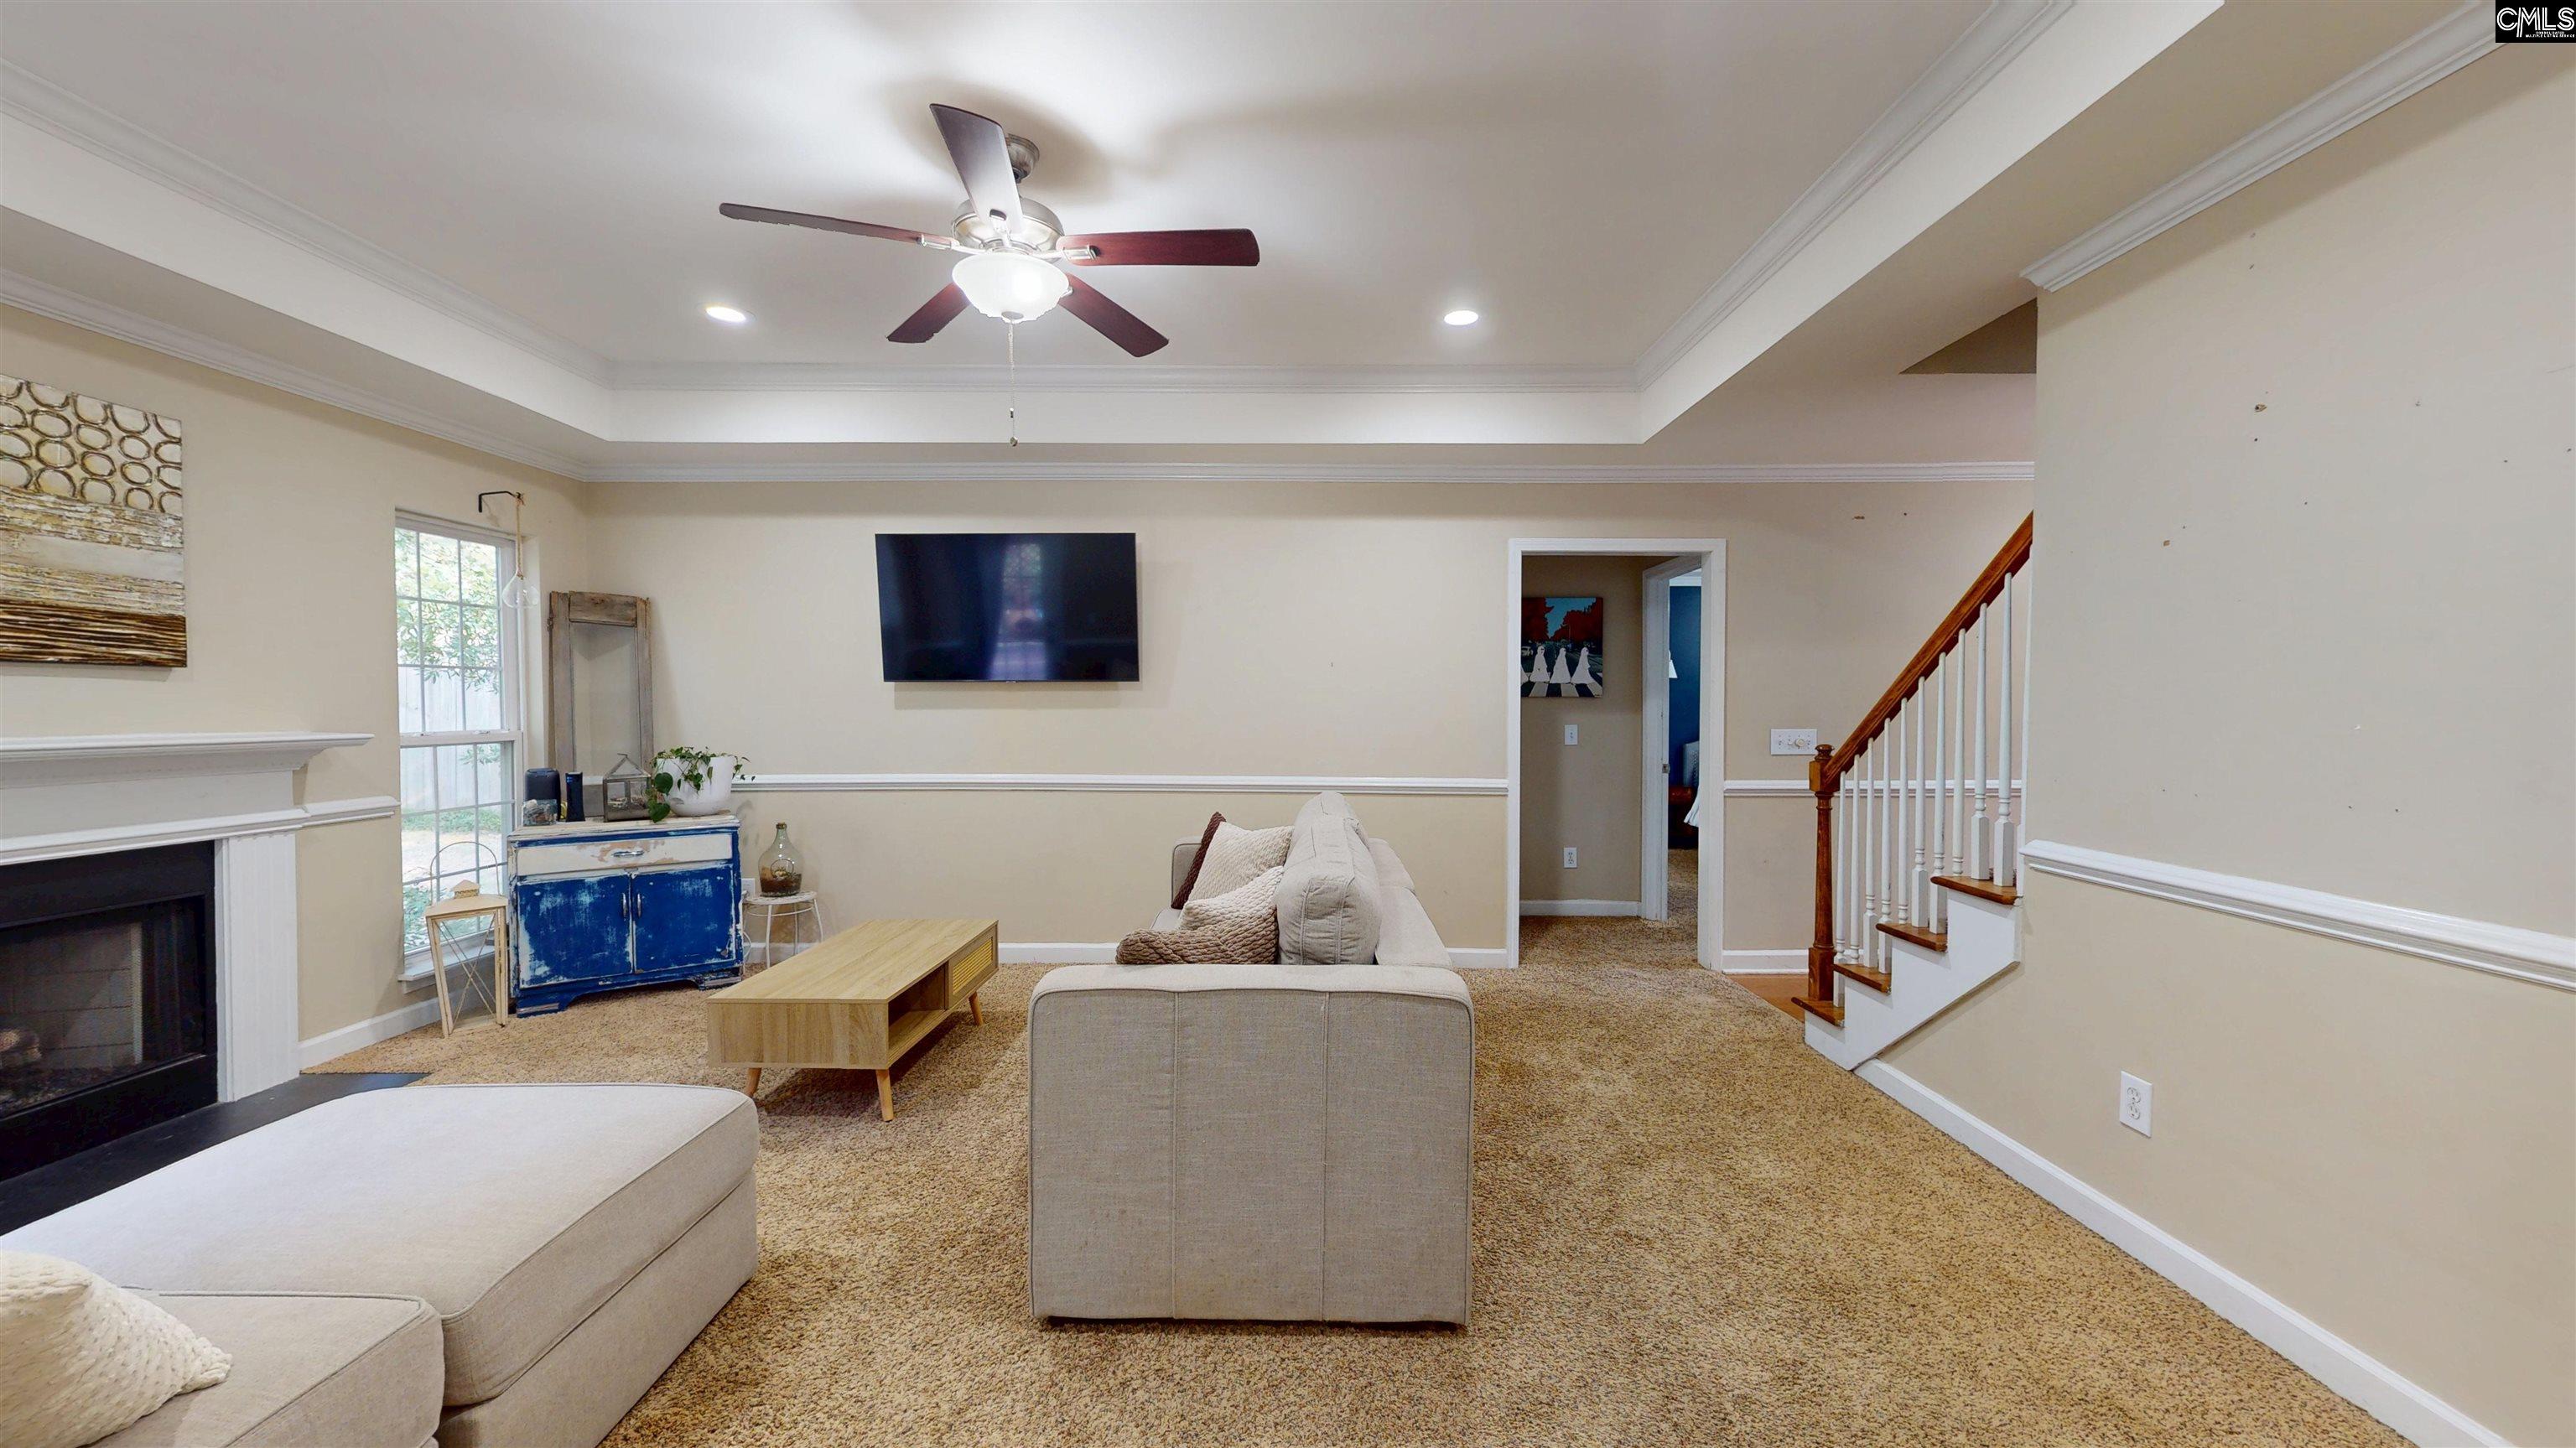
Furnished living room with a fireplace, wall-mounted TV, and staircase.
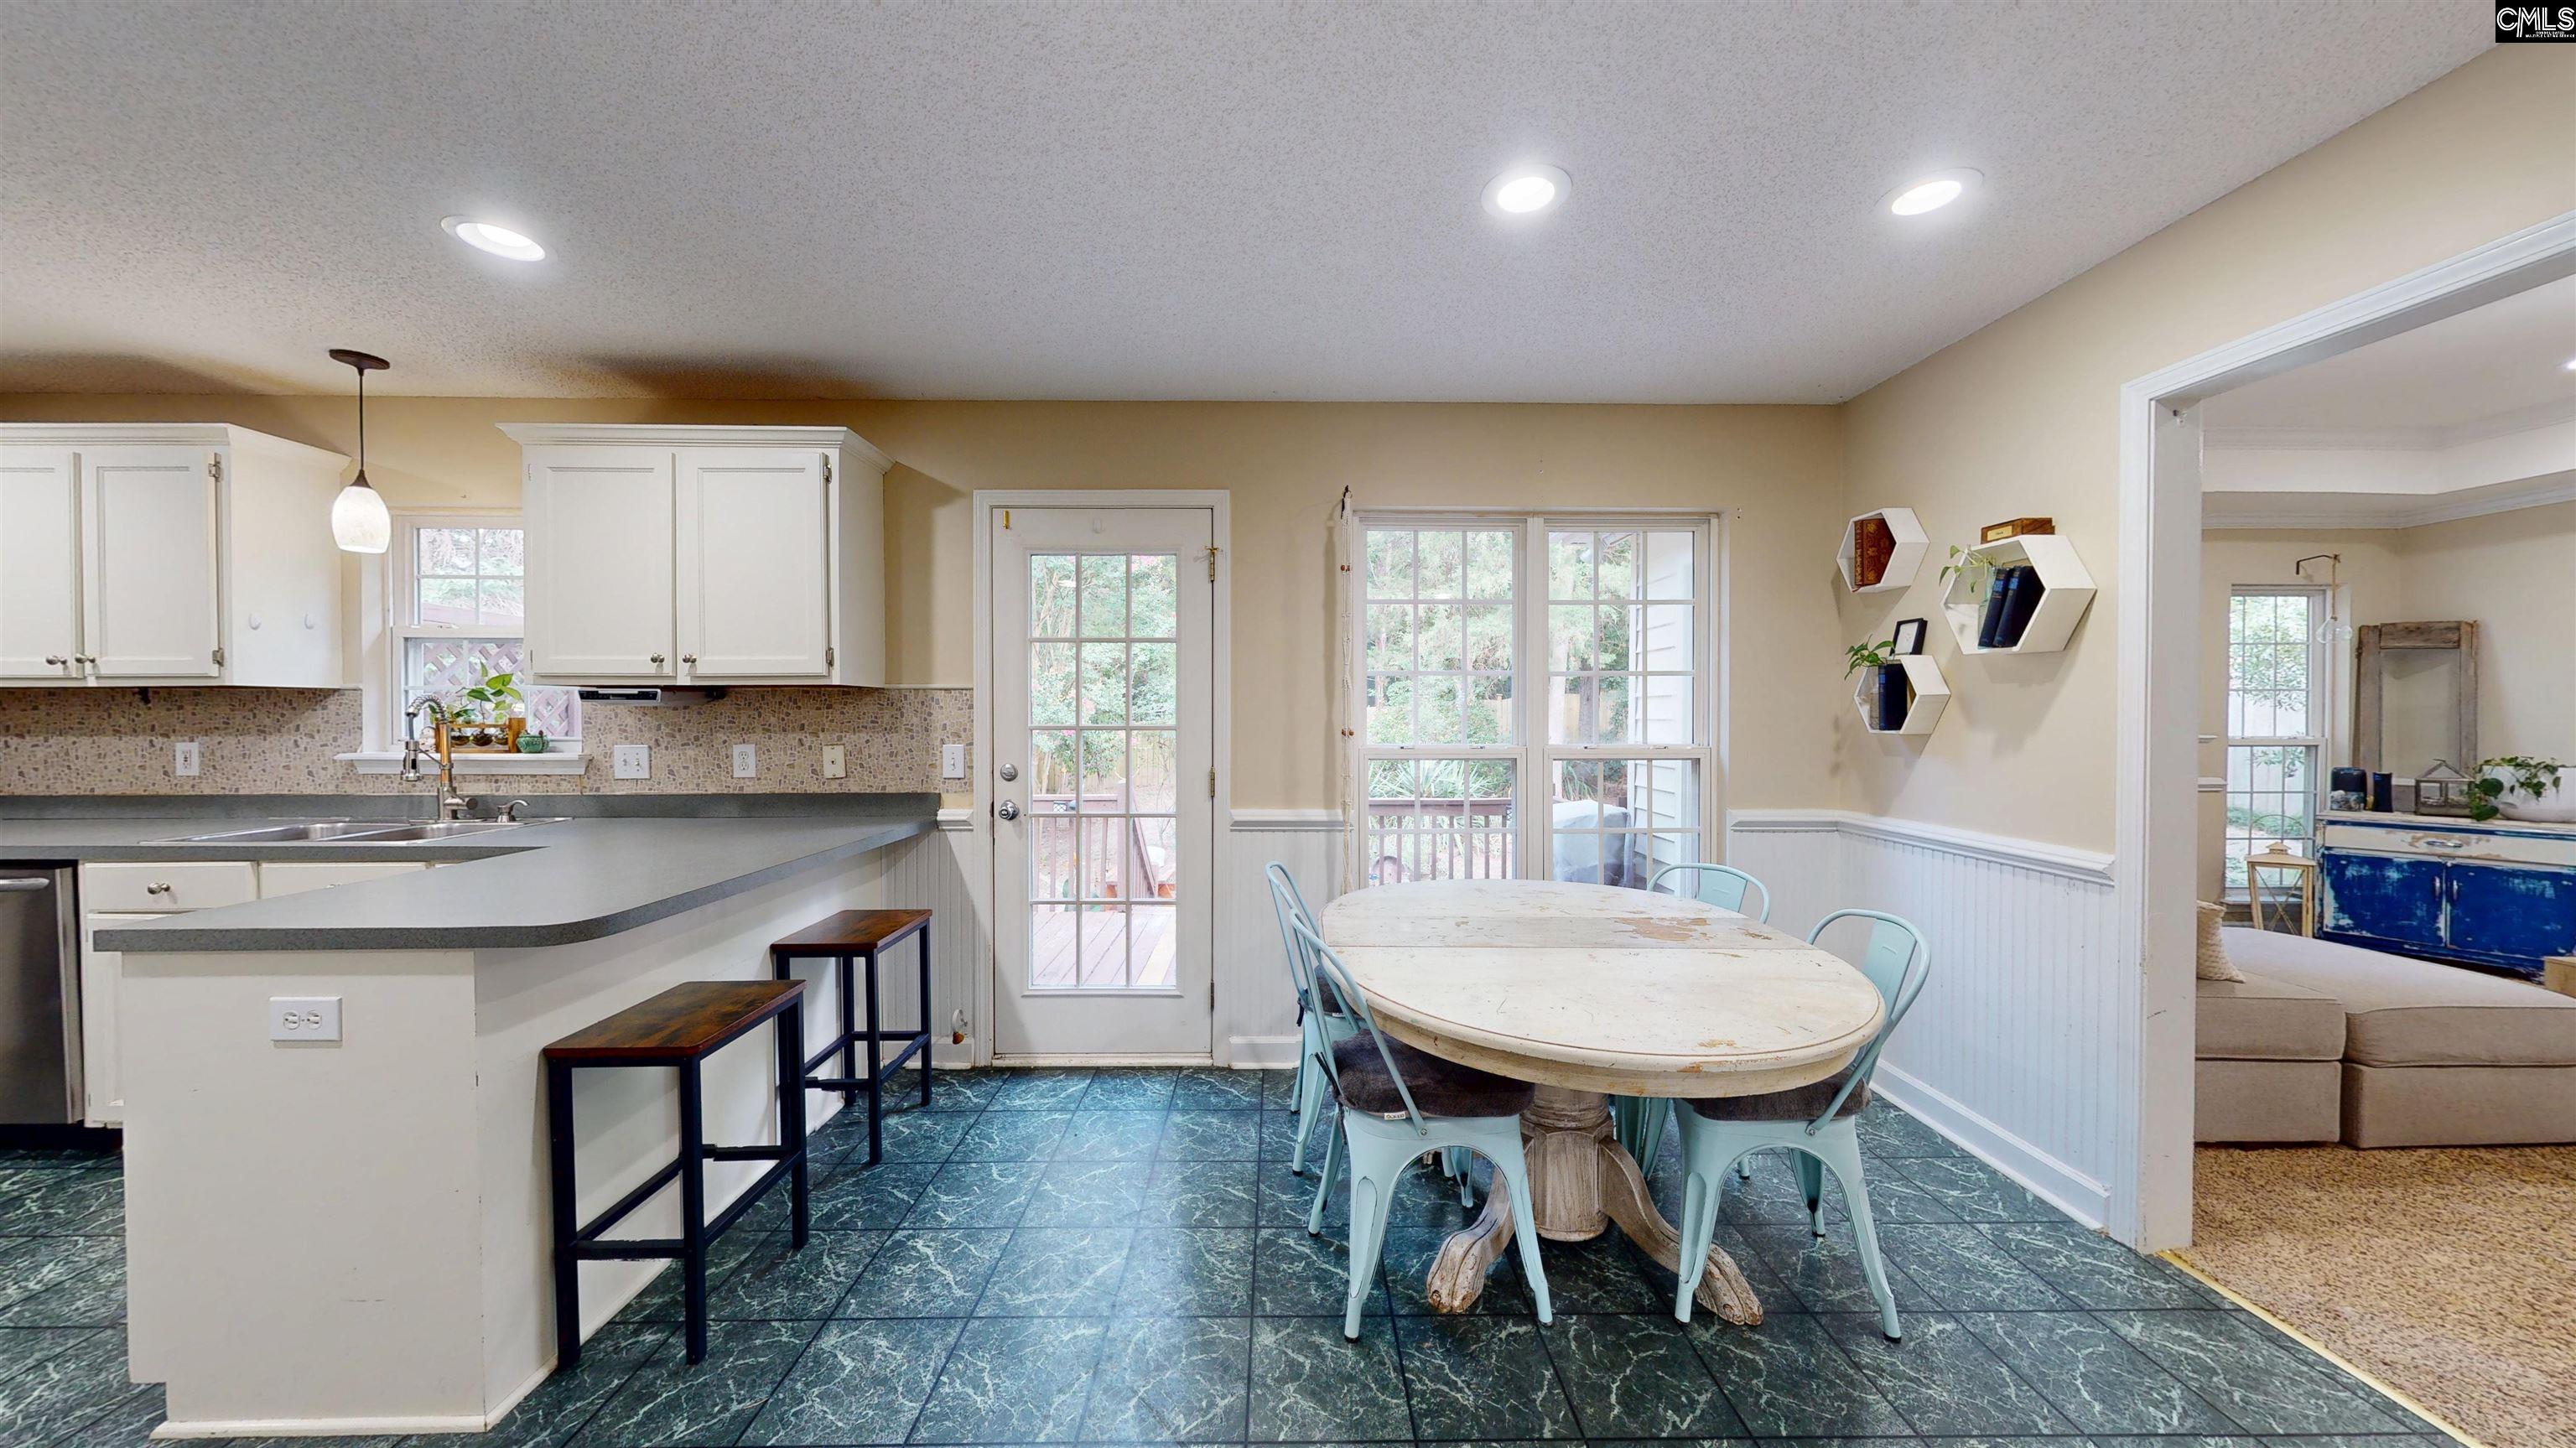
Kitchen and dining area with a curved breakfast bar, oval table, and glass-paneled door.
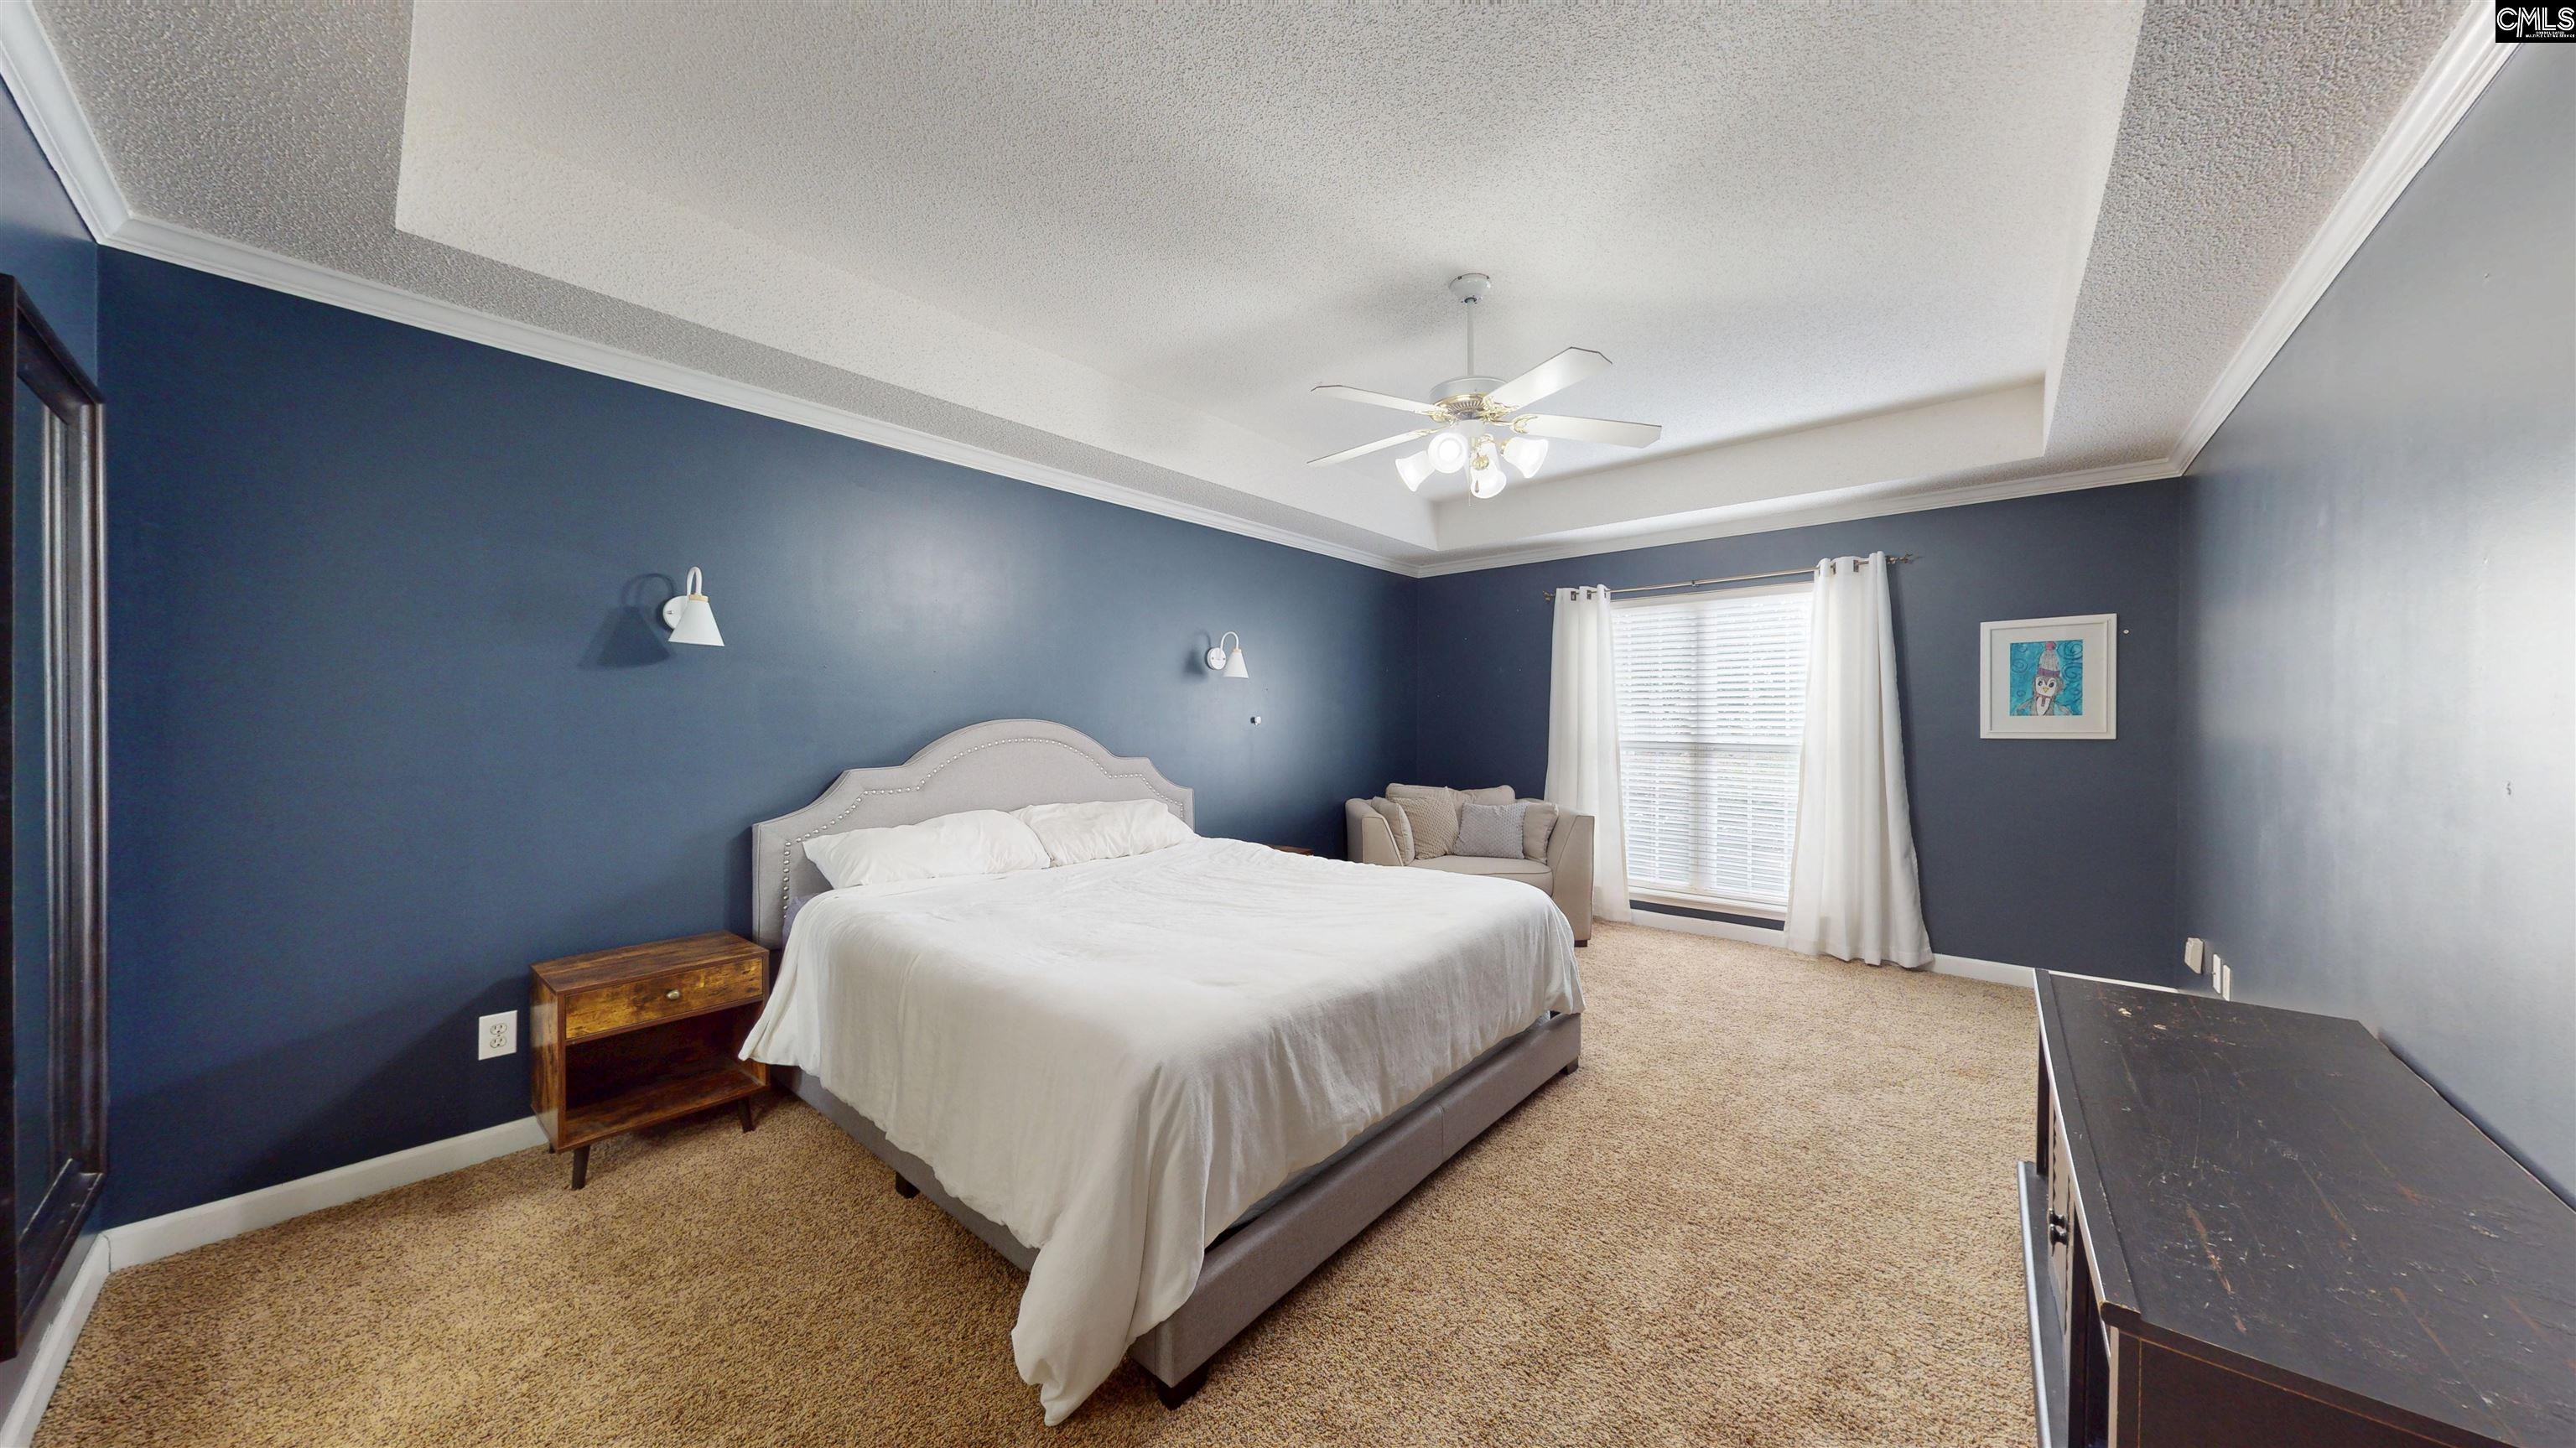
Furnished bedroom with dark blue walls, tray ceiling, and a bed beside a window.
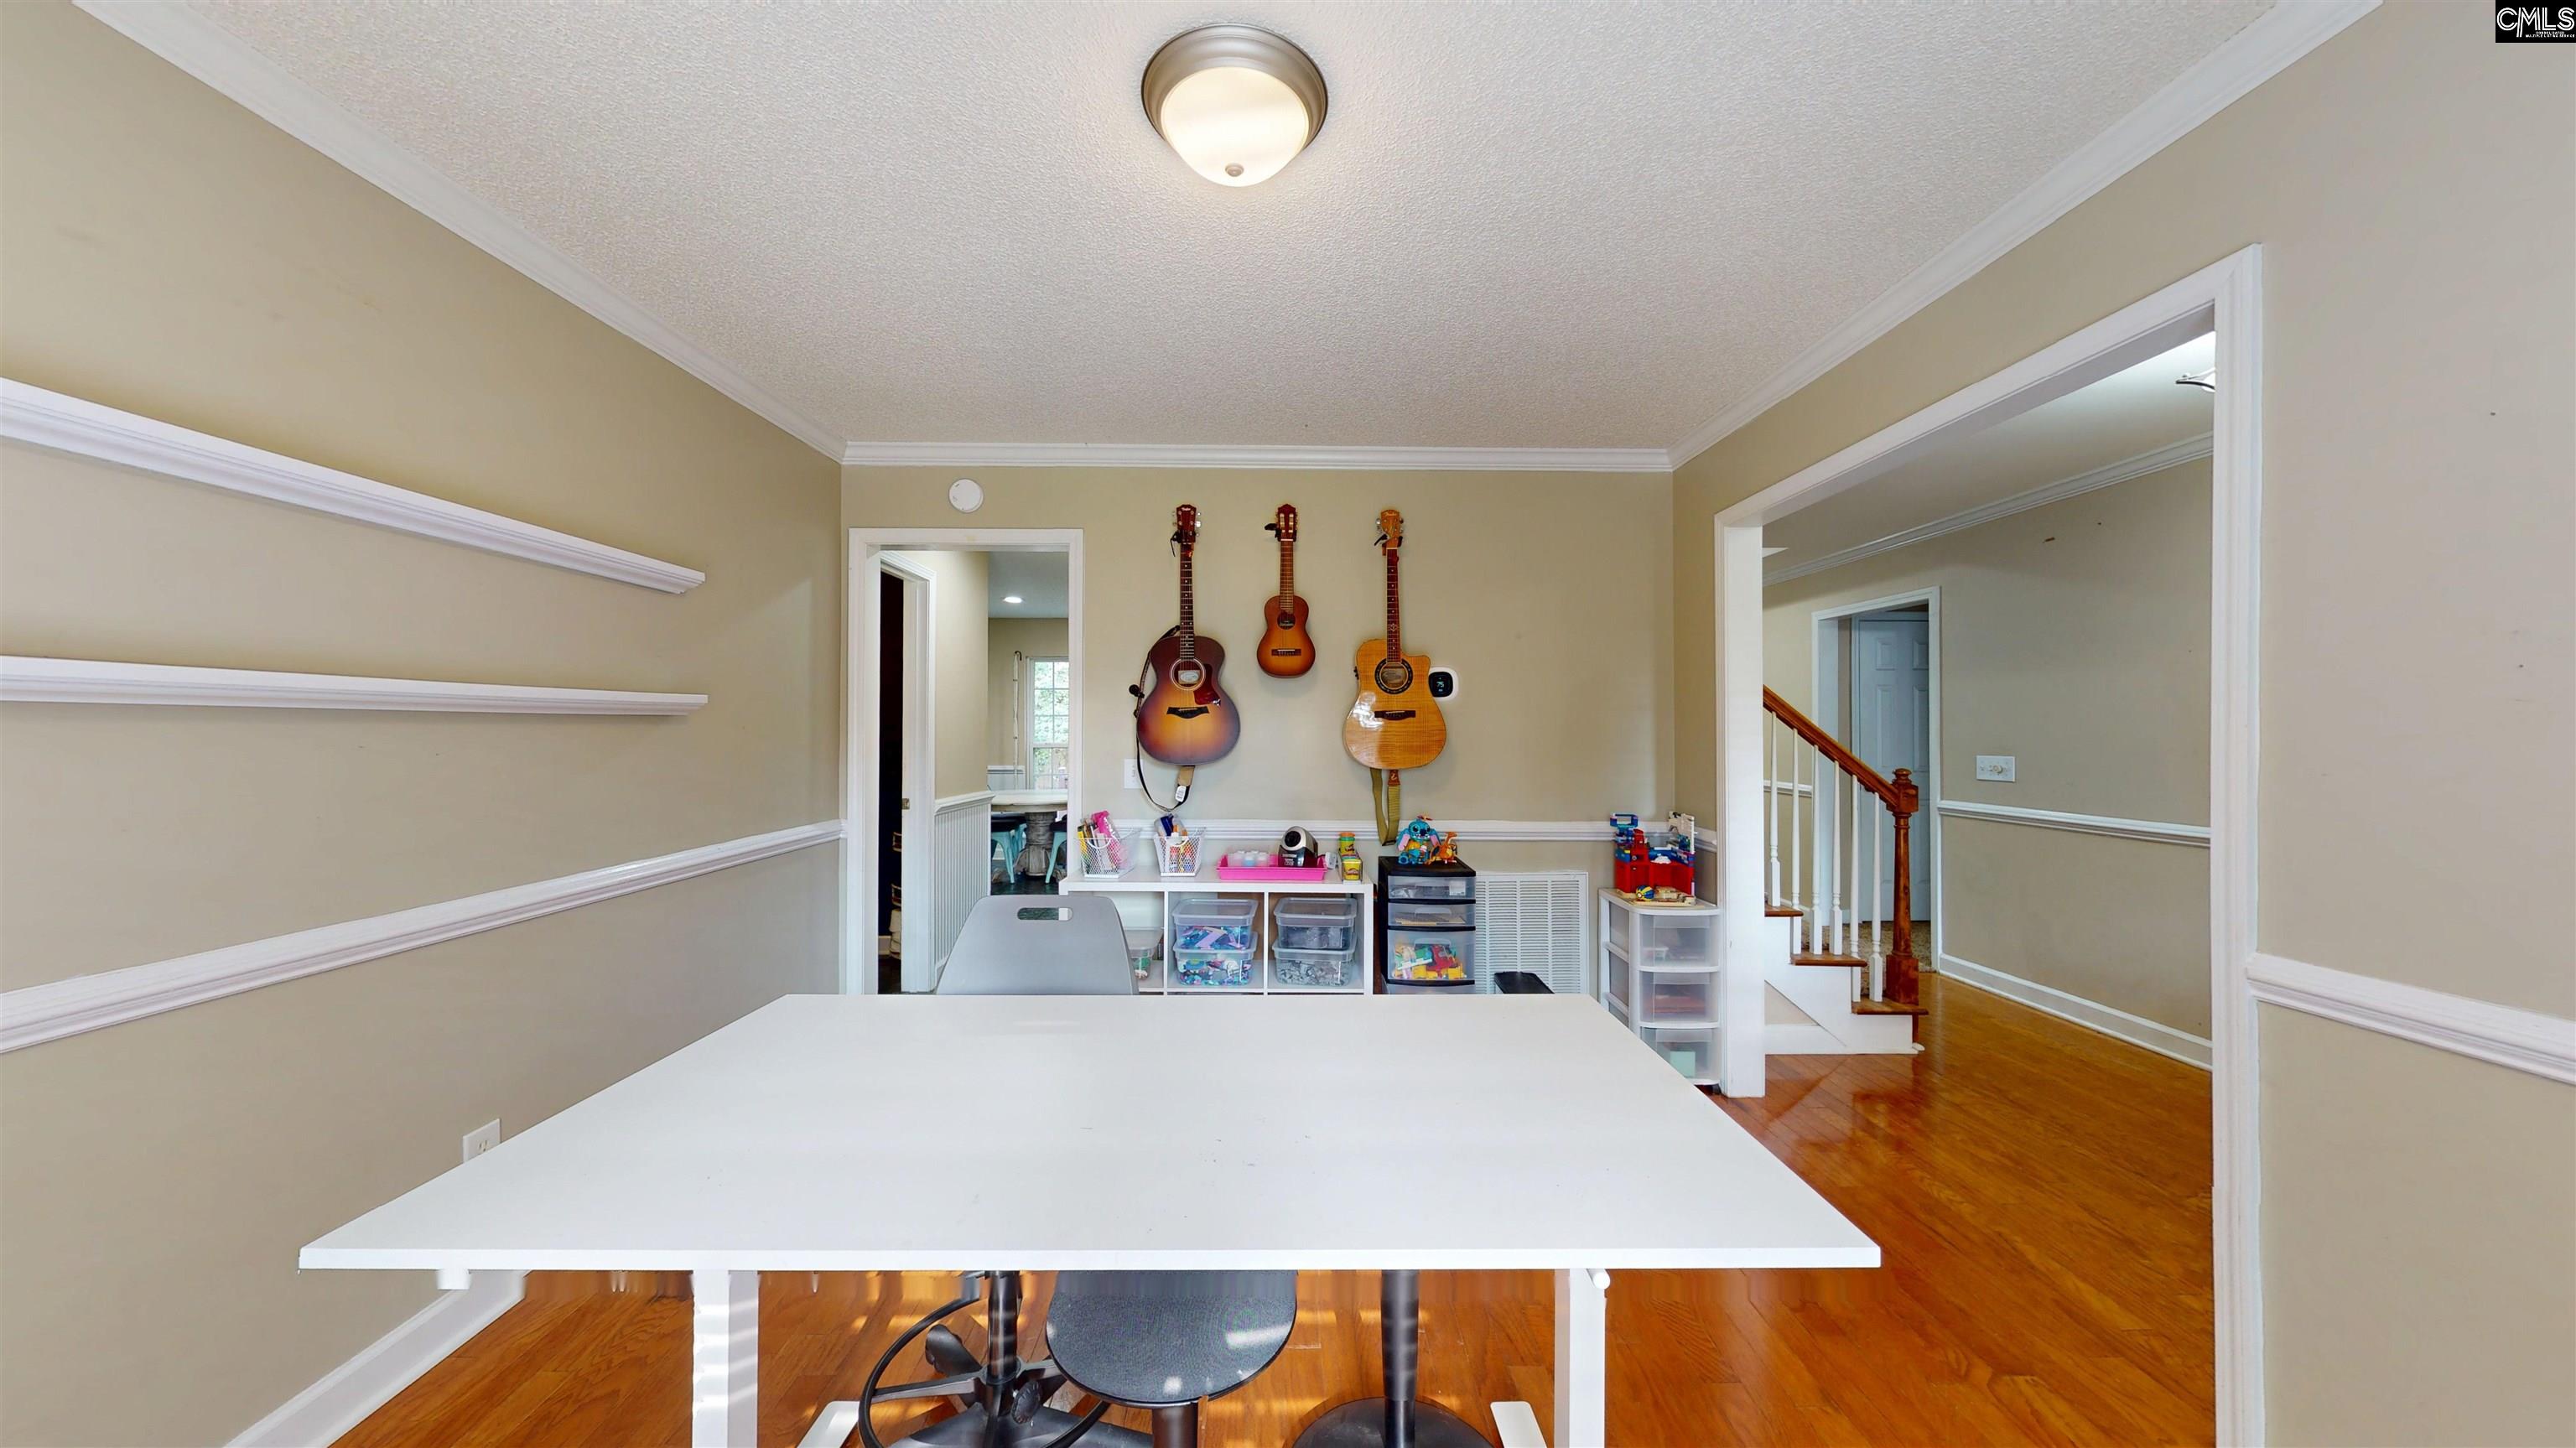
Multipurpose room with a large white table, guitars on the wall, toys, and a view of the staircase.
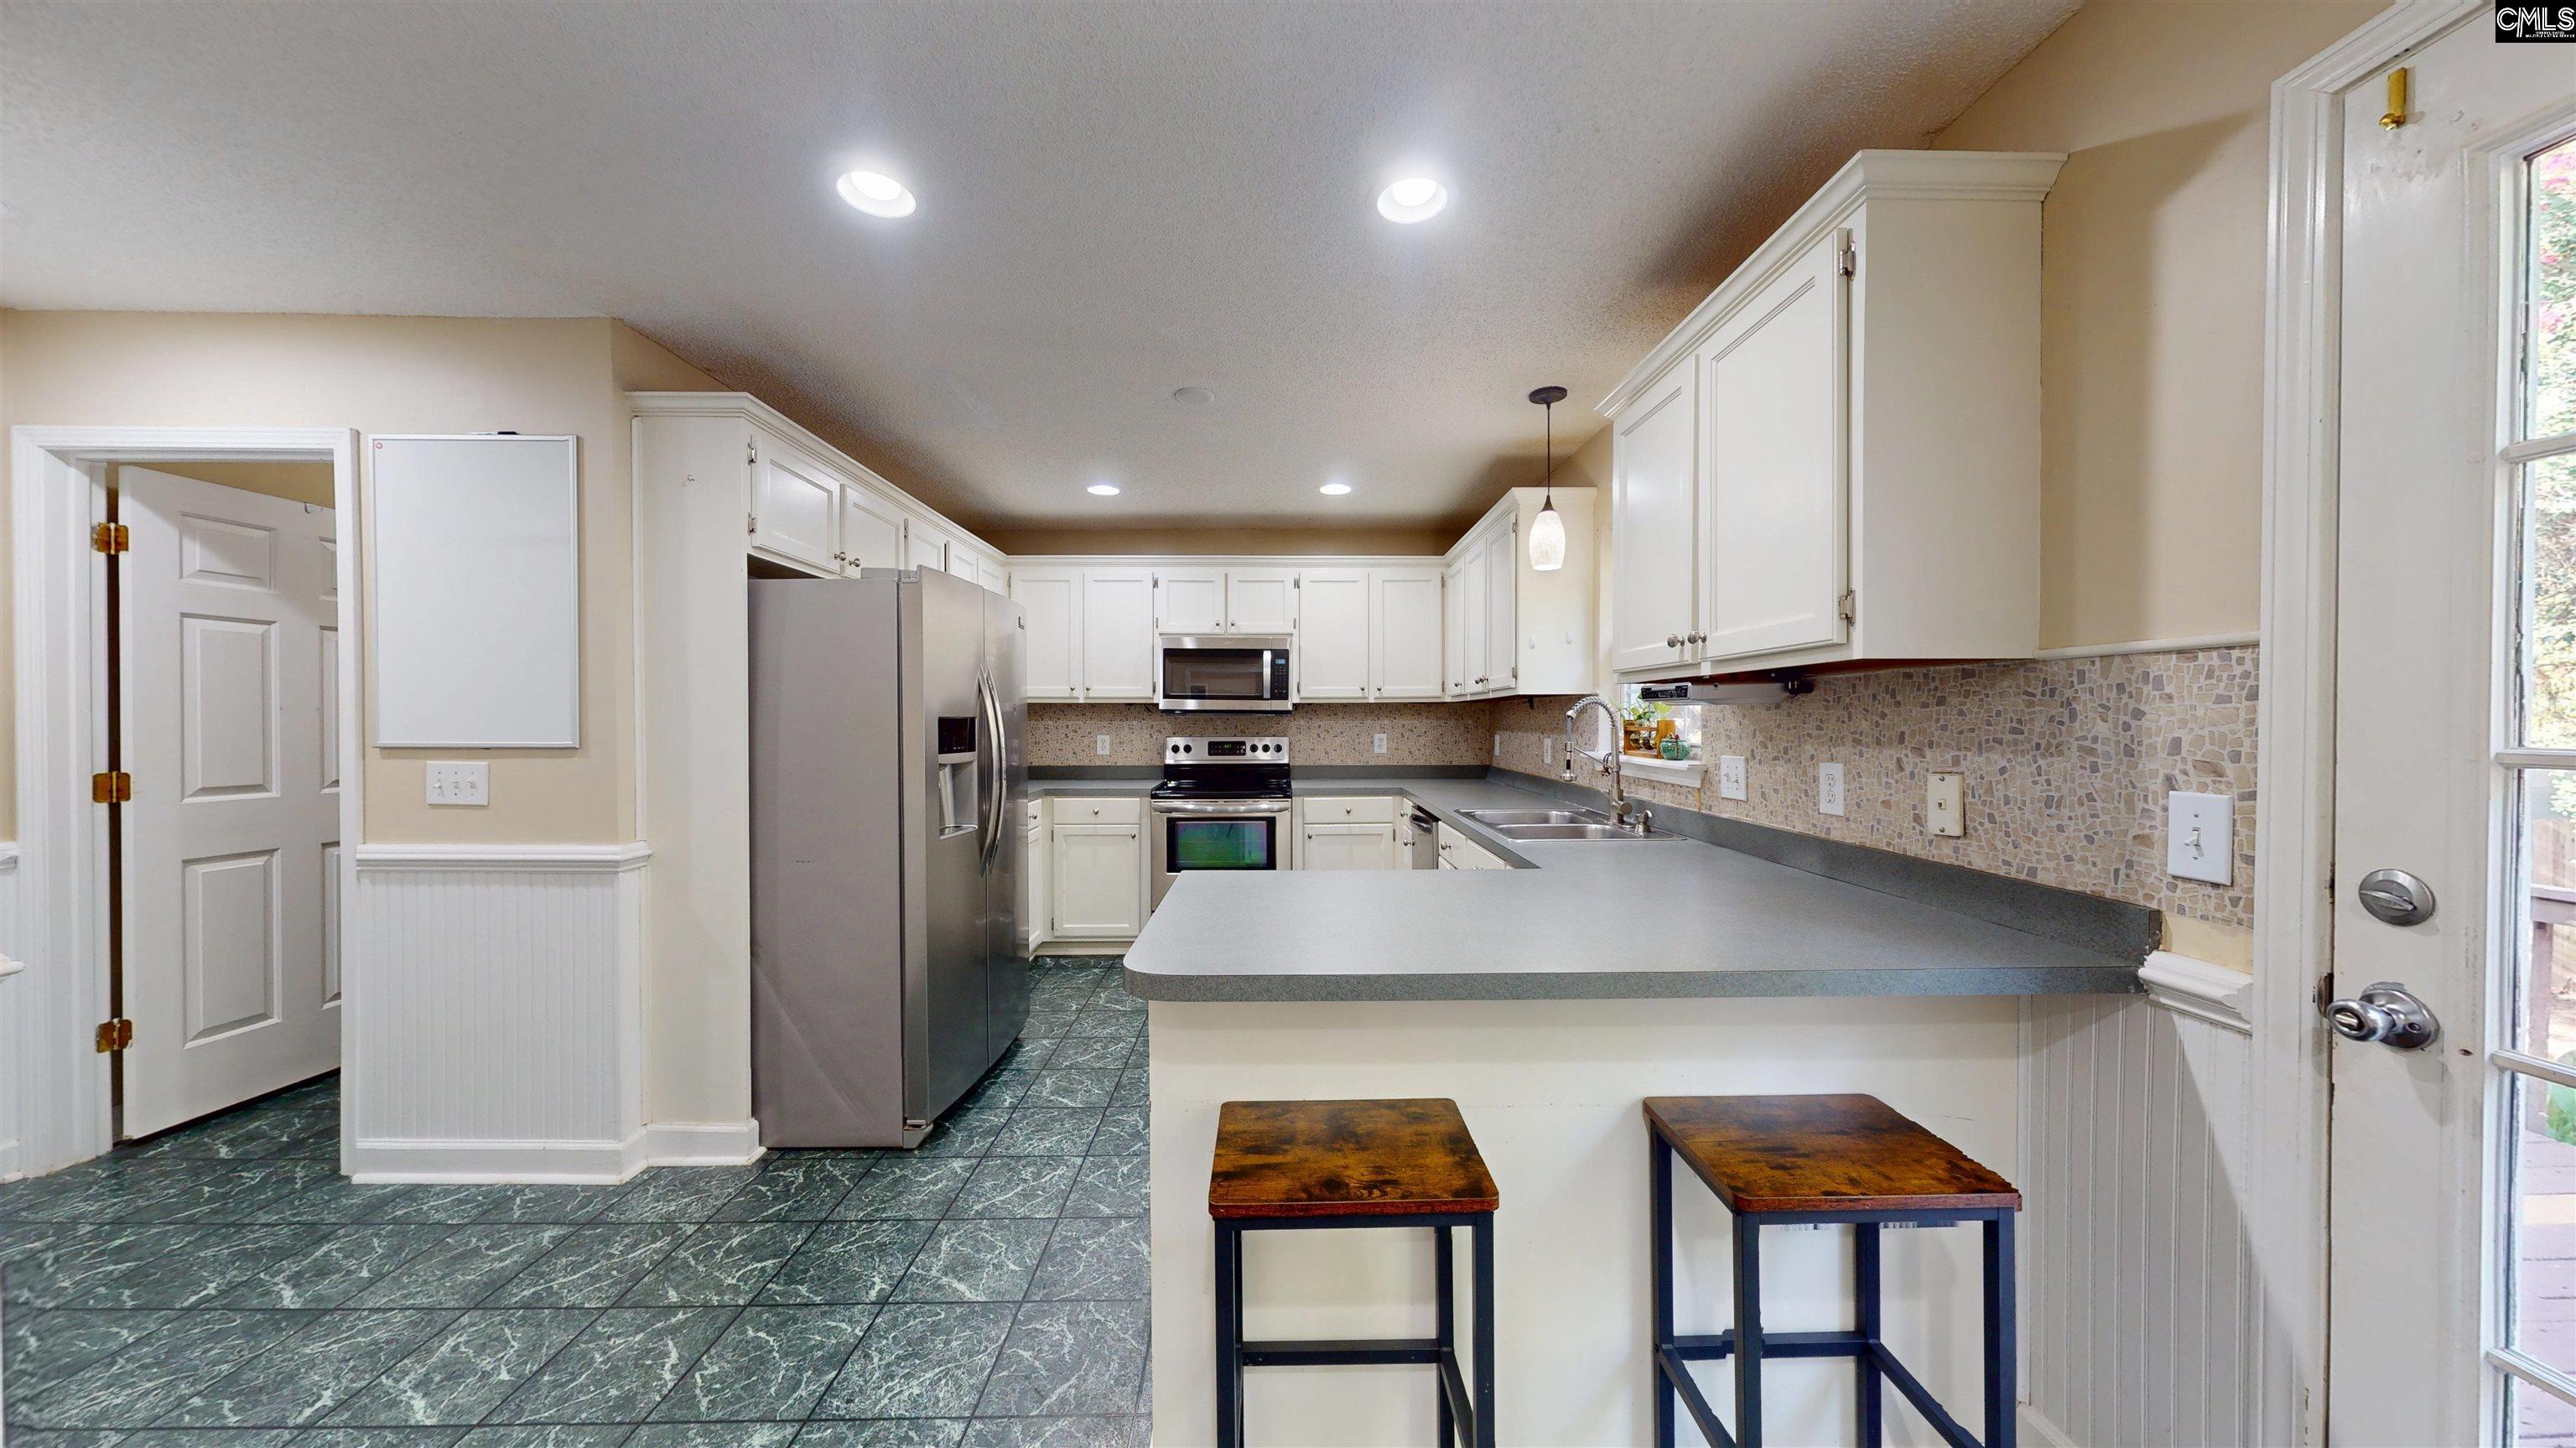
Kitchen with white cabinets, stainless steel appliances, mosaic backsplash, and a peninsula with two stools.
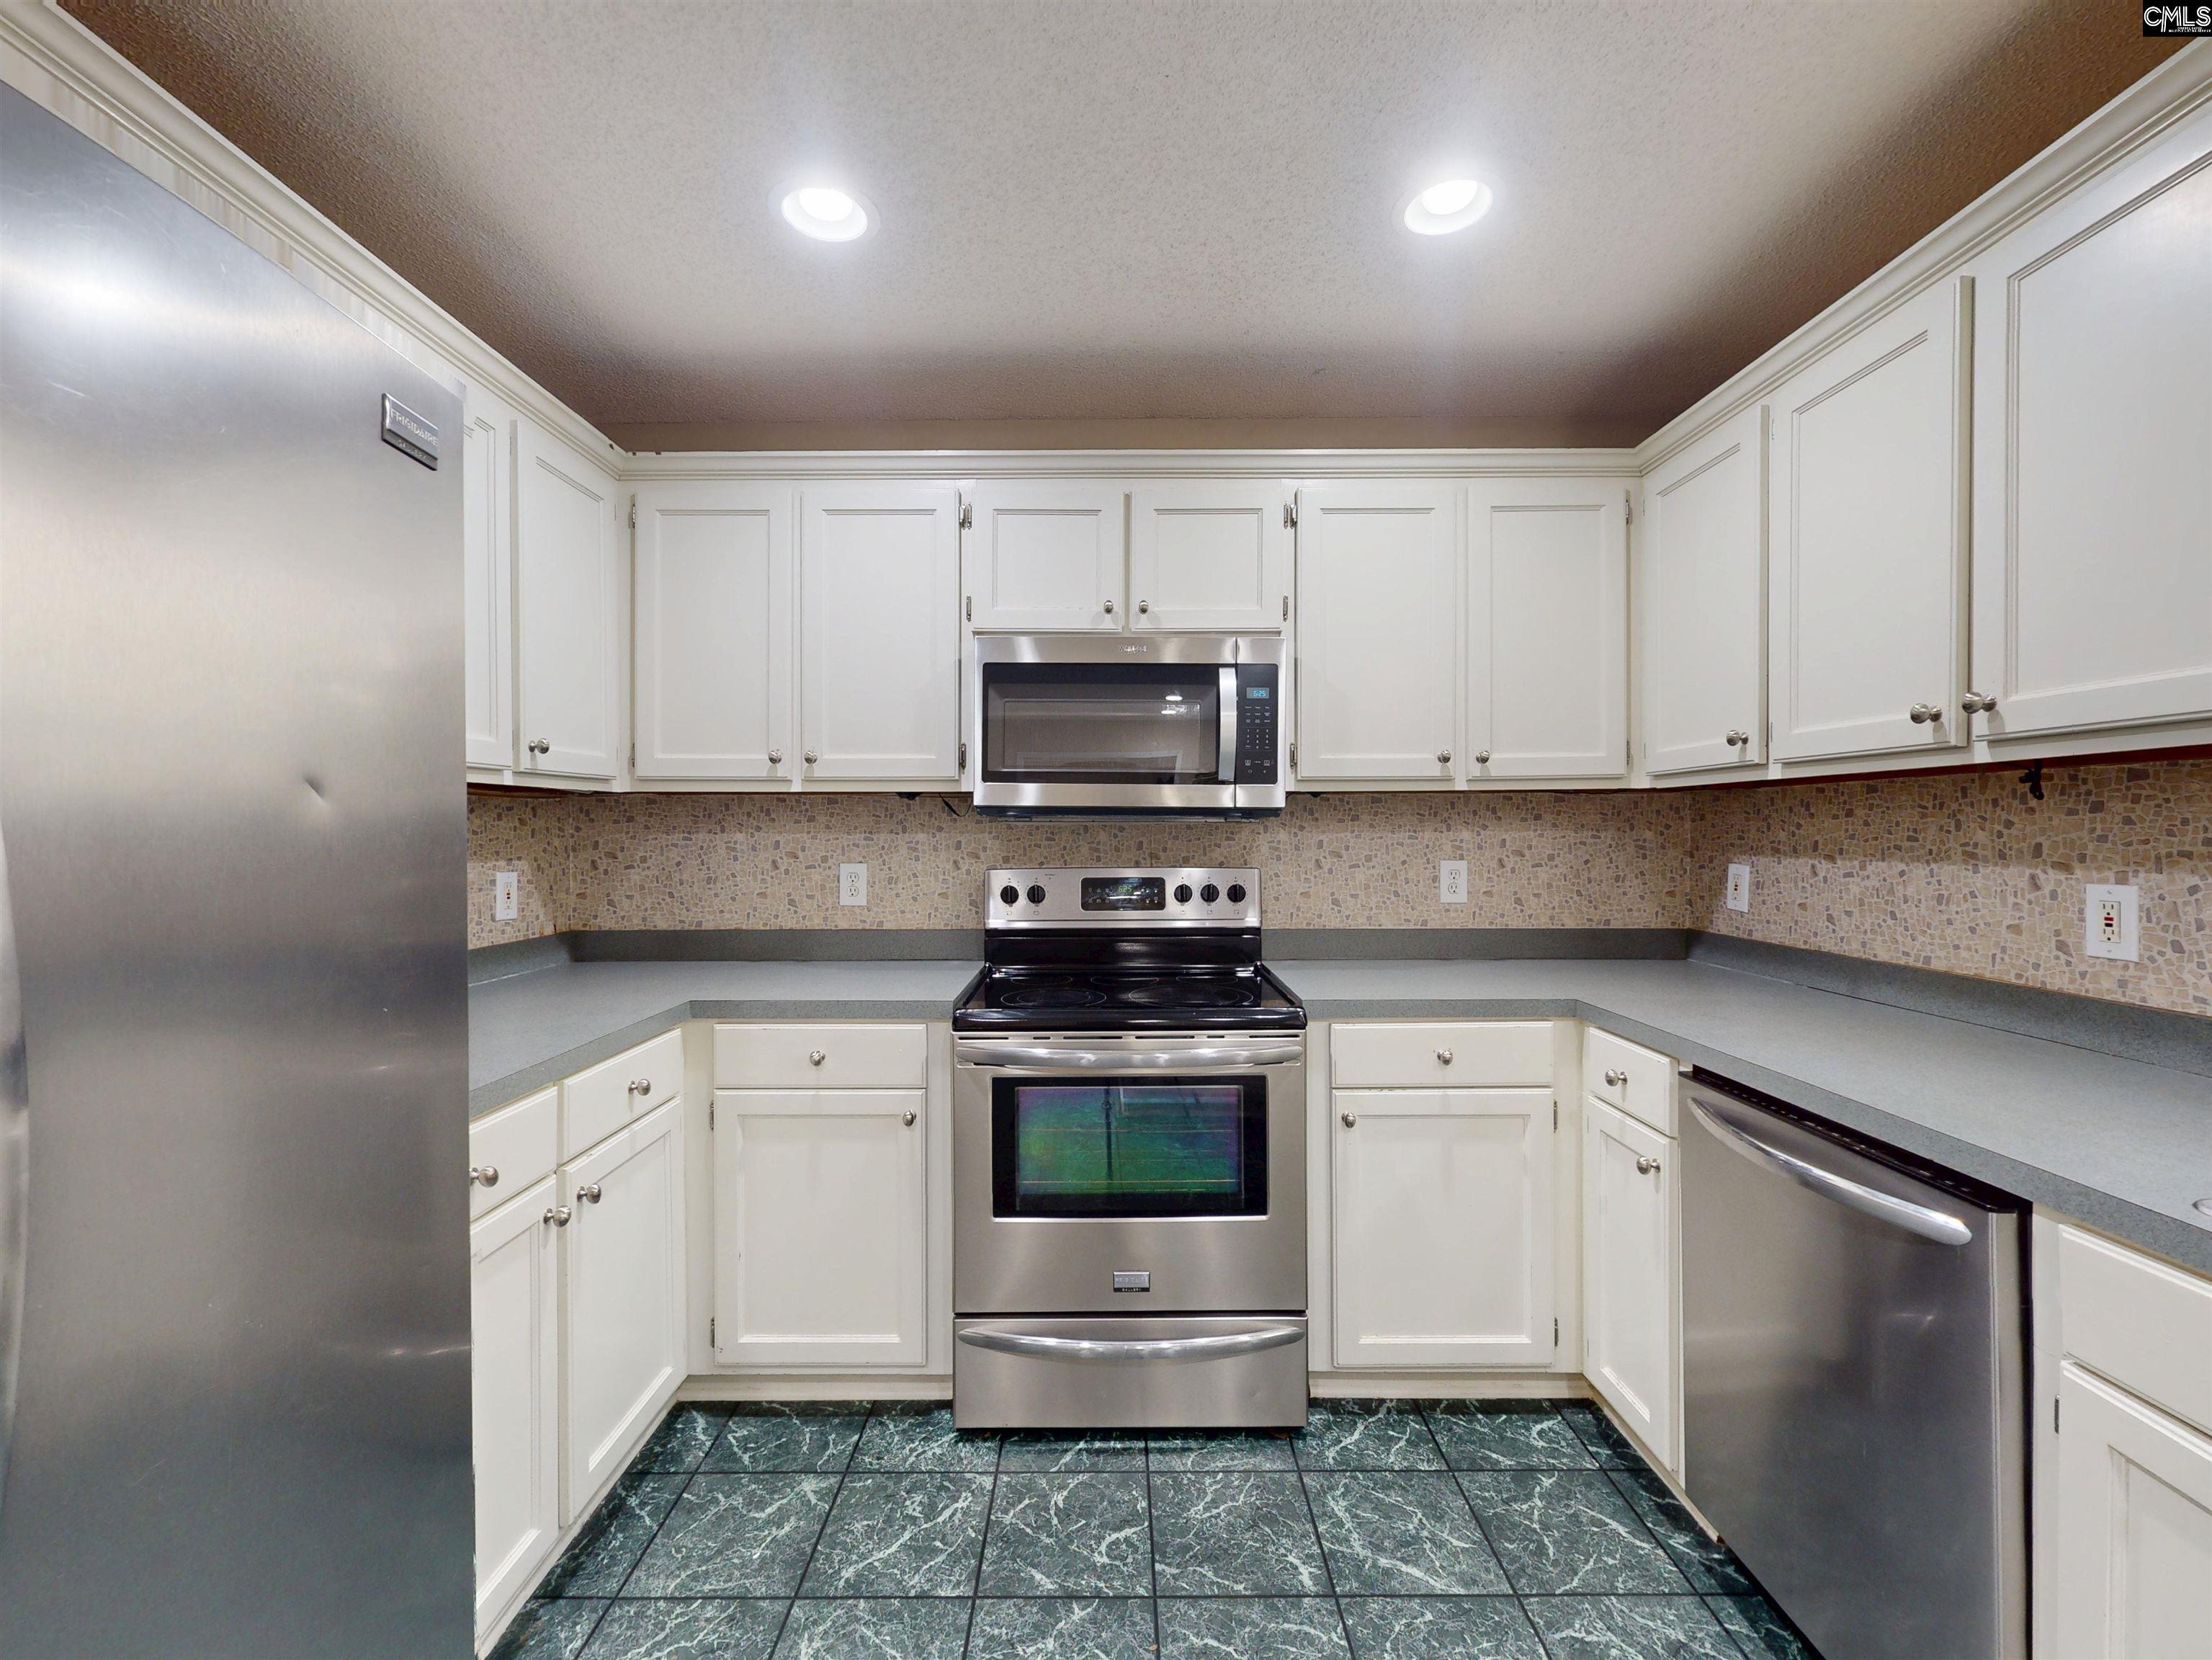
Kitchen with white cabinets, stainless steel appliances, mosaic backsplash, and dark patterned tile floor.
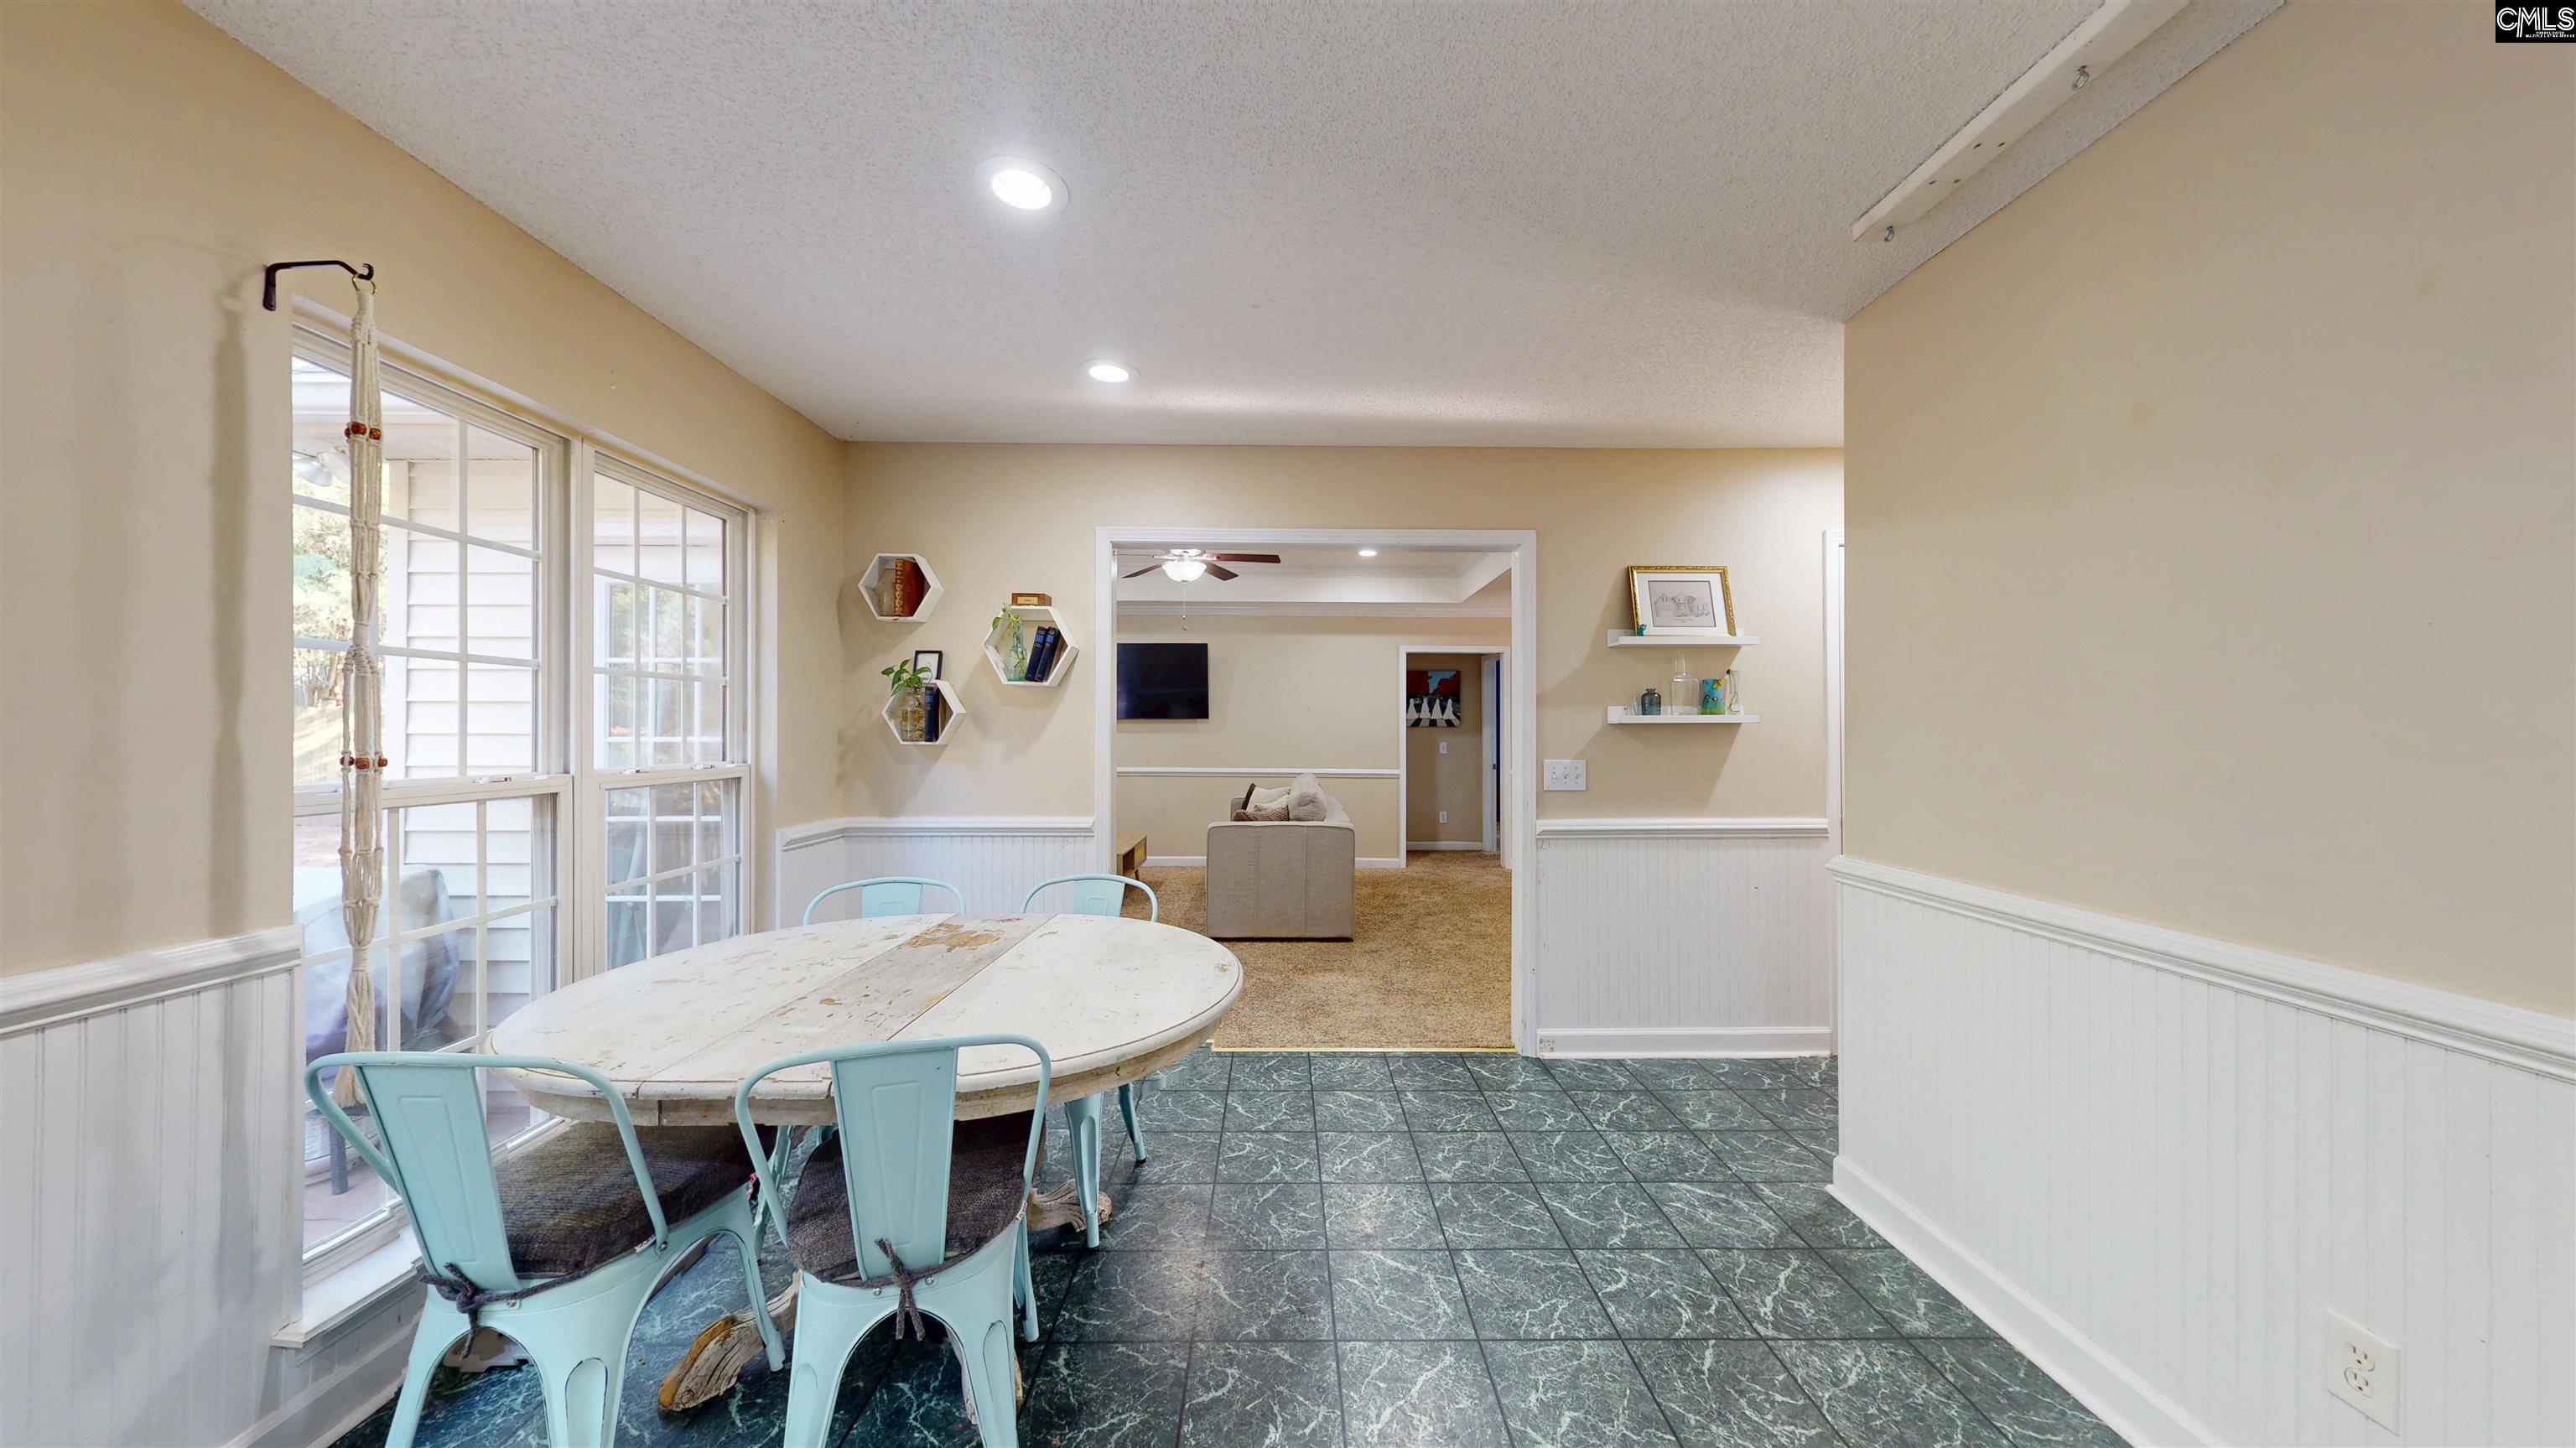
Dining area with a white oval table, pale blue chairs, large windows, and green patterned tile floor.
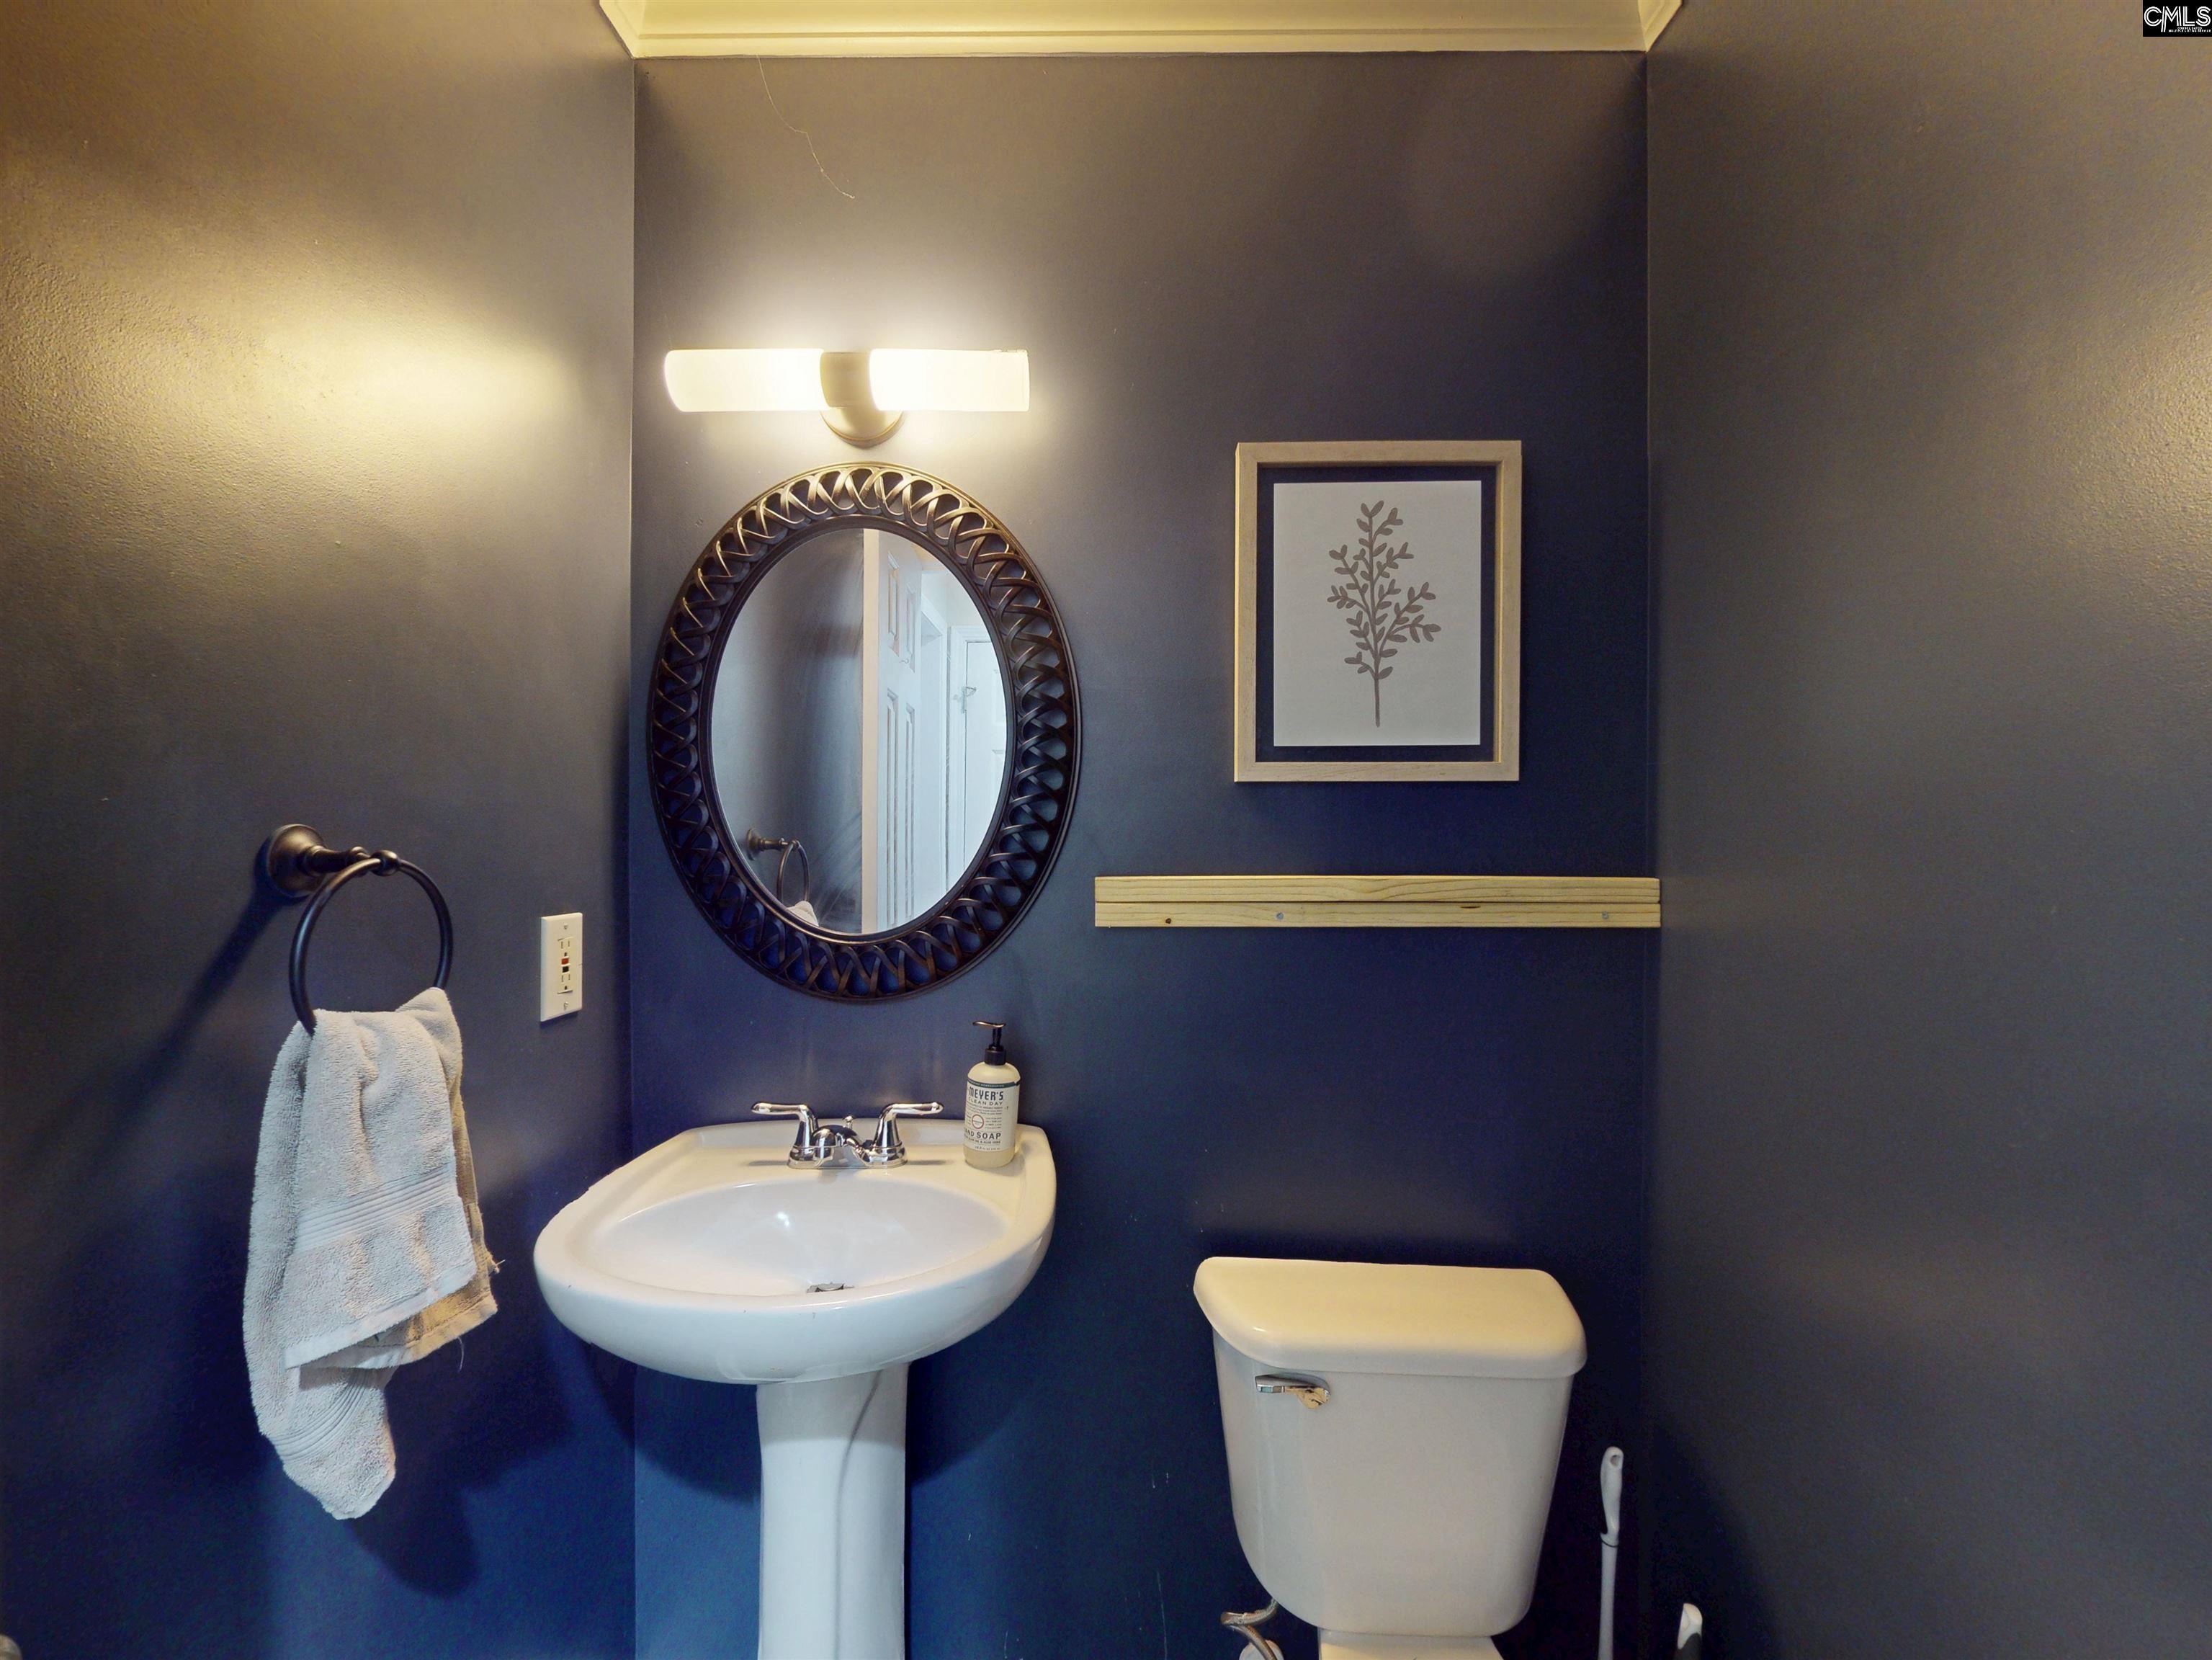
Small bathroom with deep blue walls, a white pedestal sink, toilet, and ornate oval mirror.
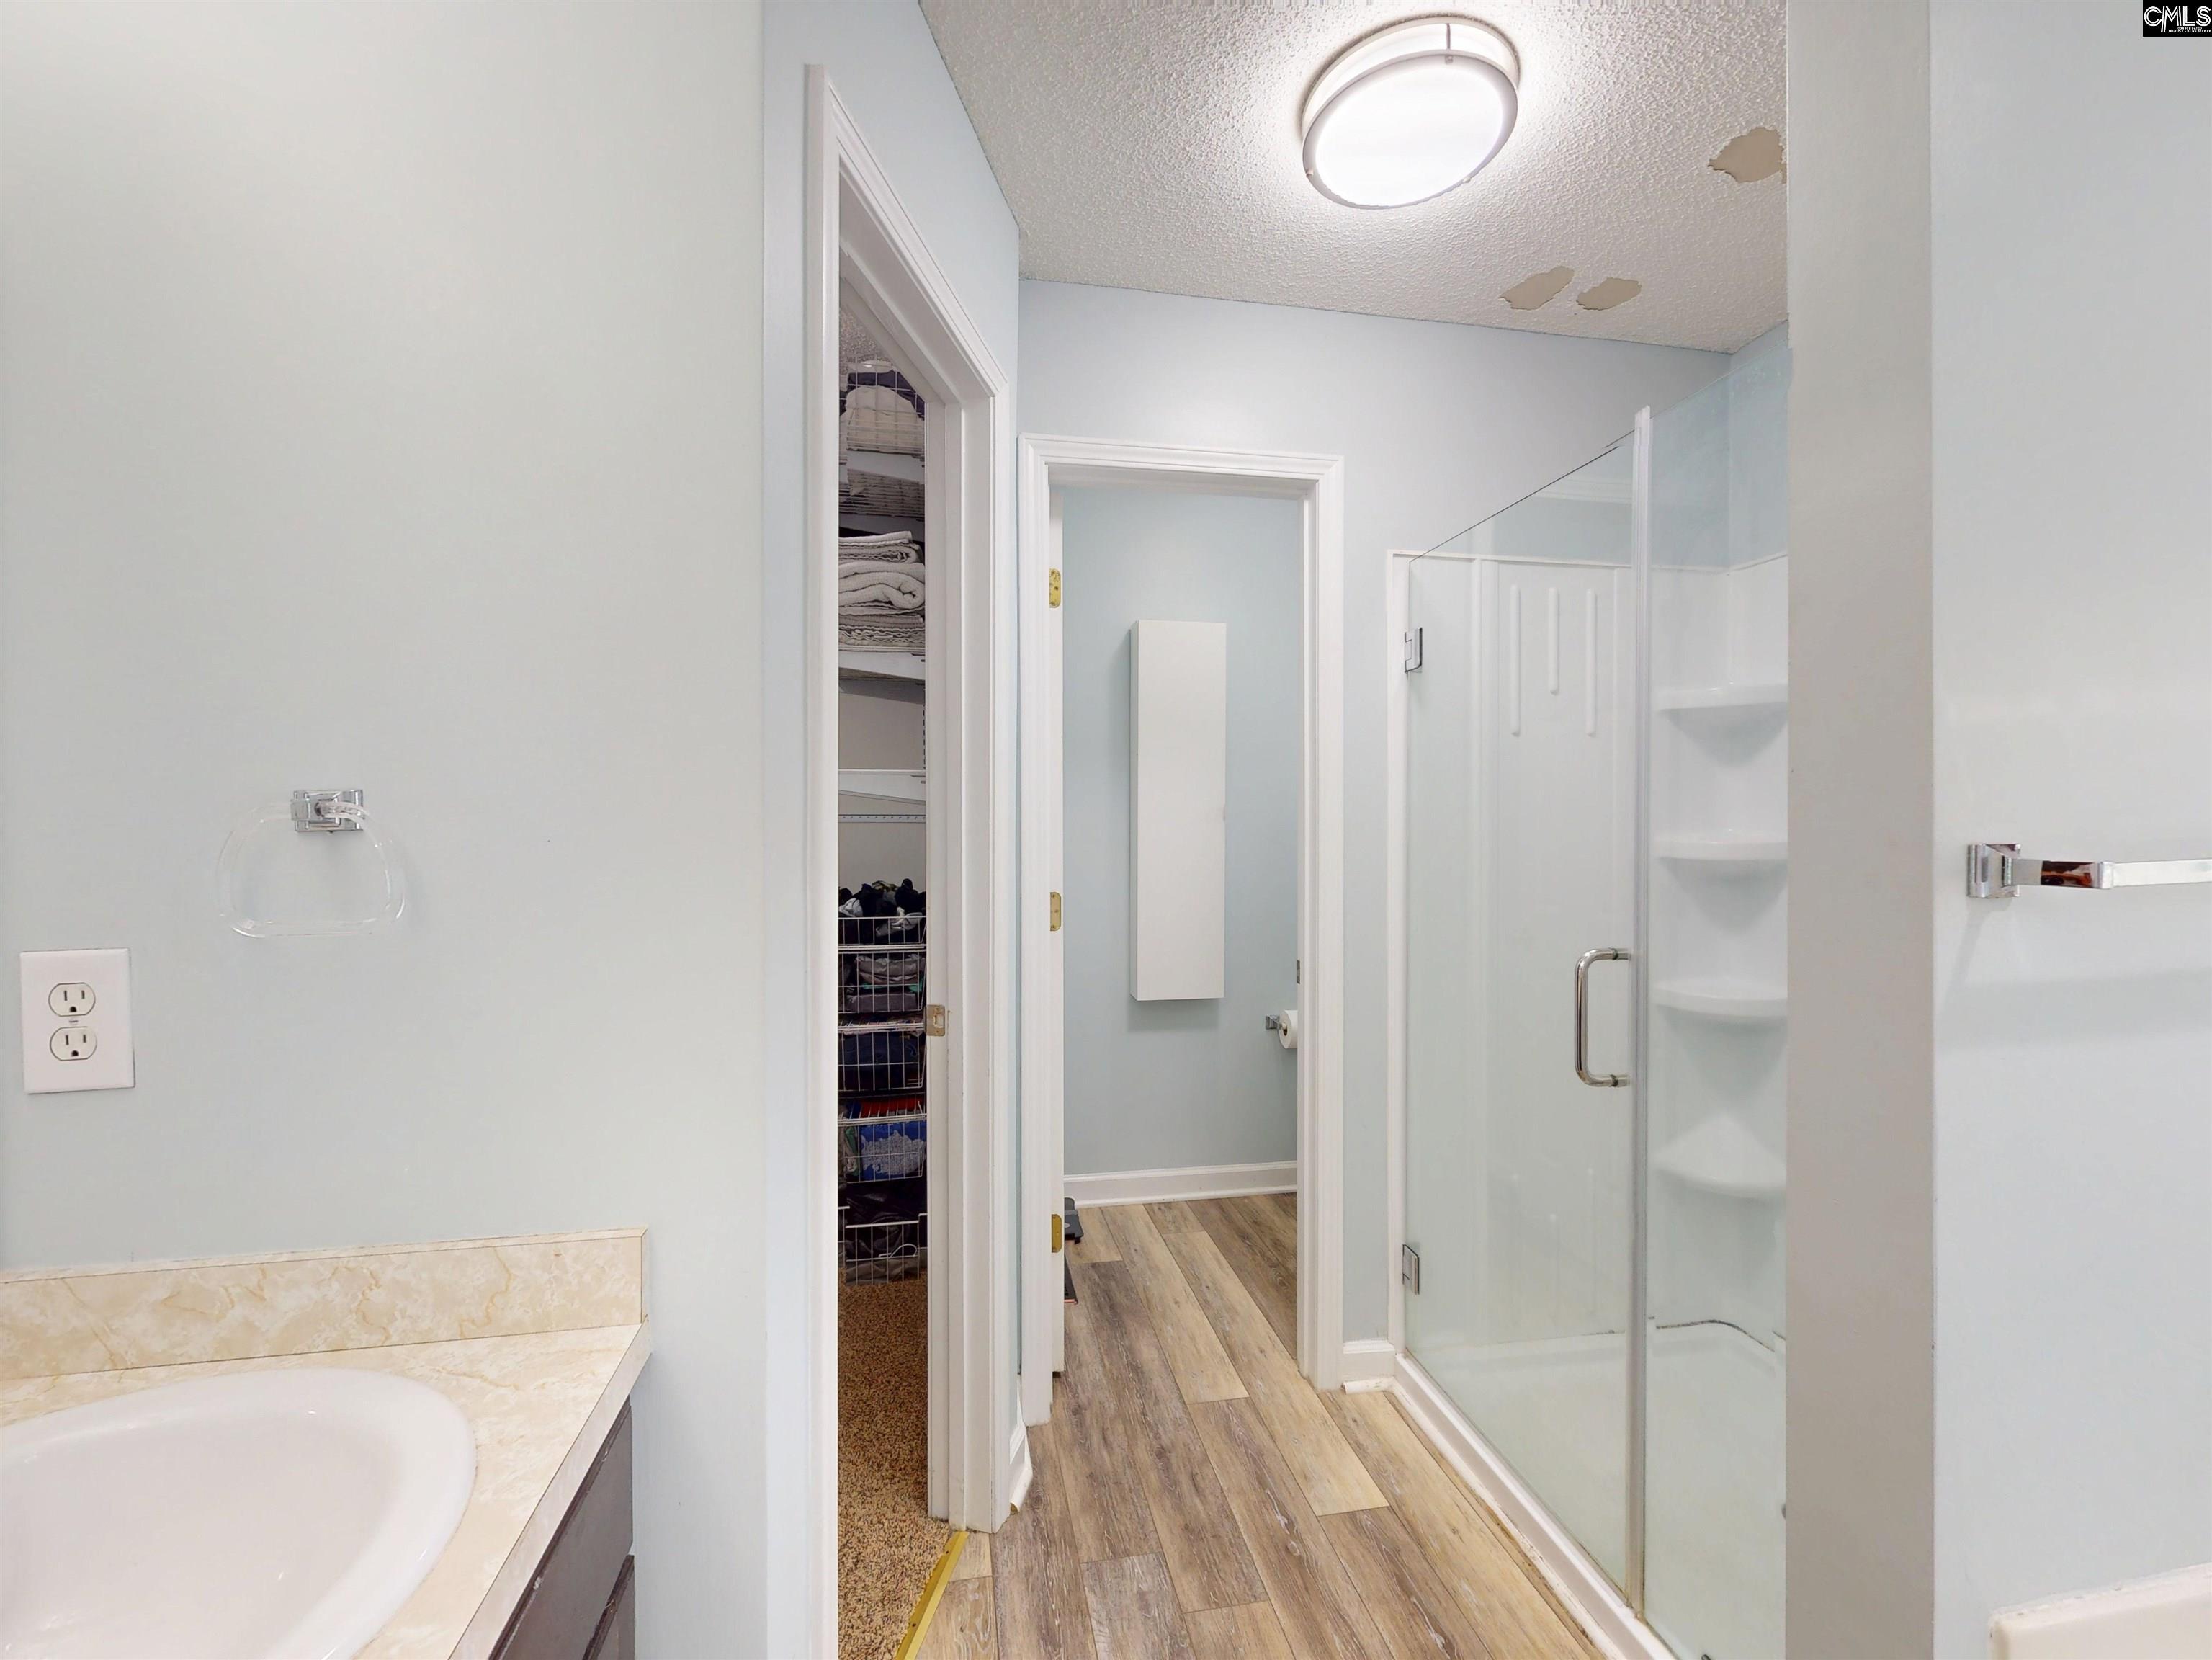
Bathroom with glass-enclosed shower, open linen closet, and peeling ceiling finish.
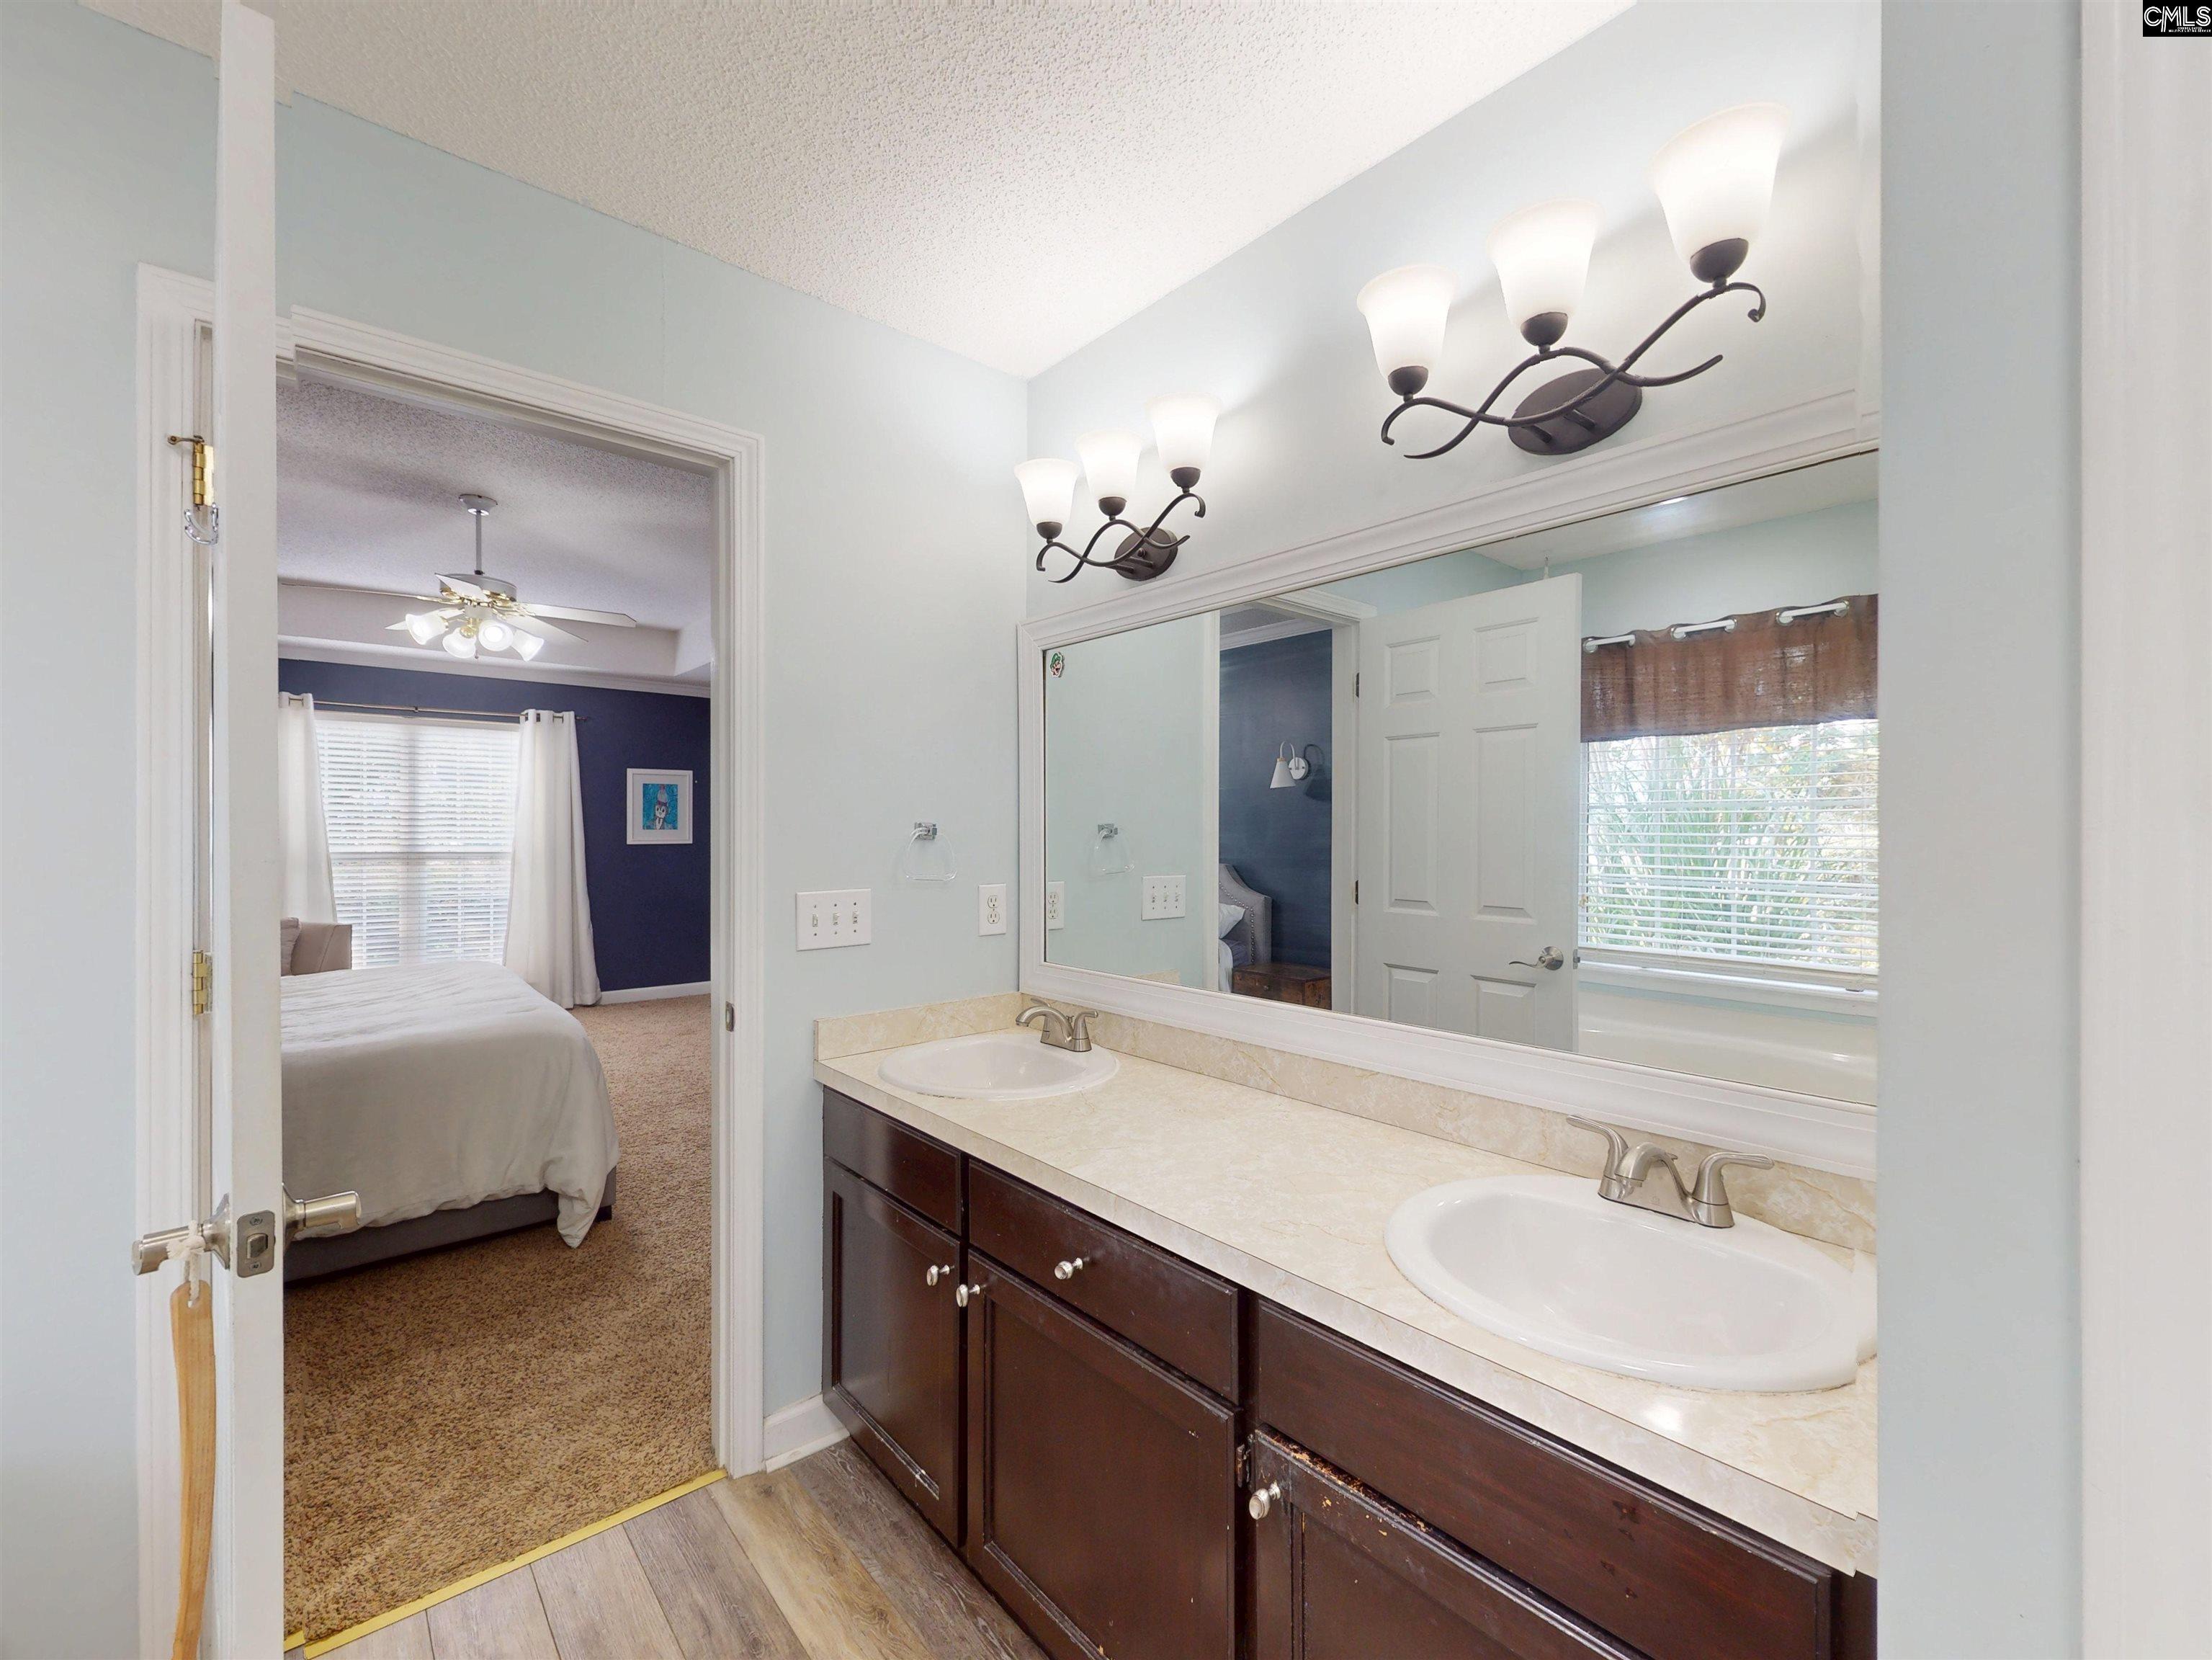
Bathroom double vanity with two sinks and a view into a carpeted bedroom.
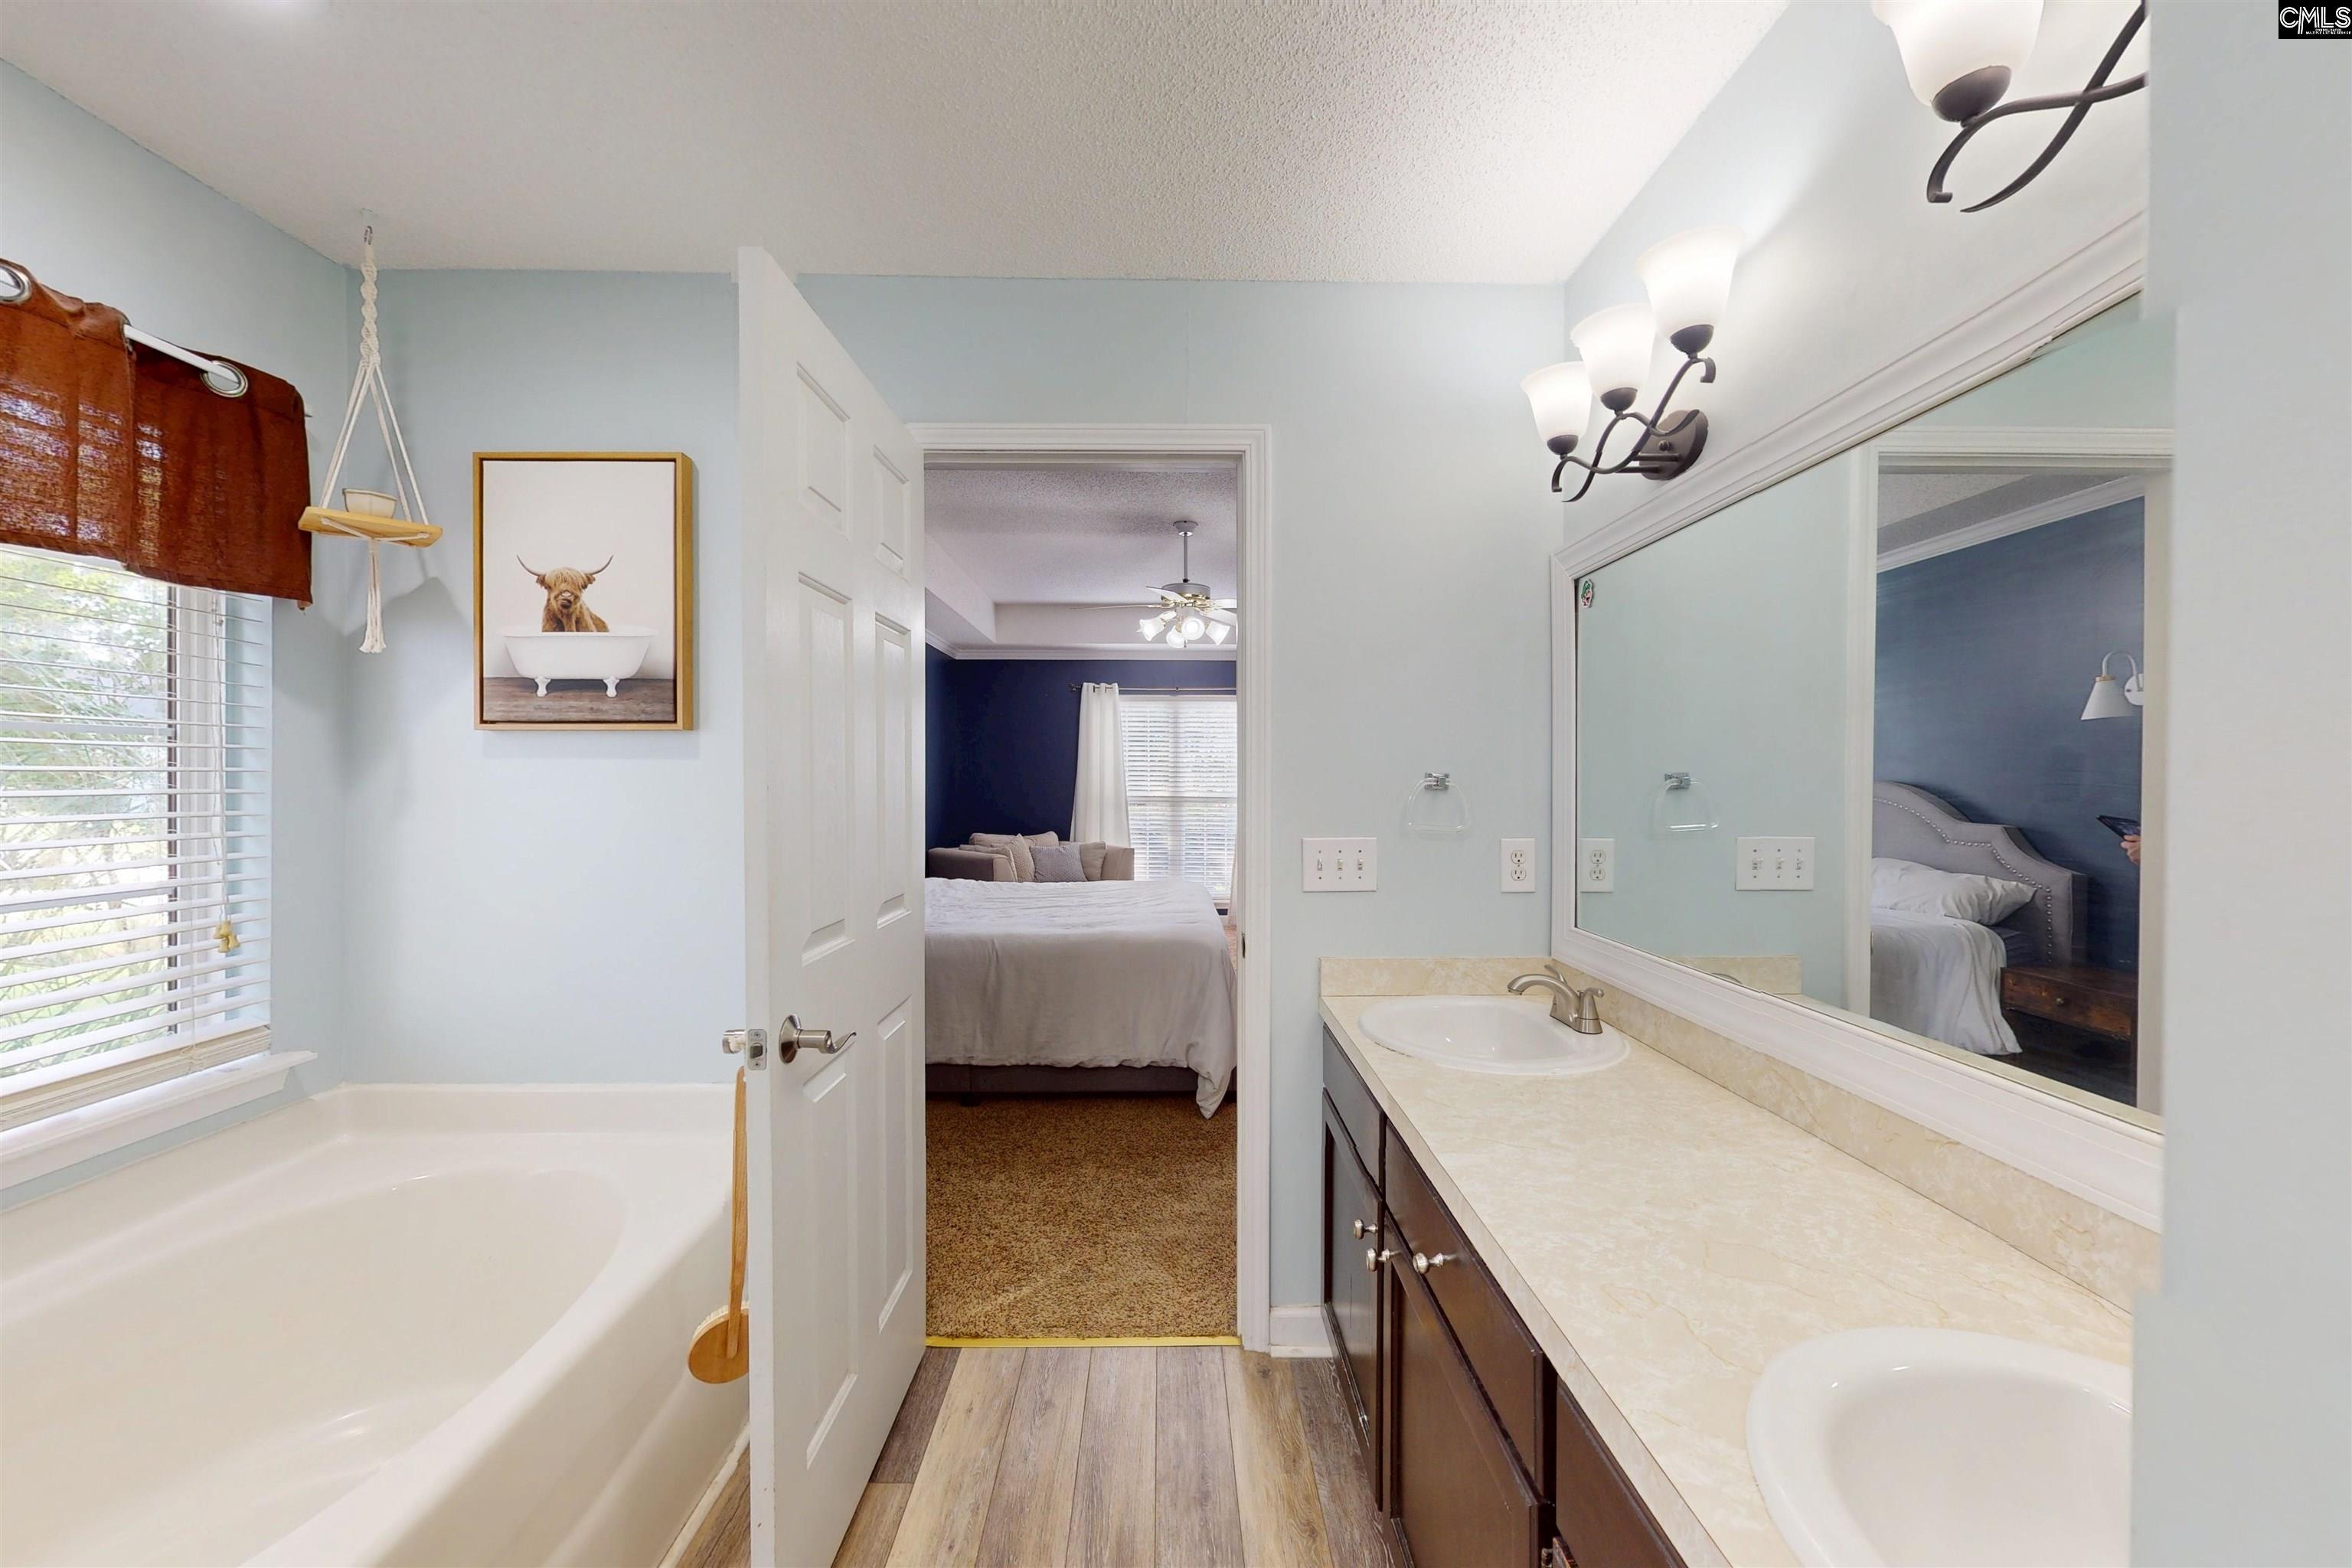
Bathroom with a soaking tub and double vanity, opening onto a bedroom.
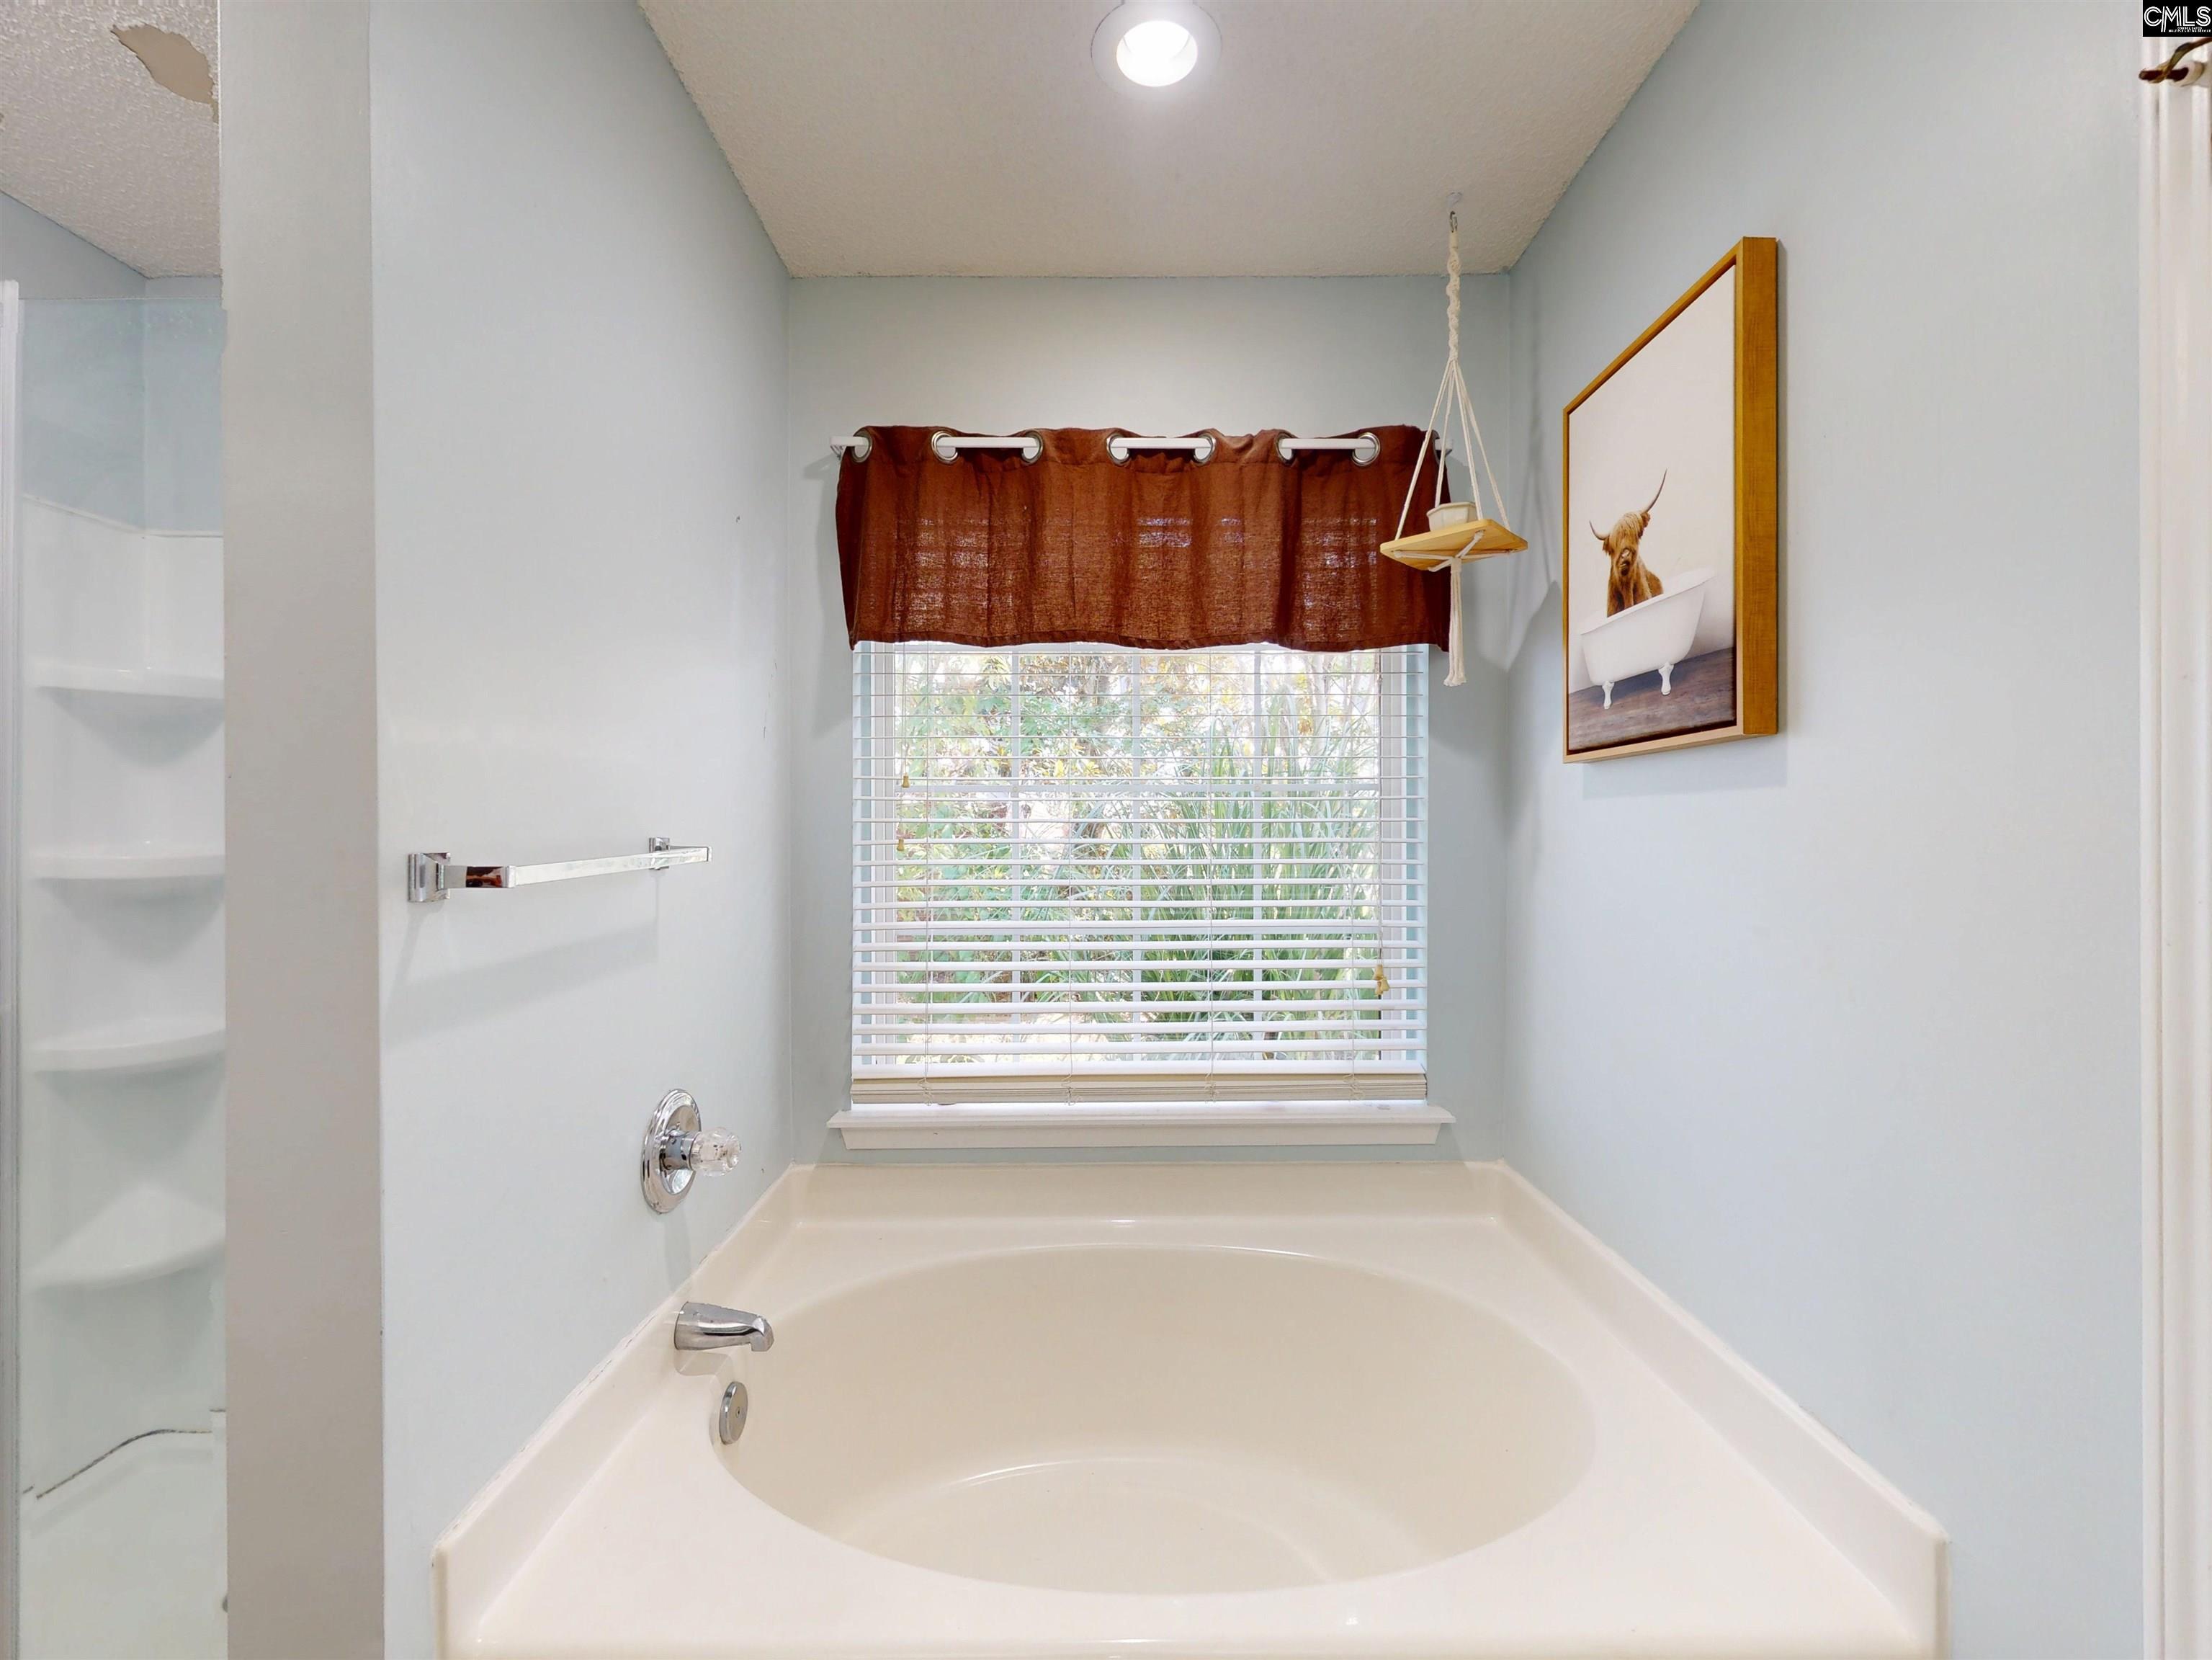
Bathroom soaking tub beneath a window with white blinds and rust-colored curtains, beside a glass shower.
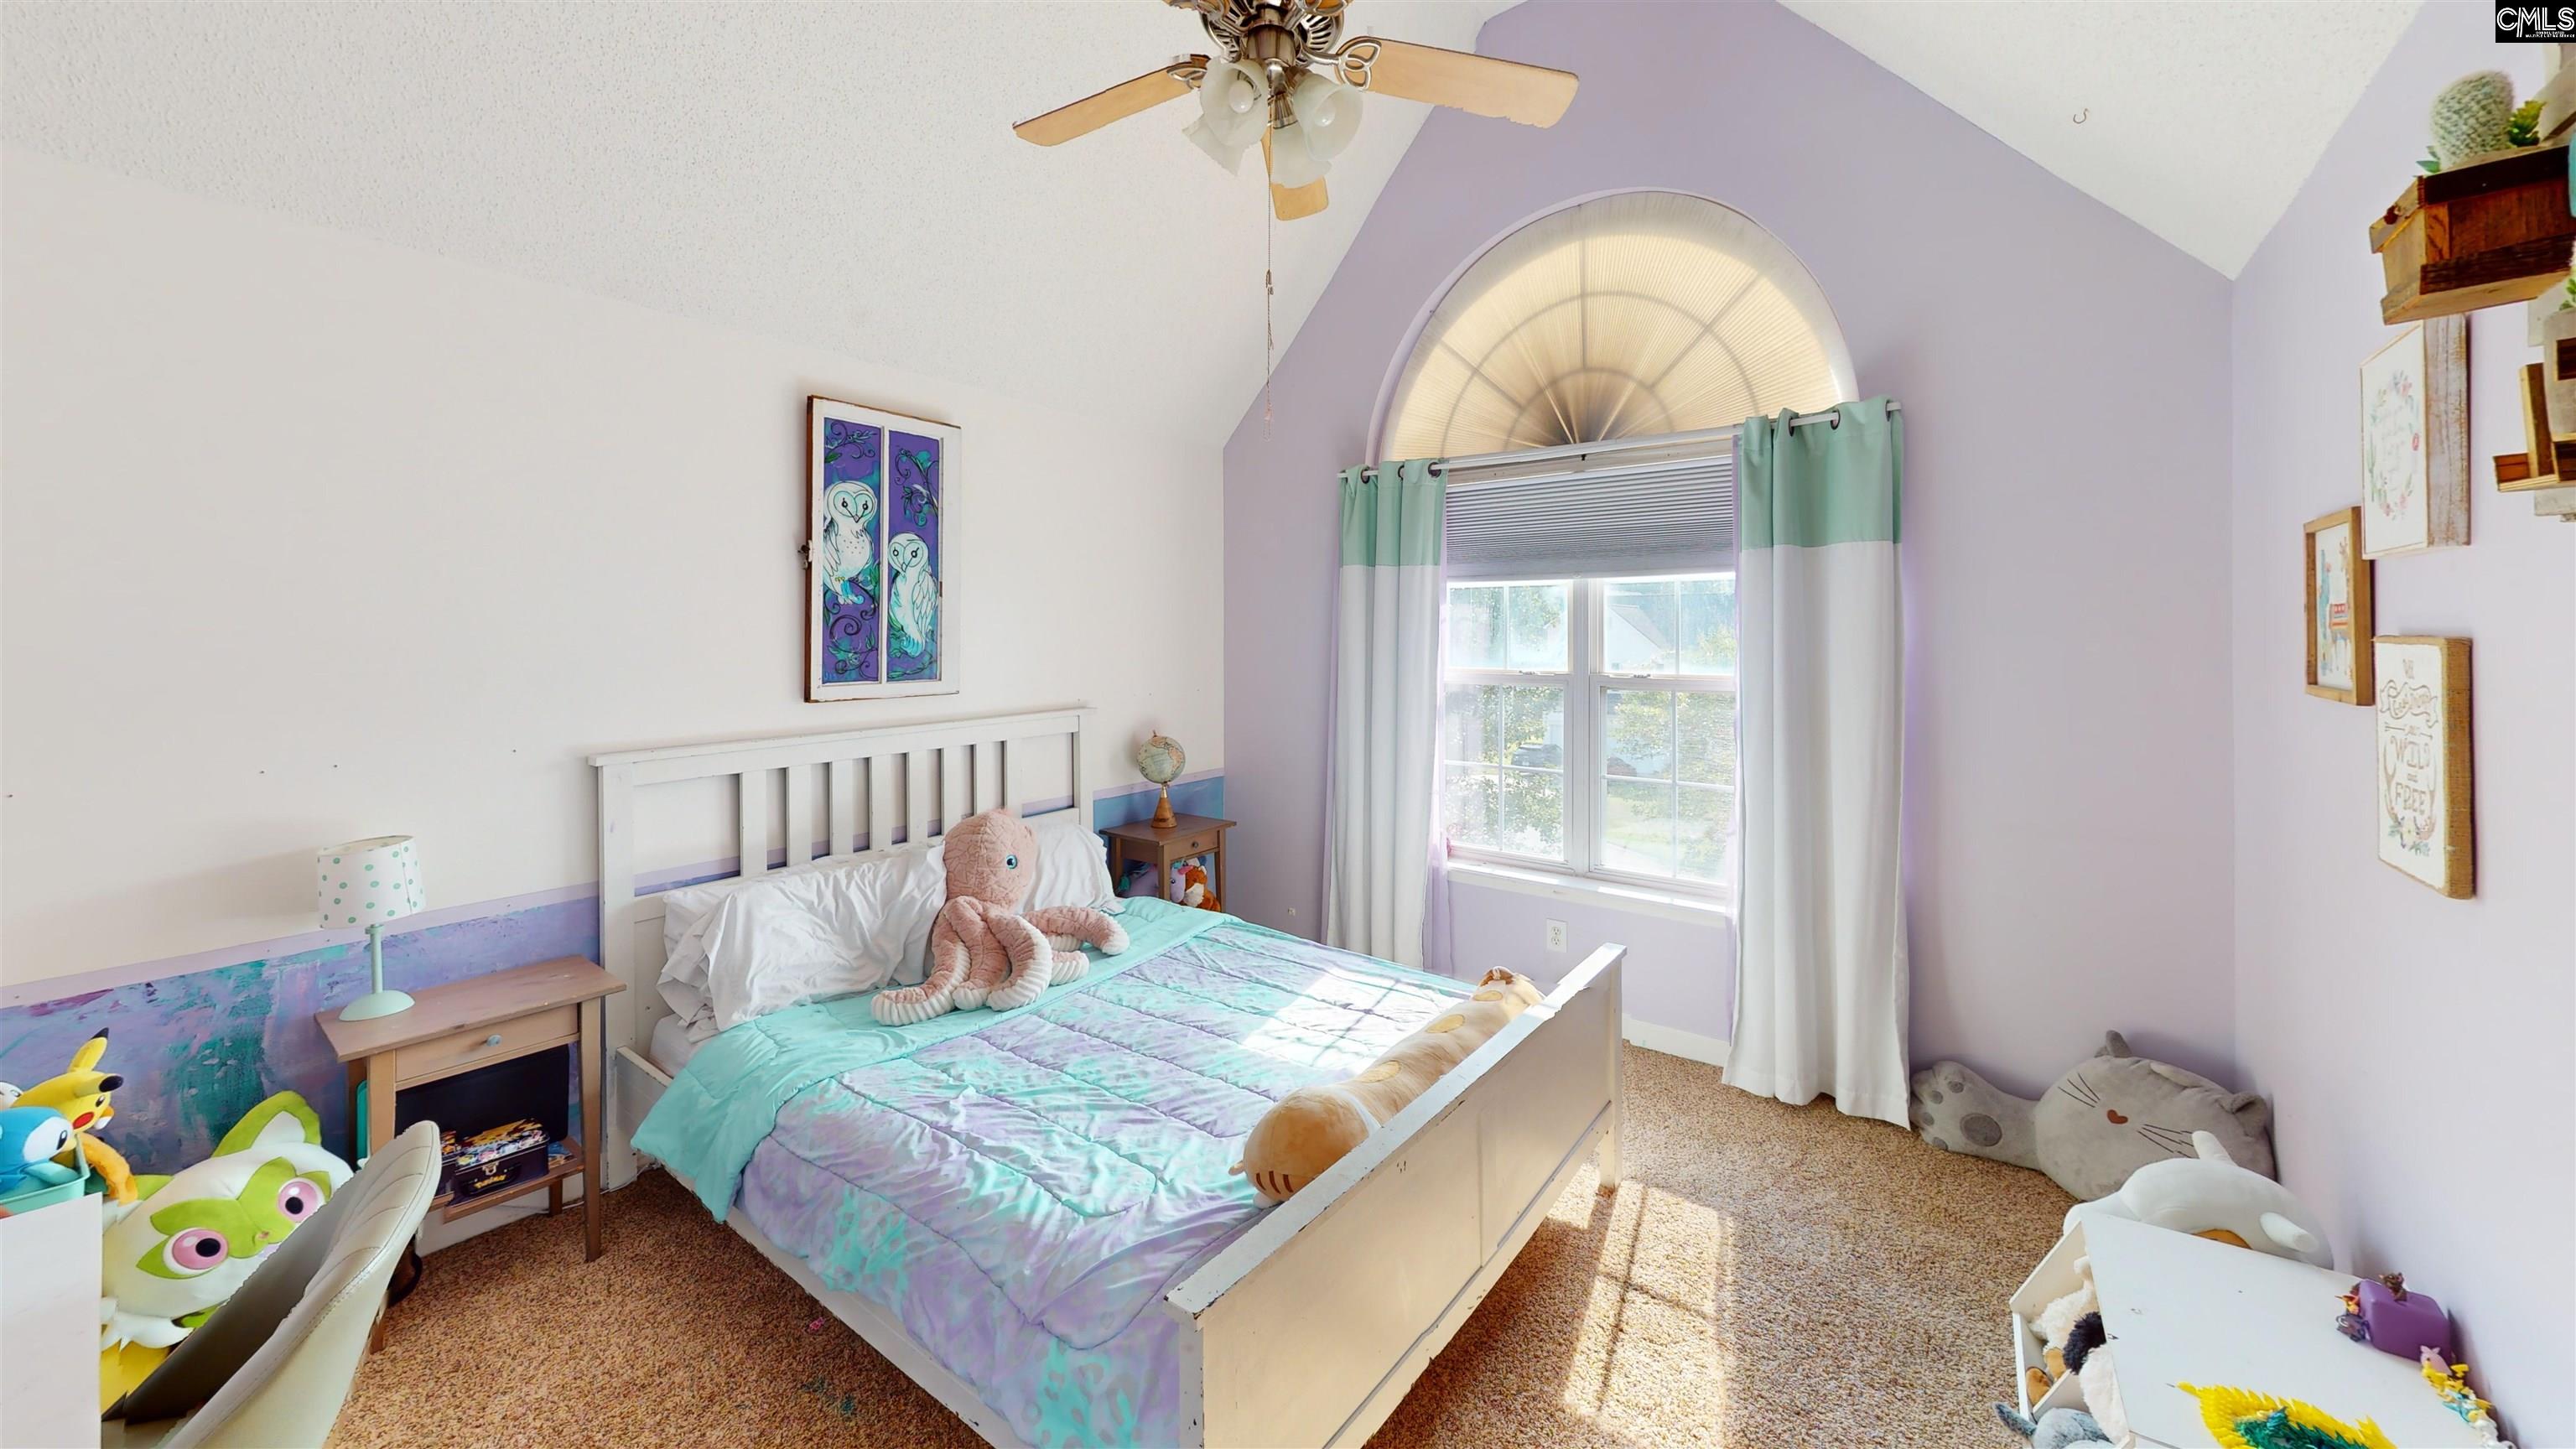
Bedroom with turquoise and lavender bedding, plush toys, and a large arched window.
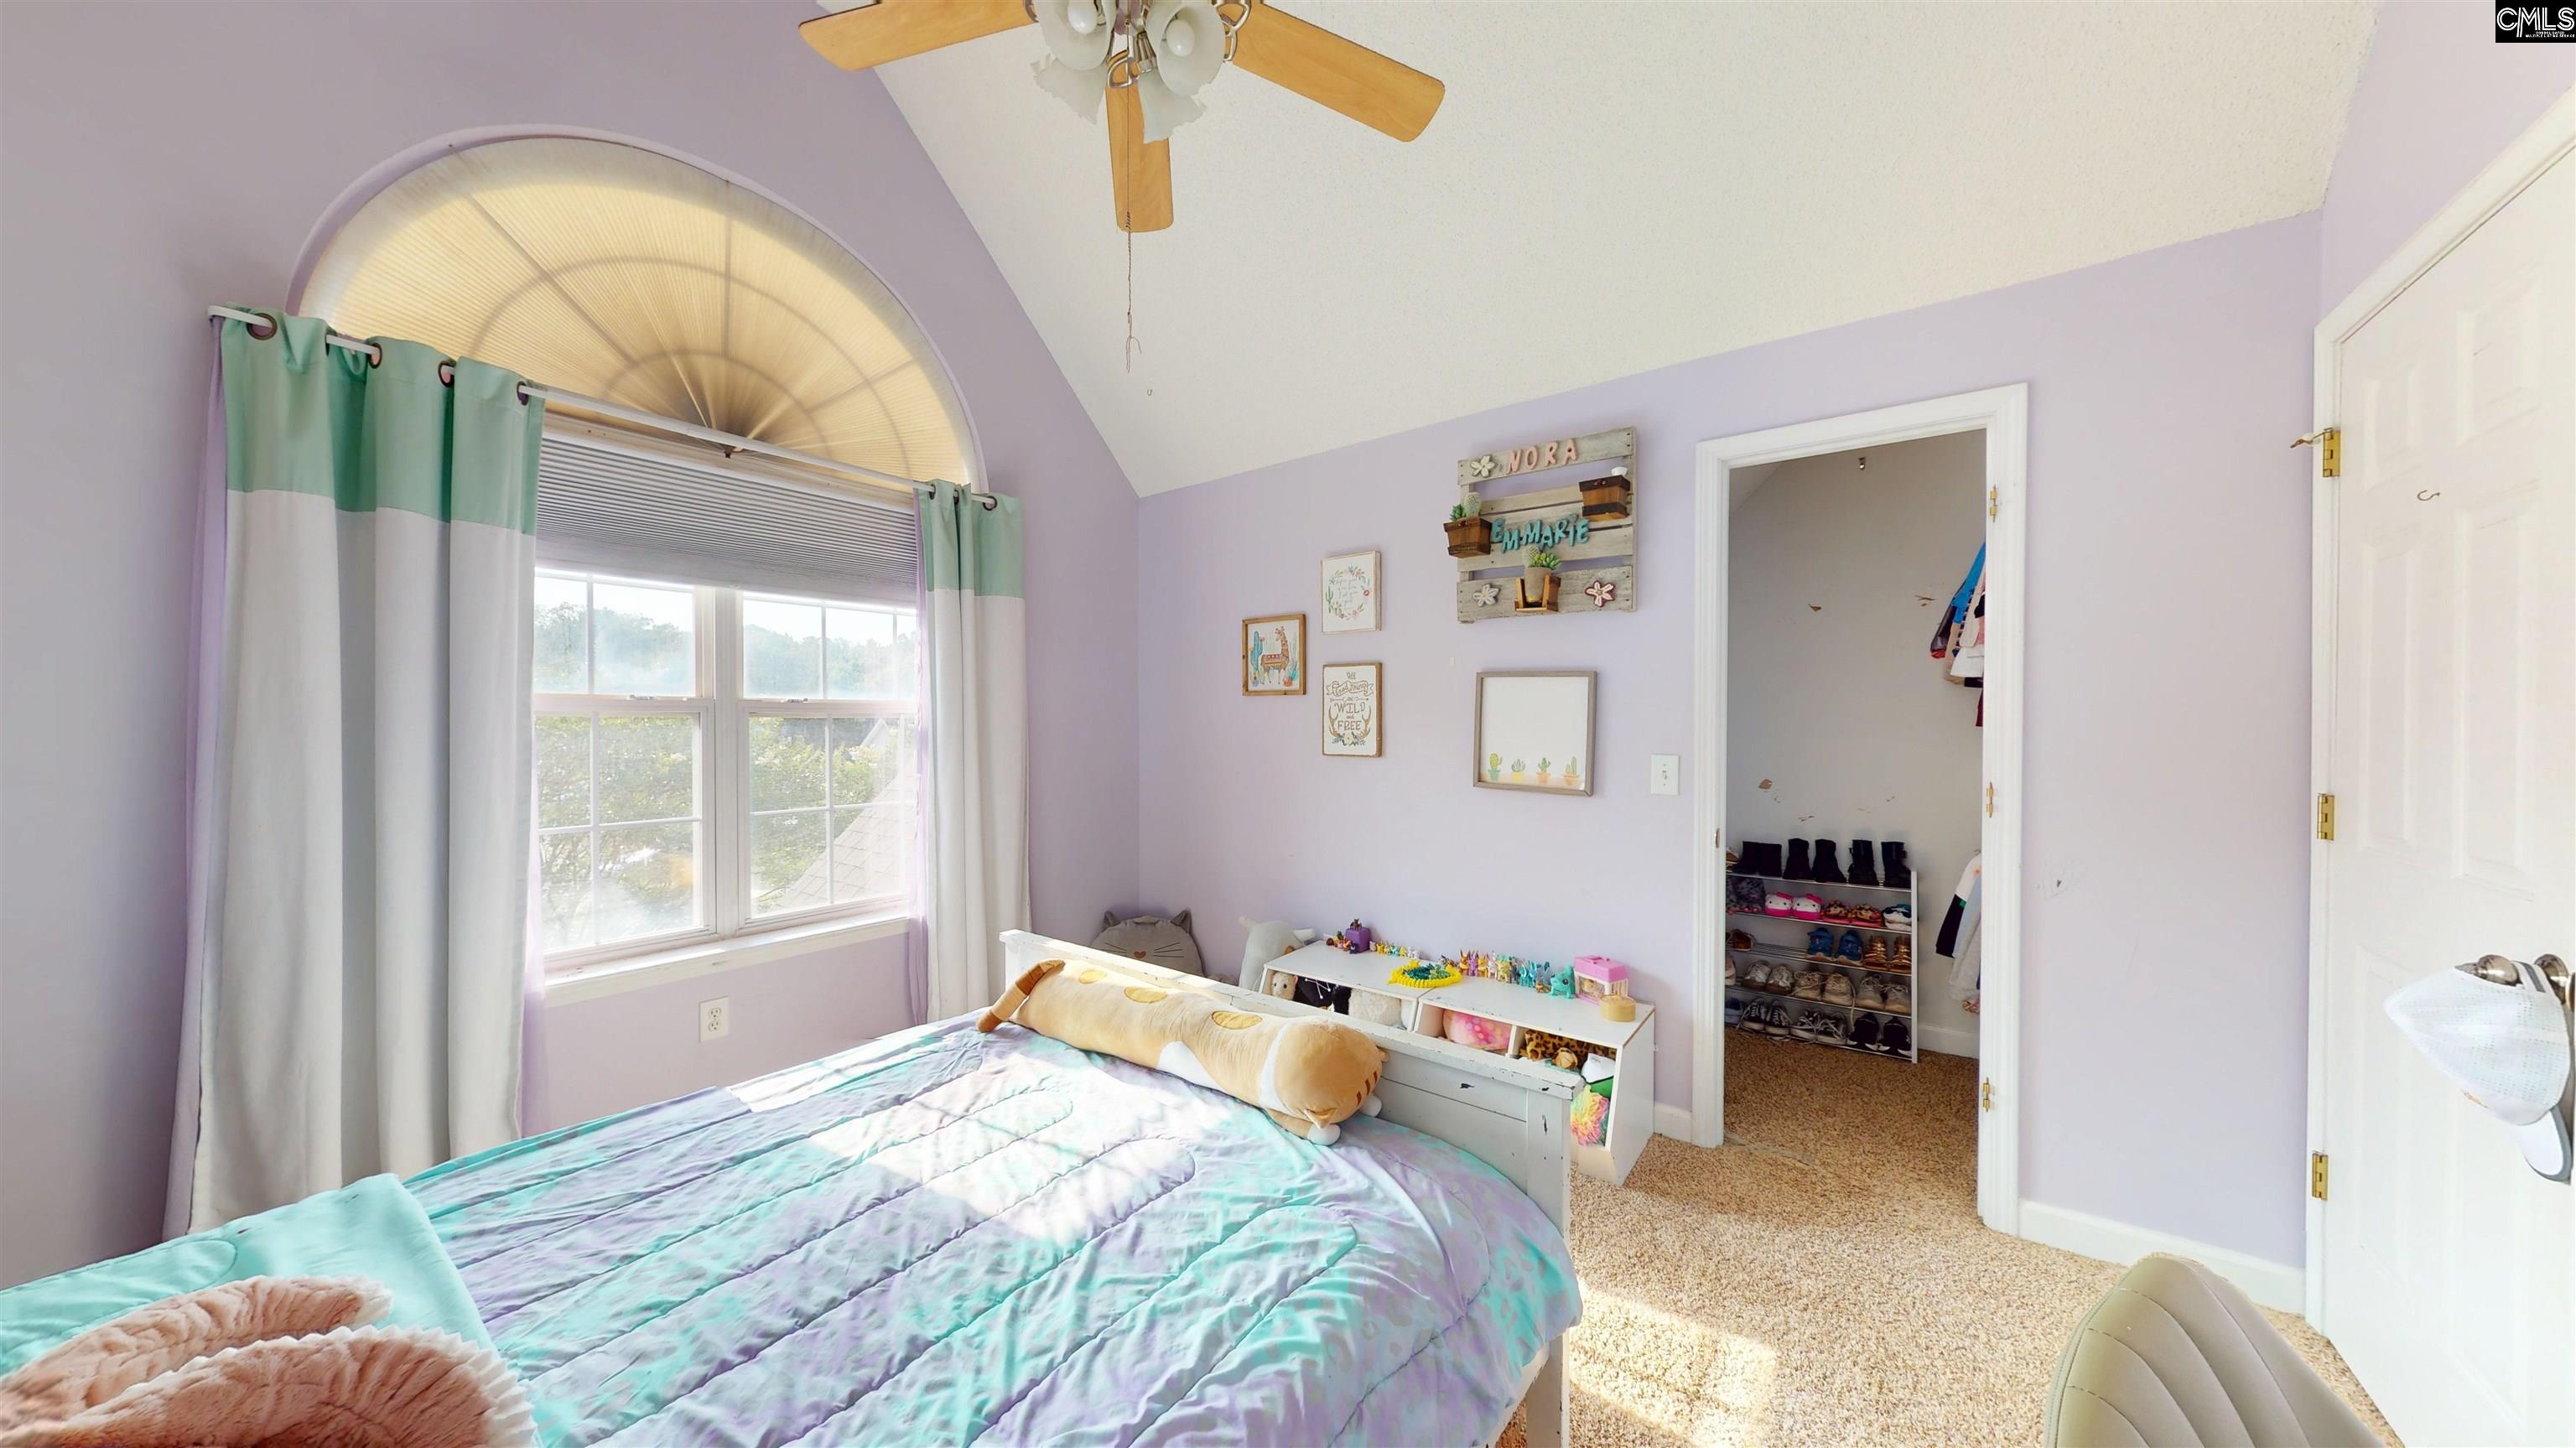
Bedroom with lavender walls, aqua bedding, and a large arched window with mint-and-white curtains.
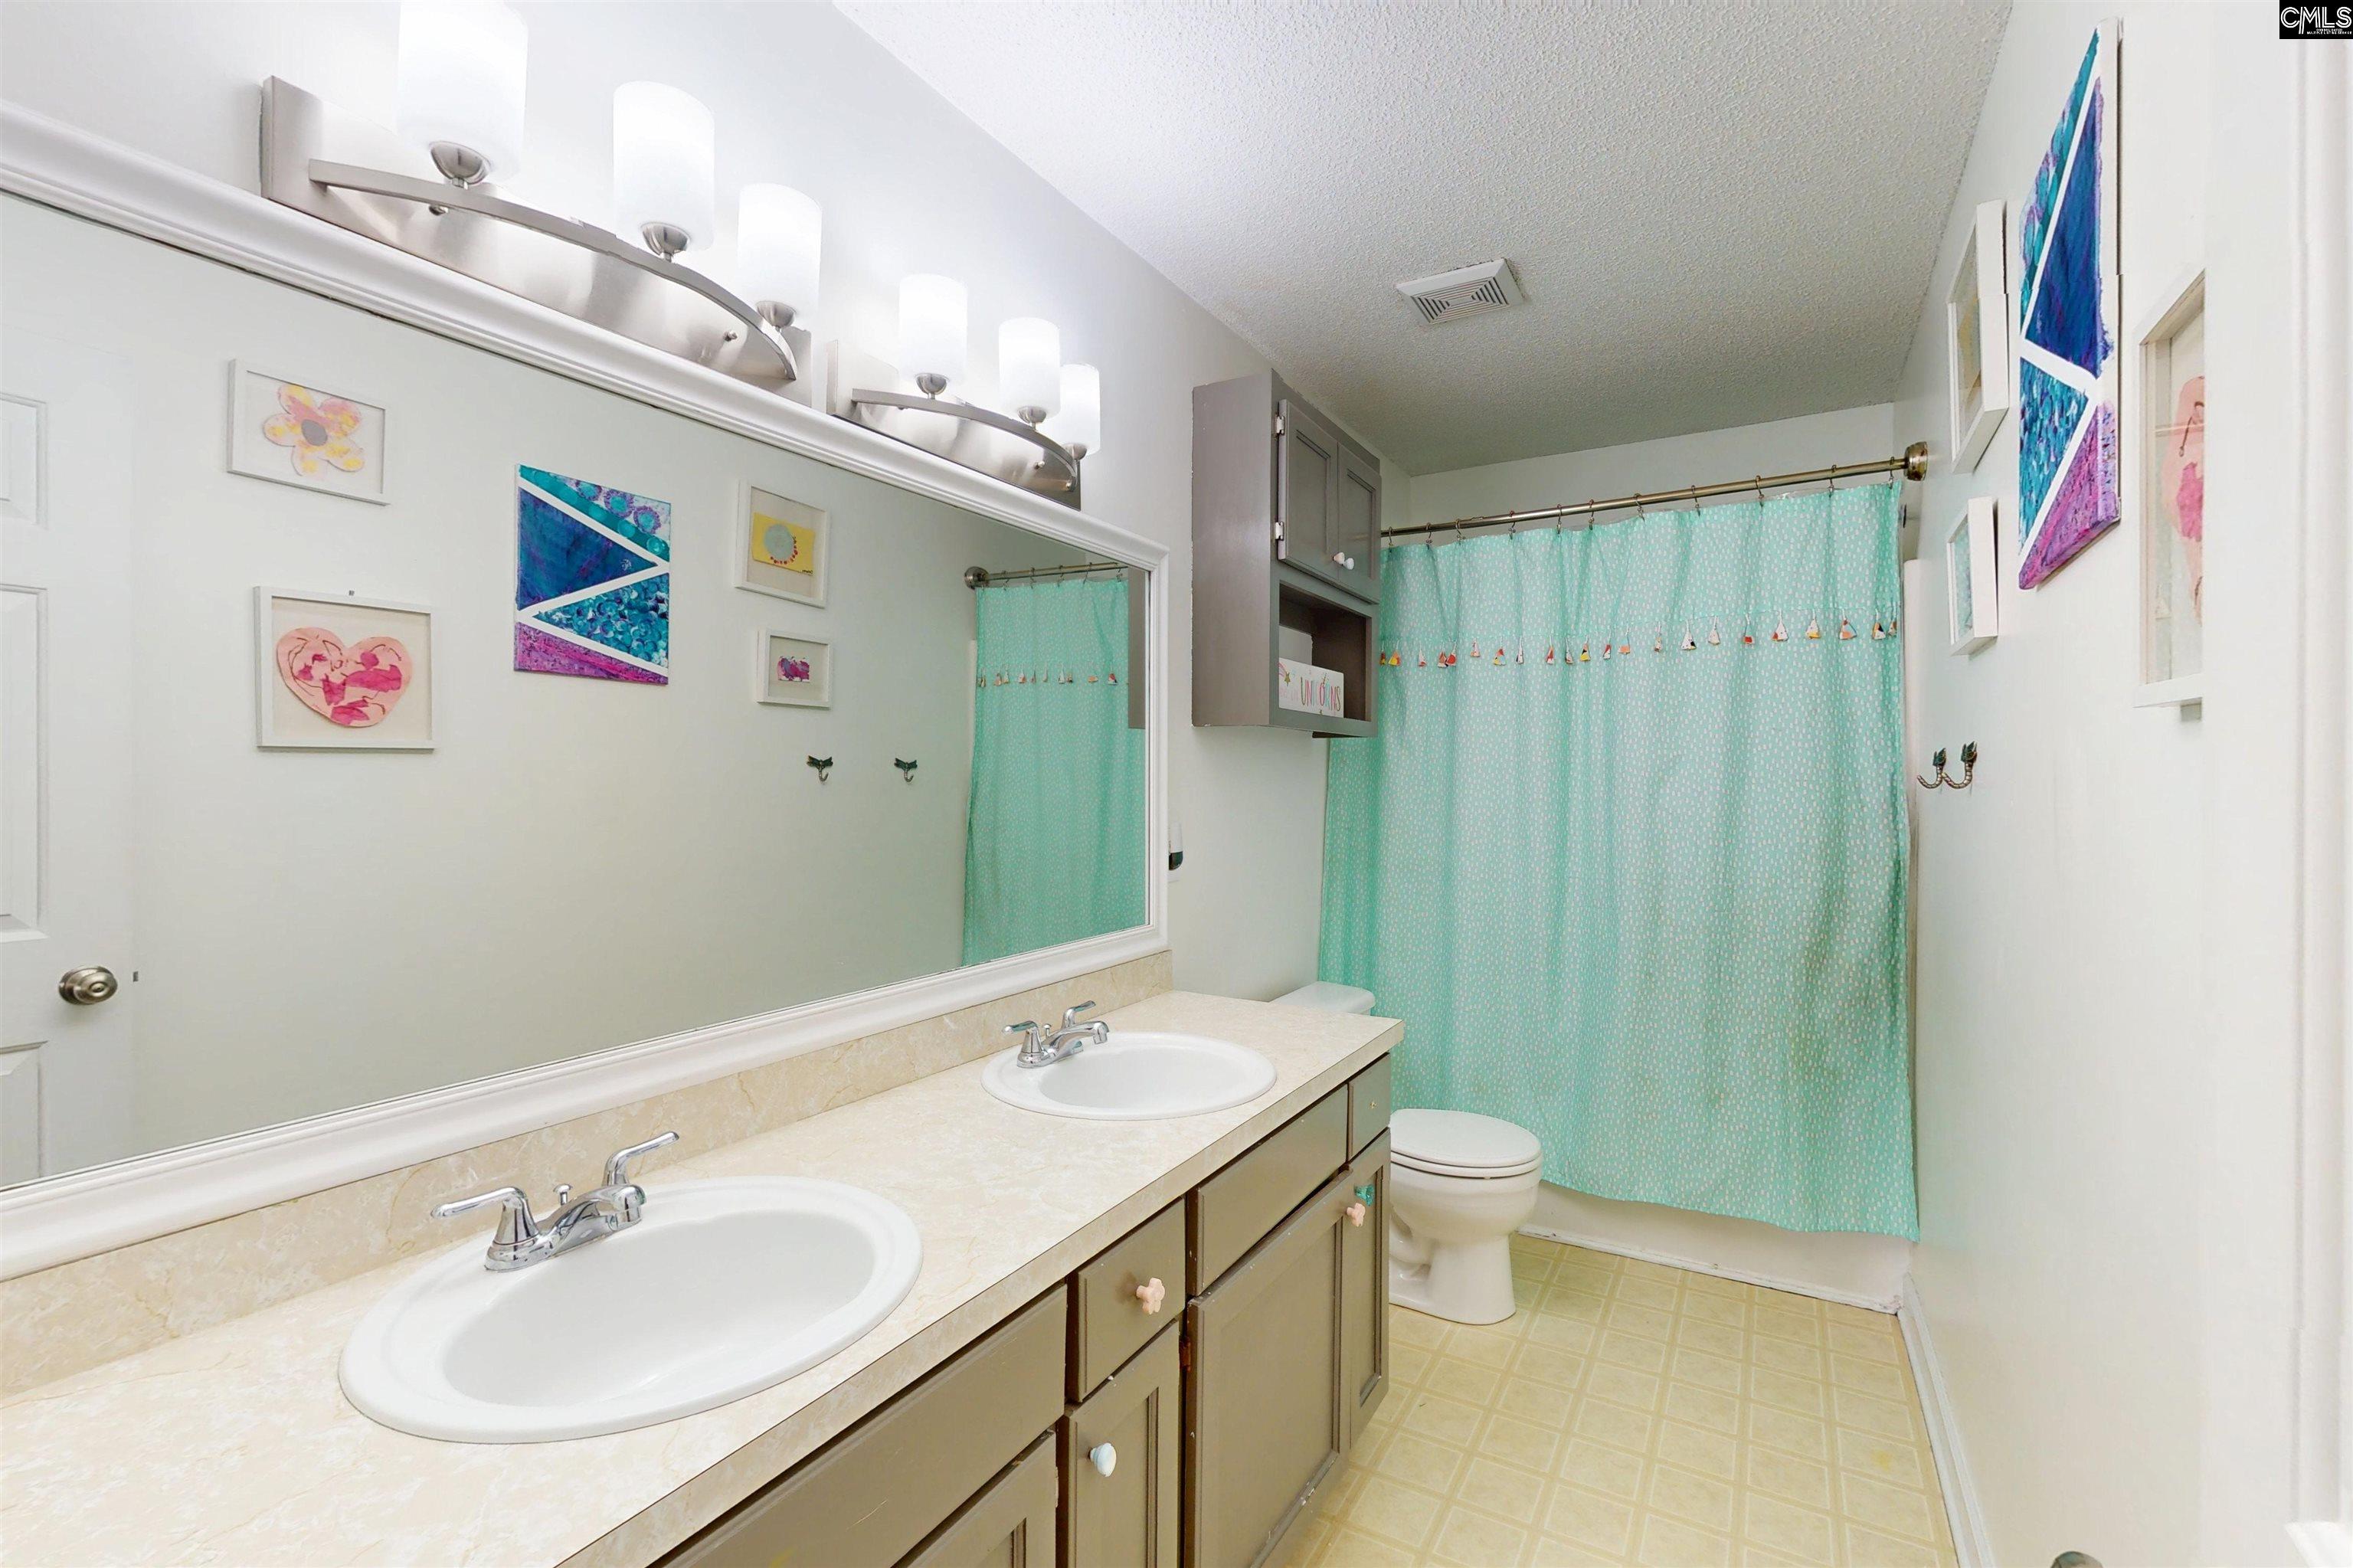
Bathroom with a double-sink vanity, large mirror, toilet, and turquoise shower curtain.
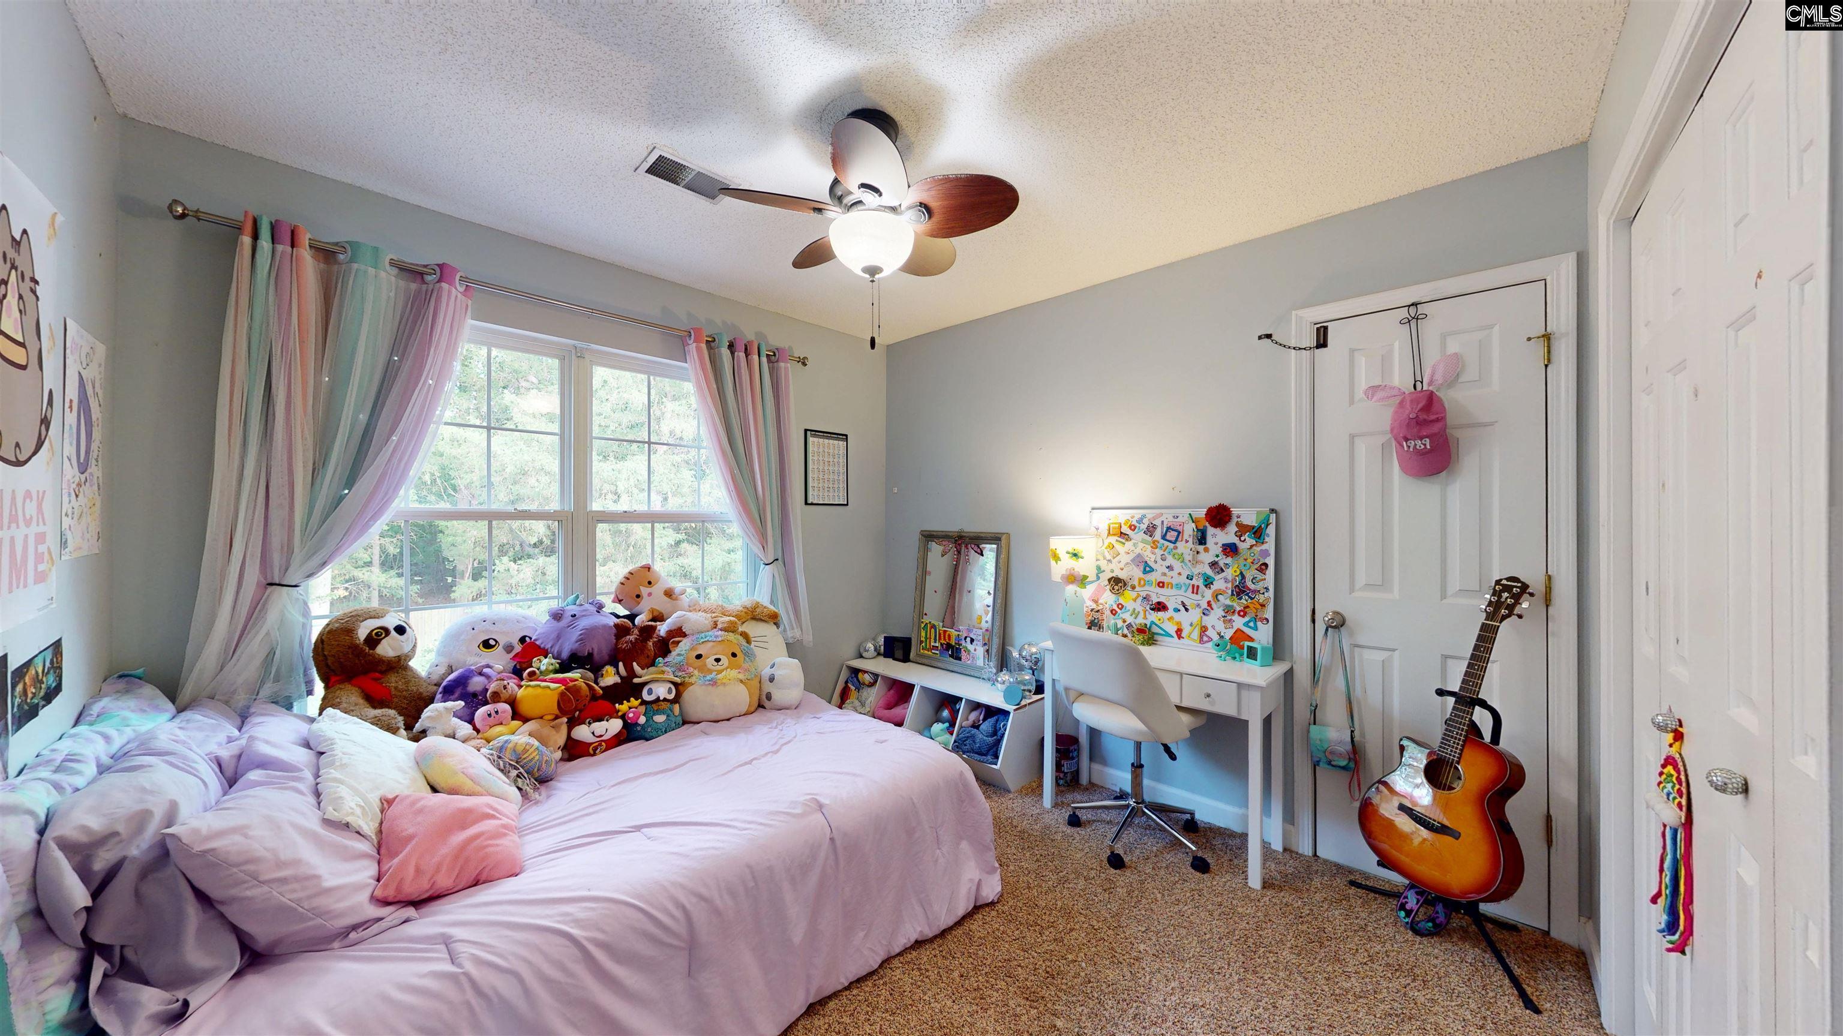
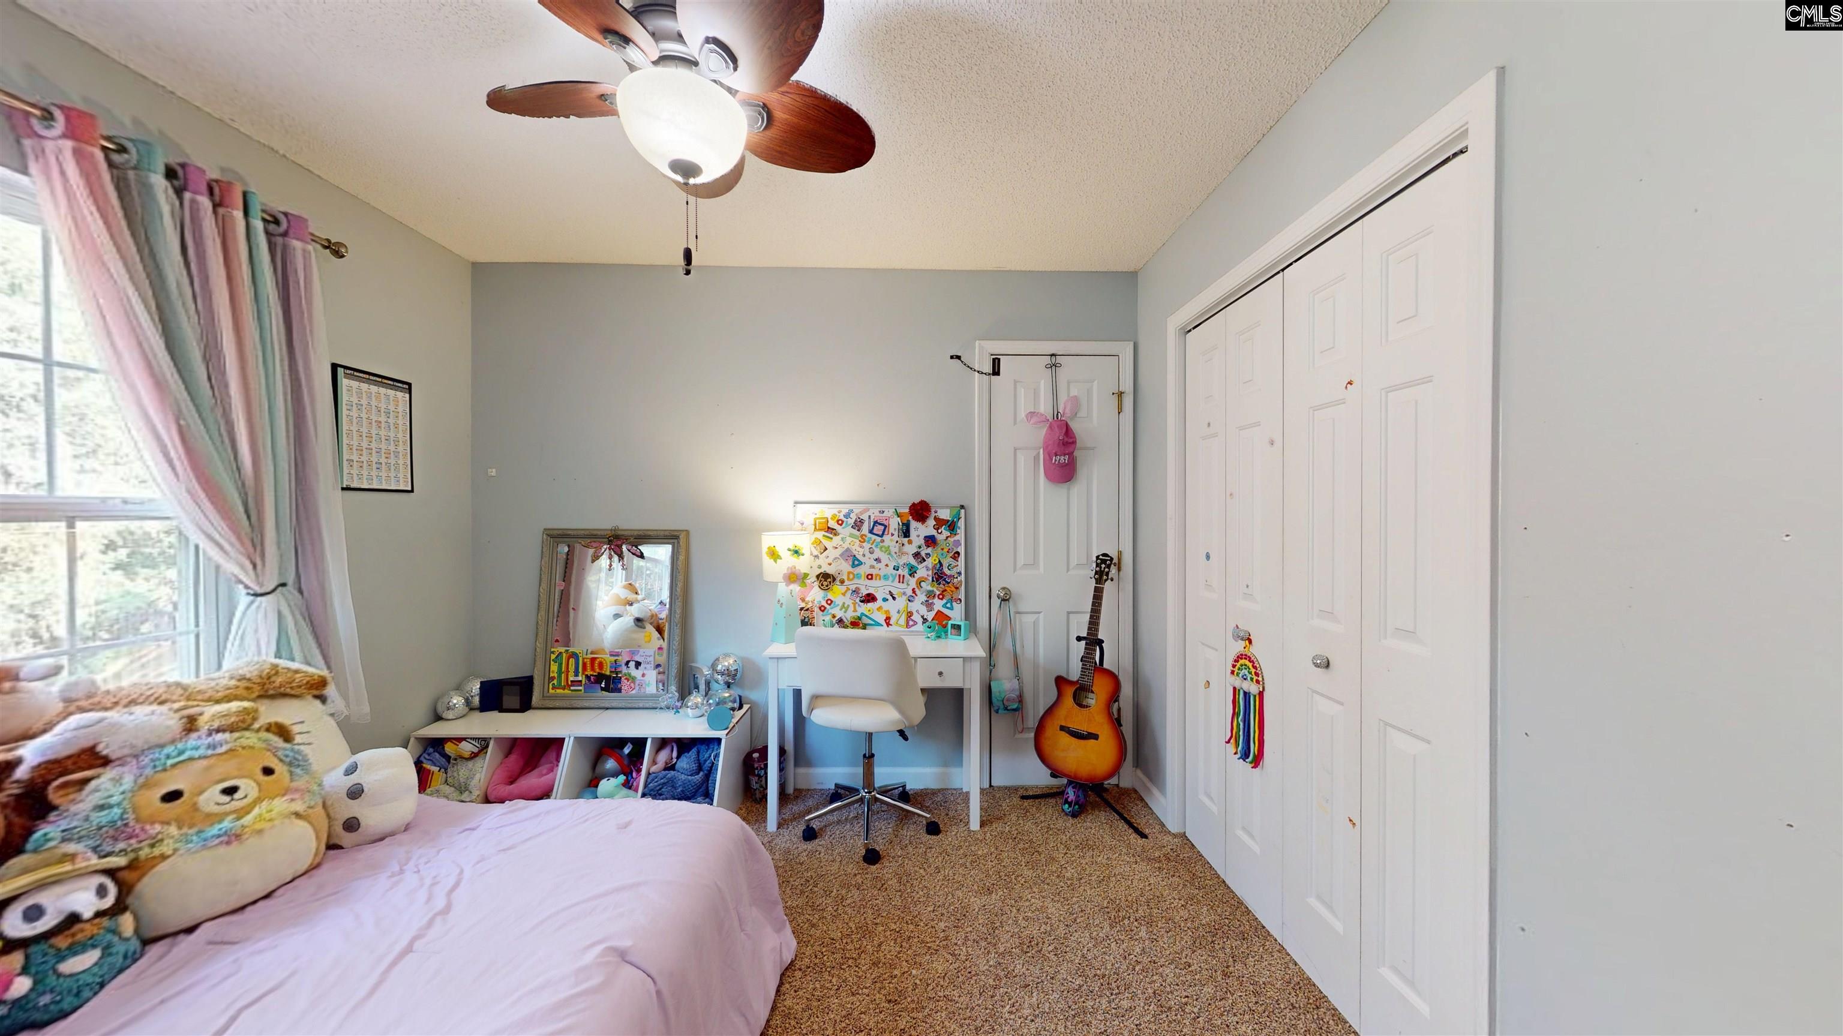
Bedroom with a stuffed-animal-covered pink bed, pastel curtains, a desk, and an acoustic guitar.
Bedroom with a pink bed, plush toys, desk, guitar, and white closet doors.
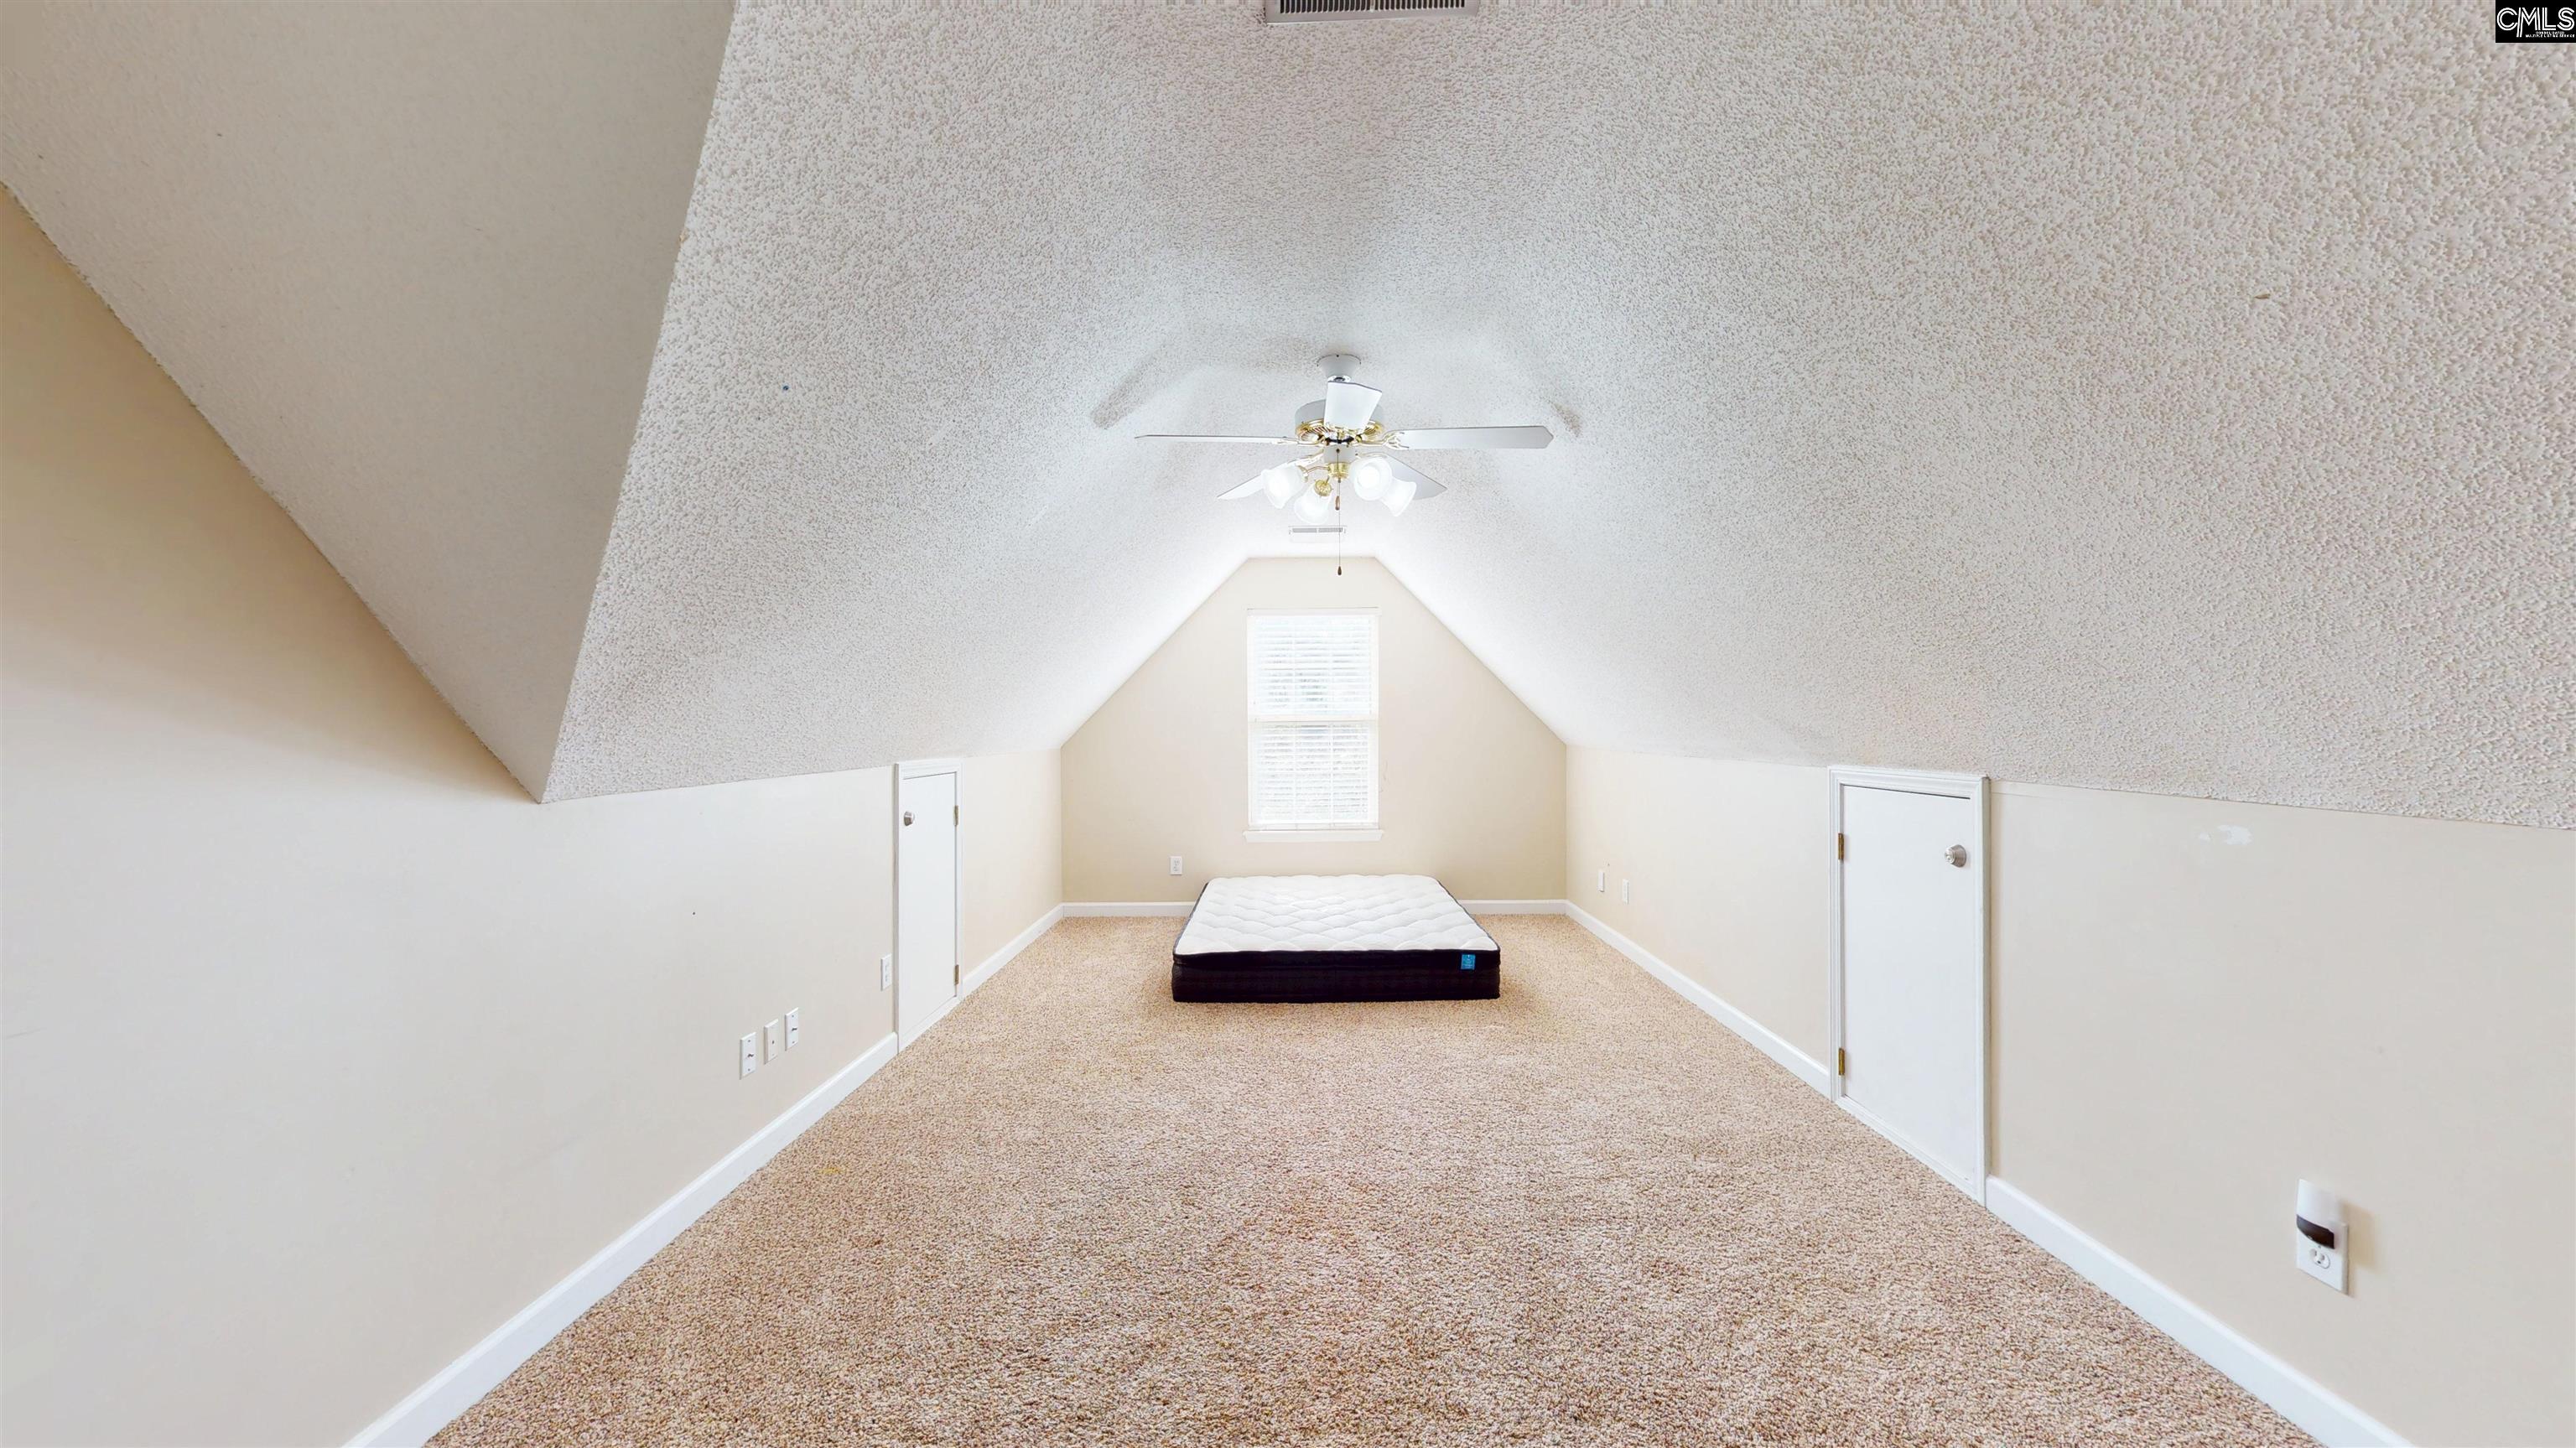
Attic bedroom with sloped ceiling, beige carpet, and a mattress beneath a window.
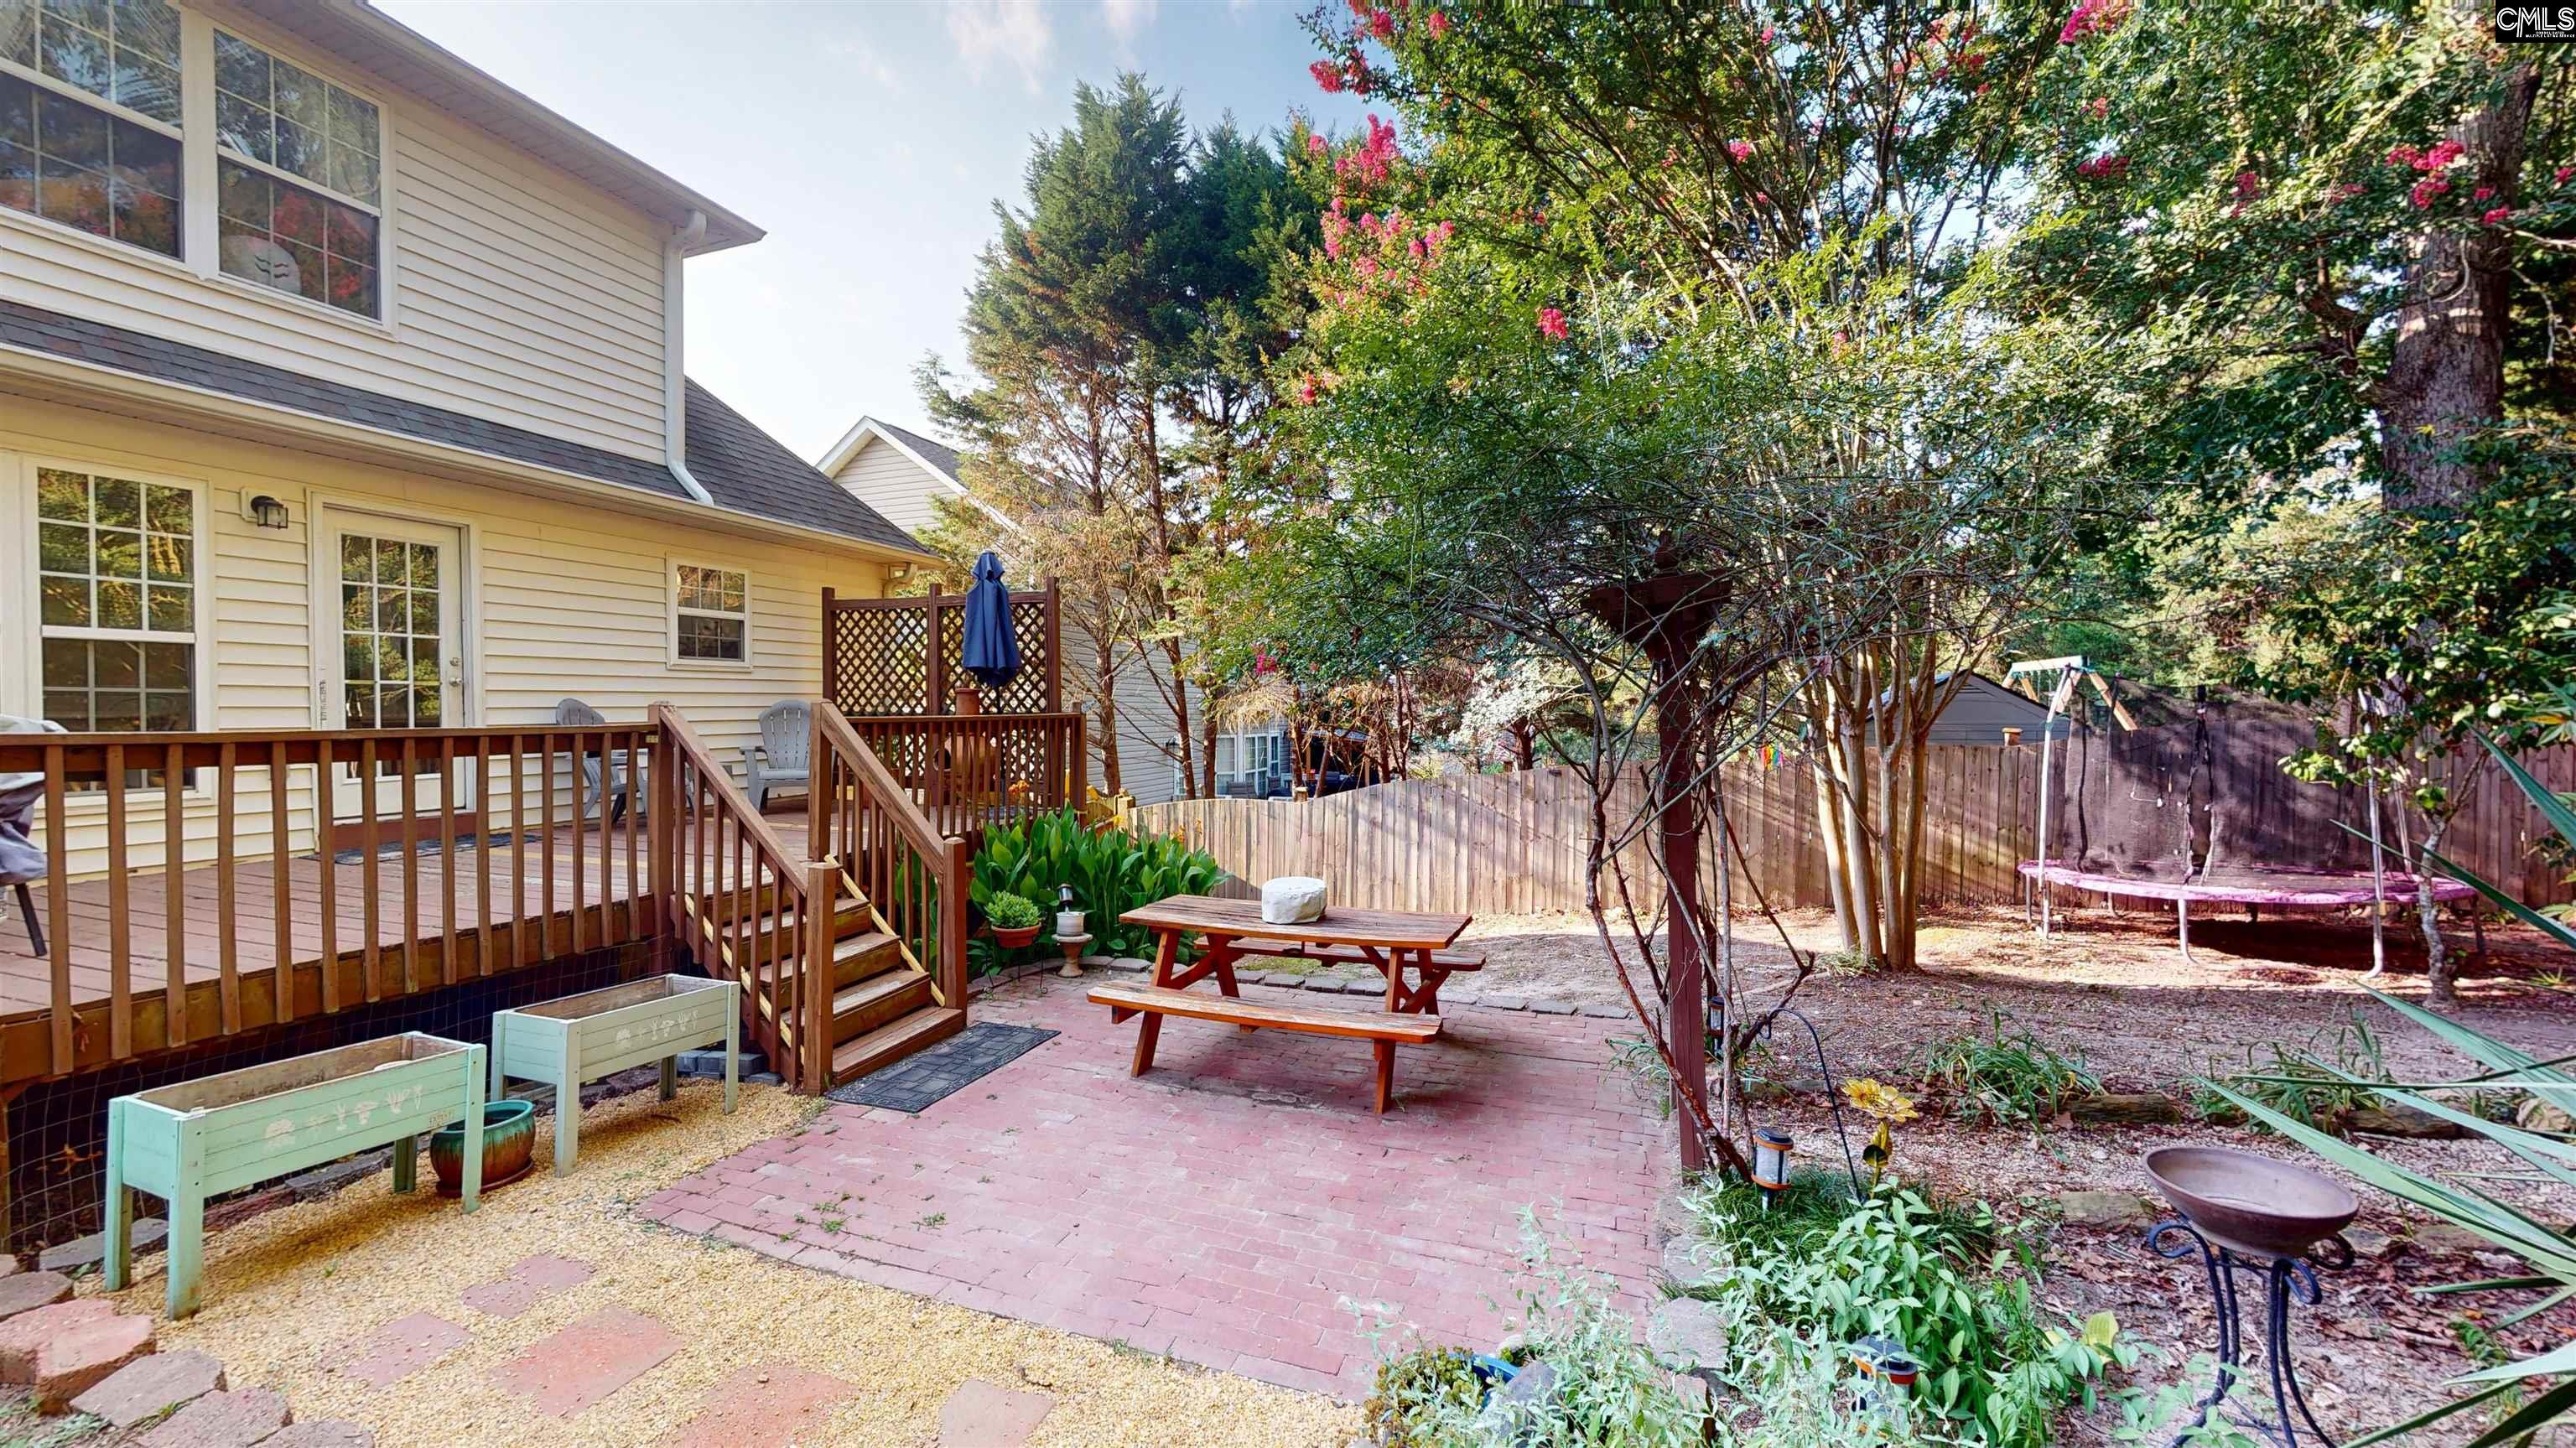
Home’s fenced backyard with a raised deck, brick patio, picnic table, and trampoline.
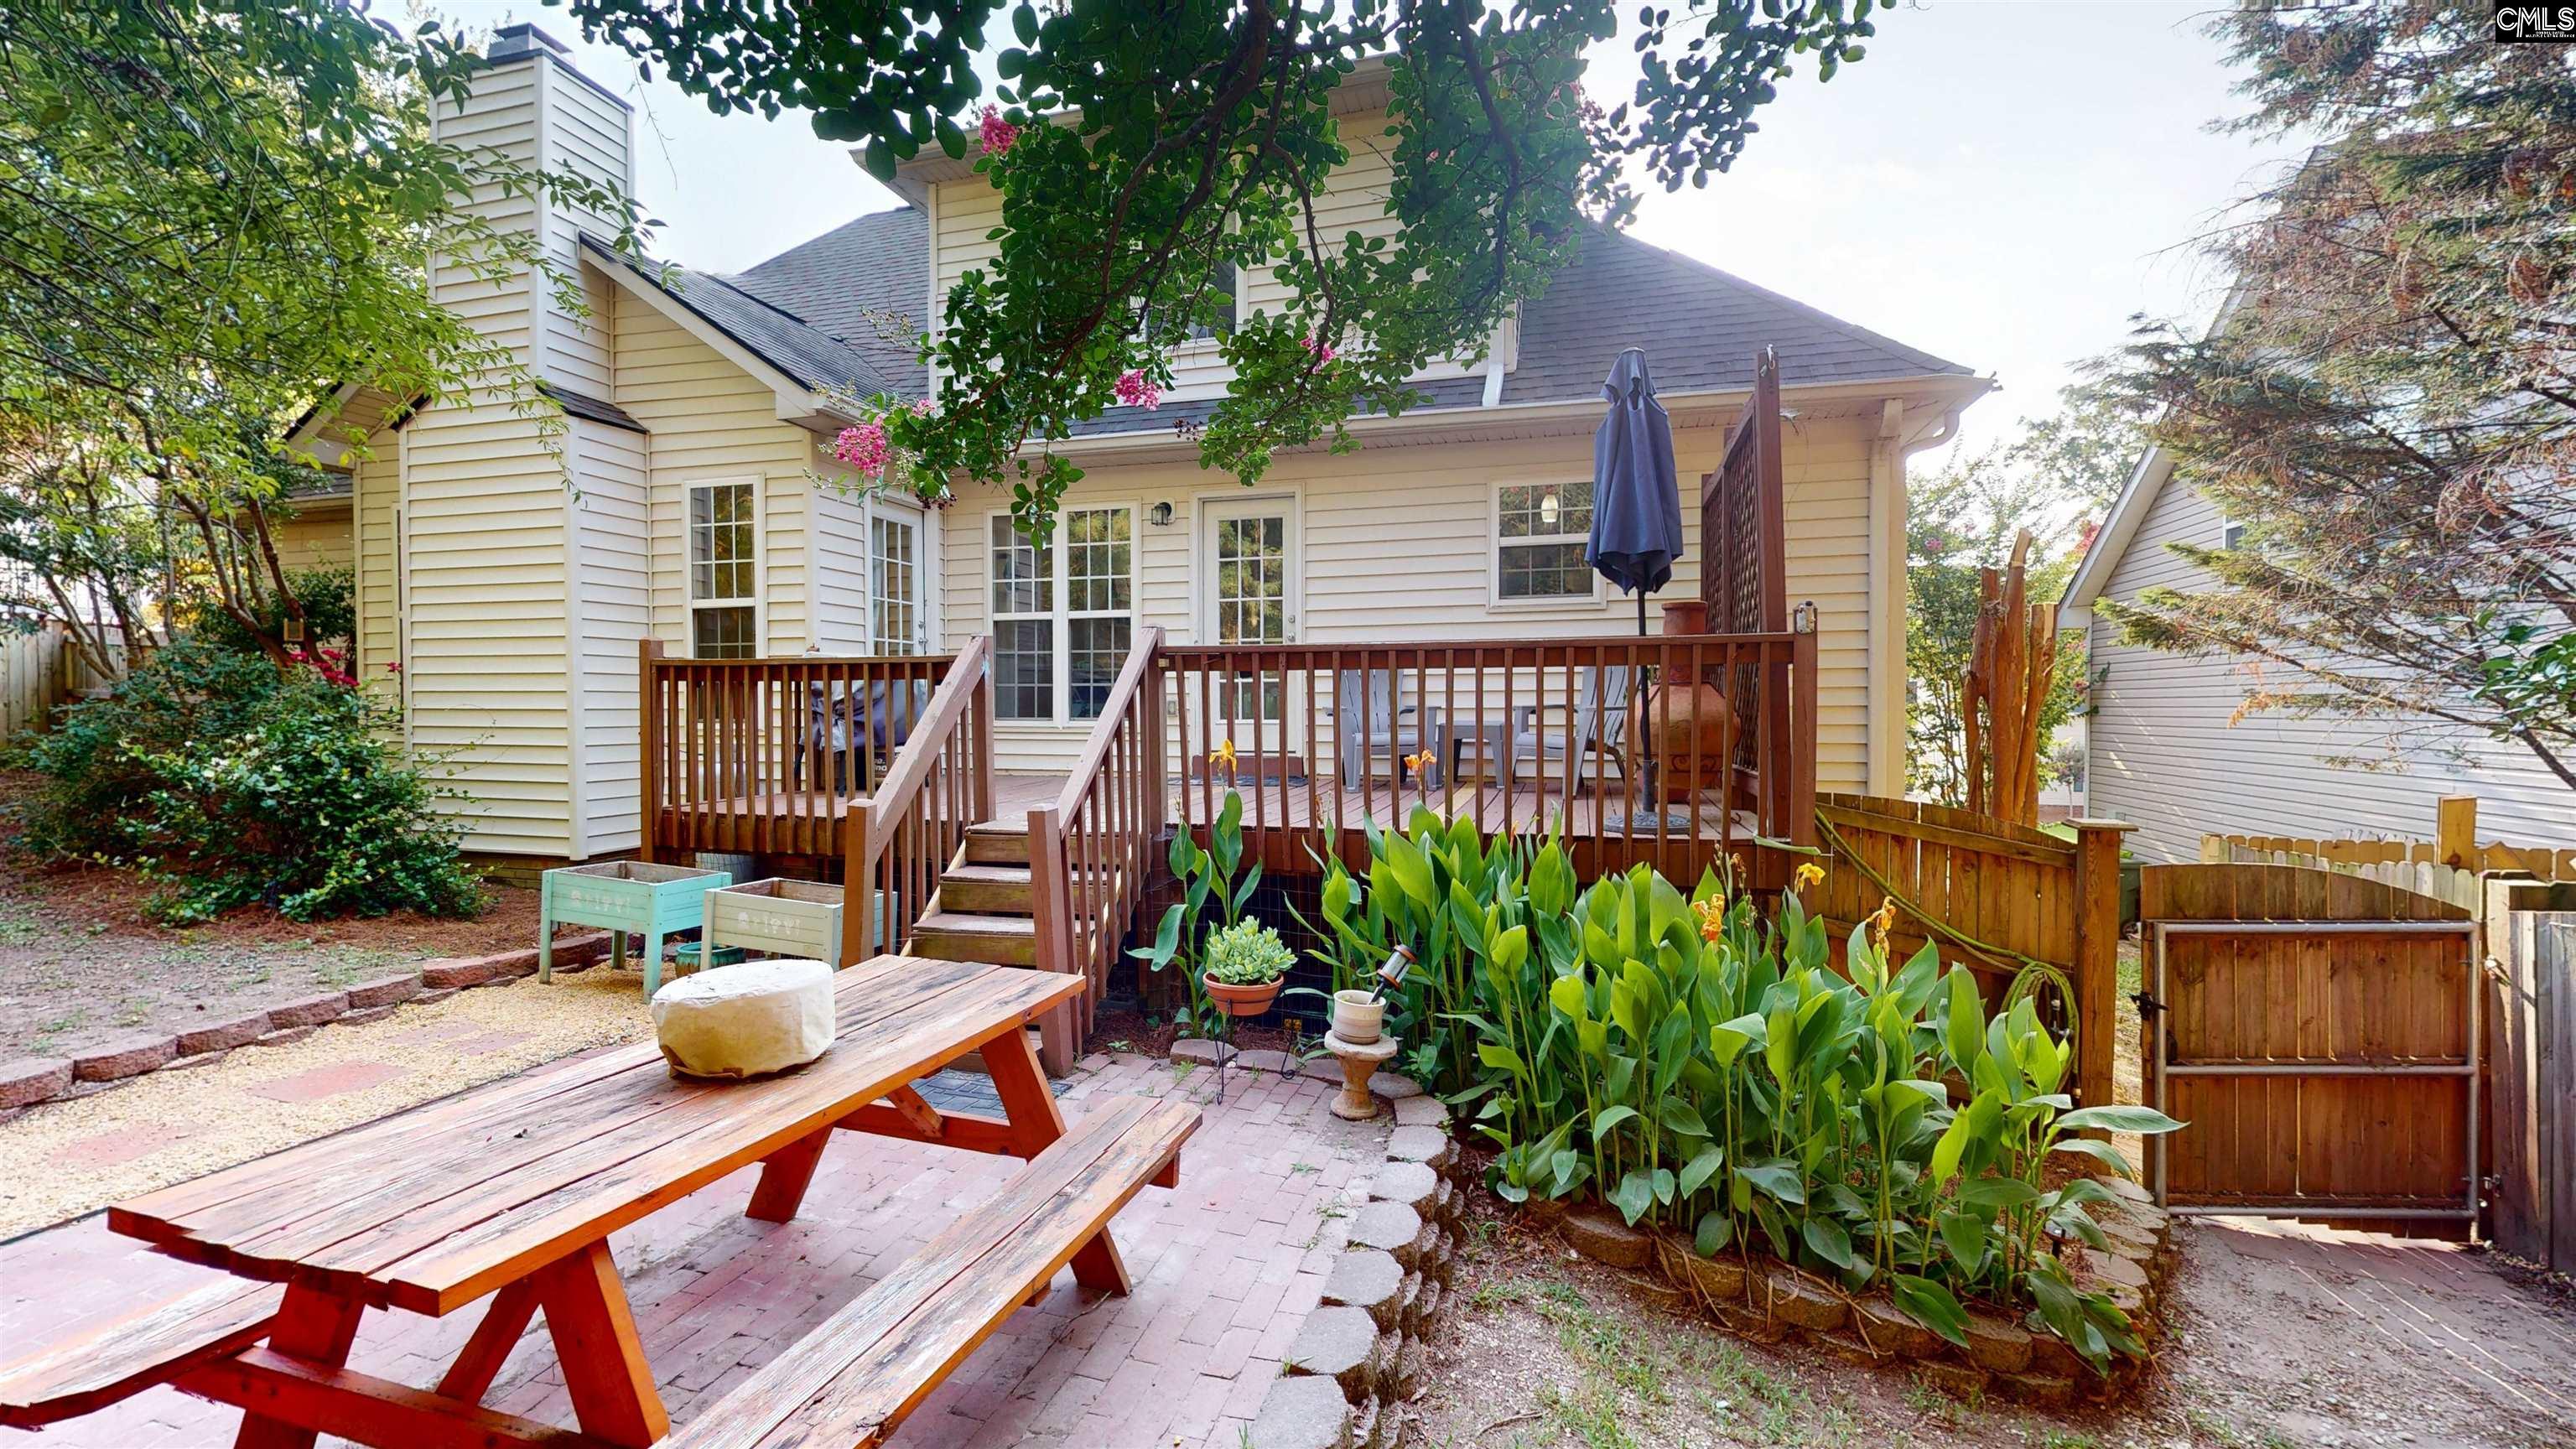
House backyard with a raised wooden deck, brick patio, picnic table, and leafy garden beds.
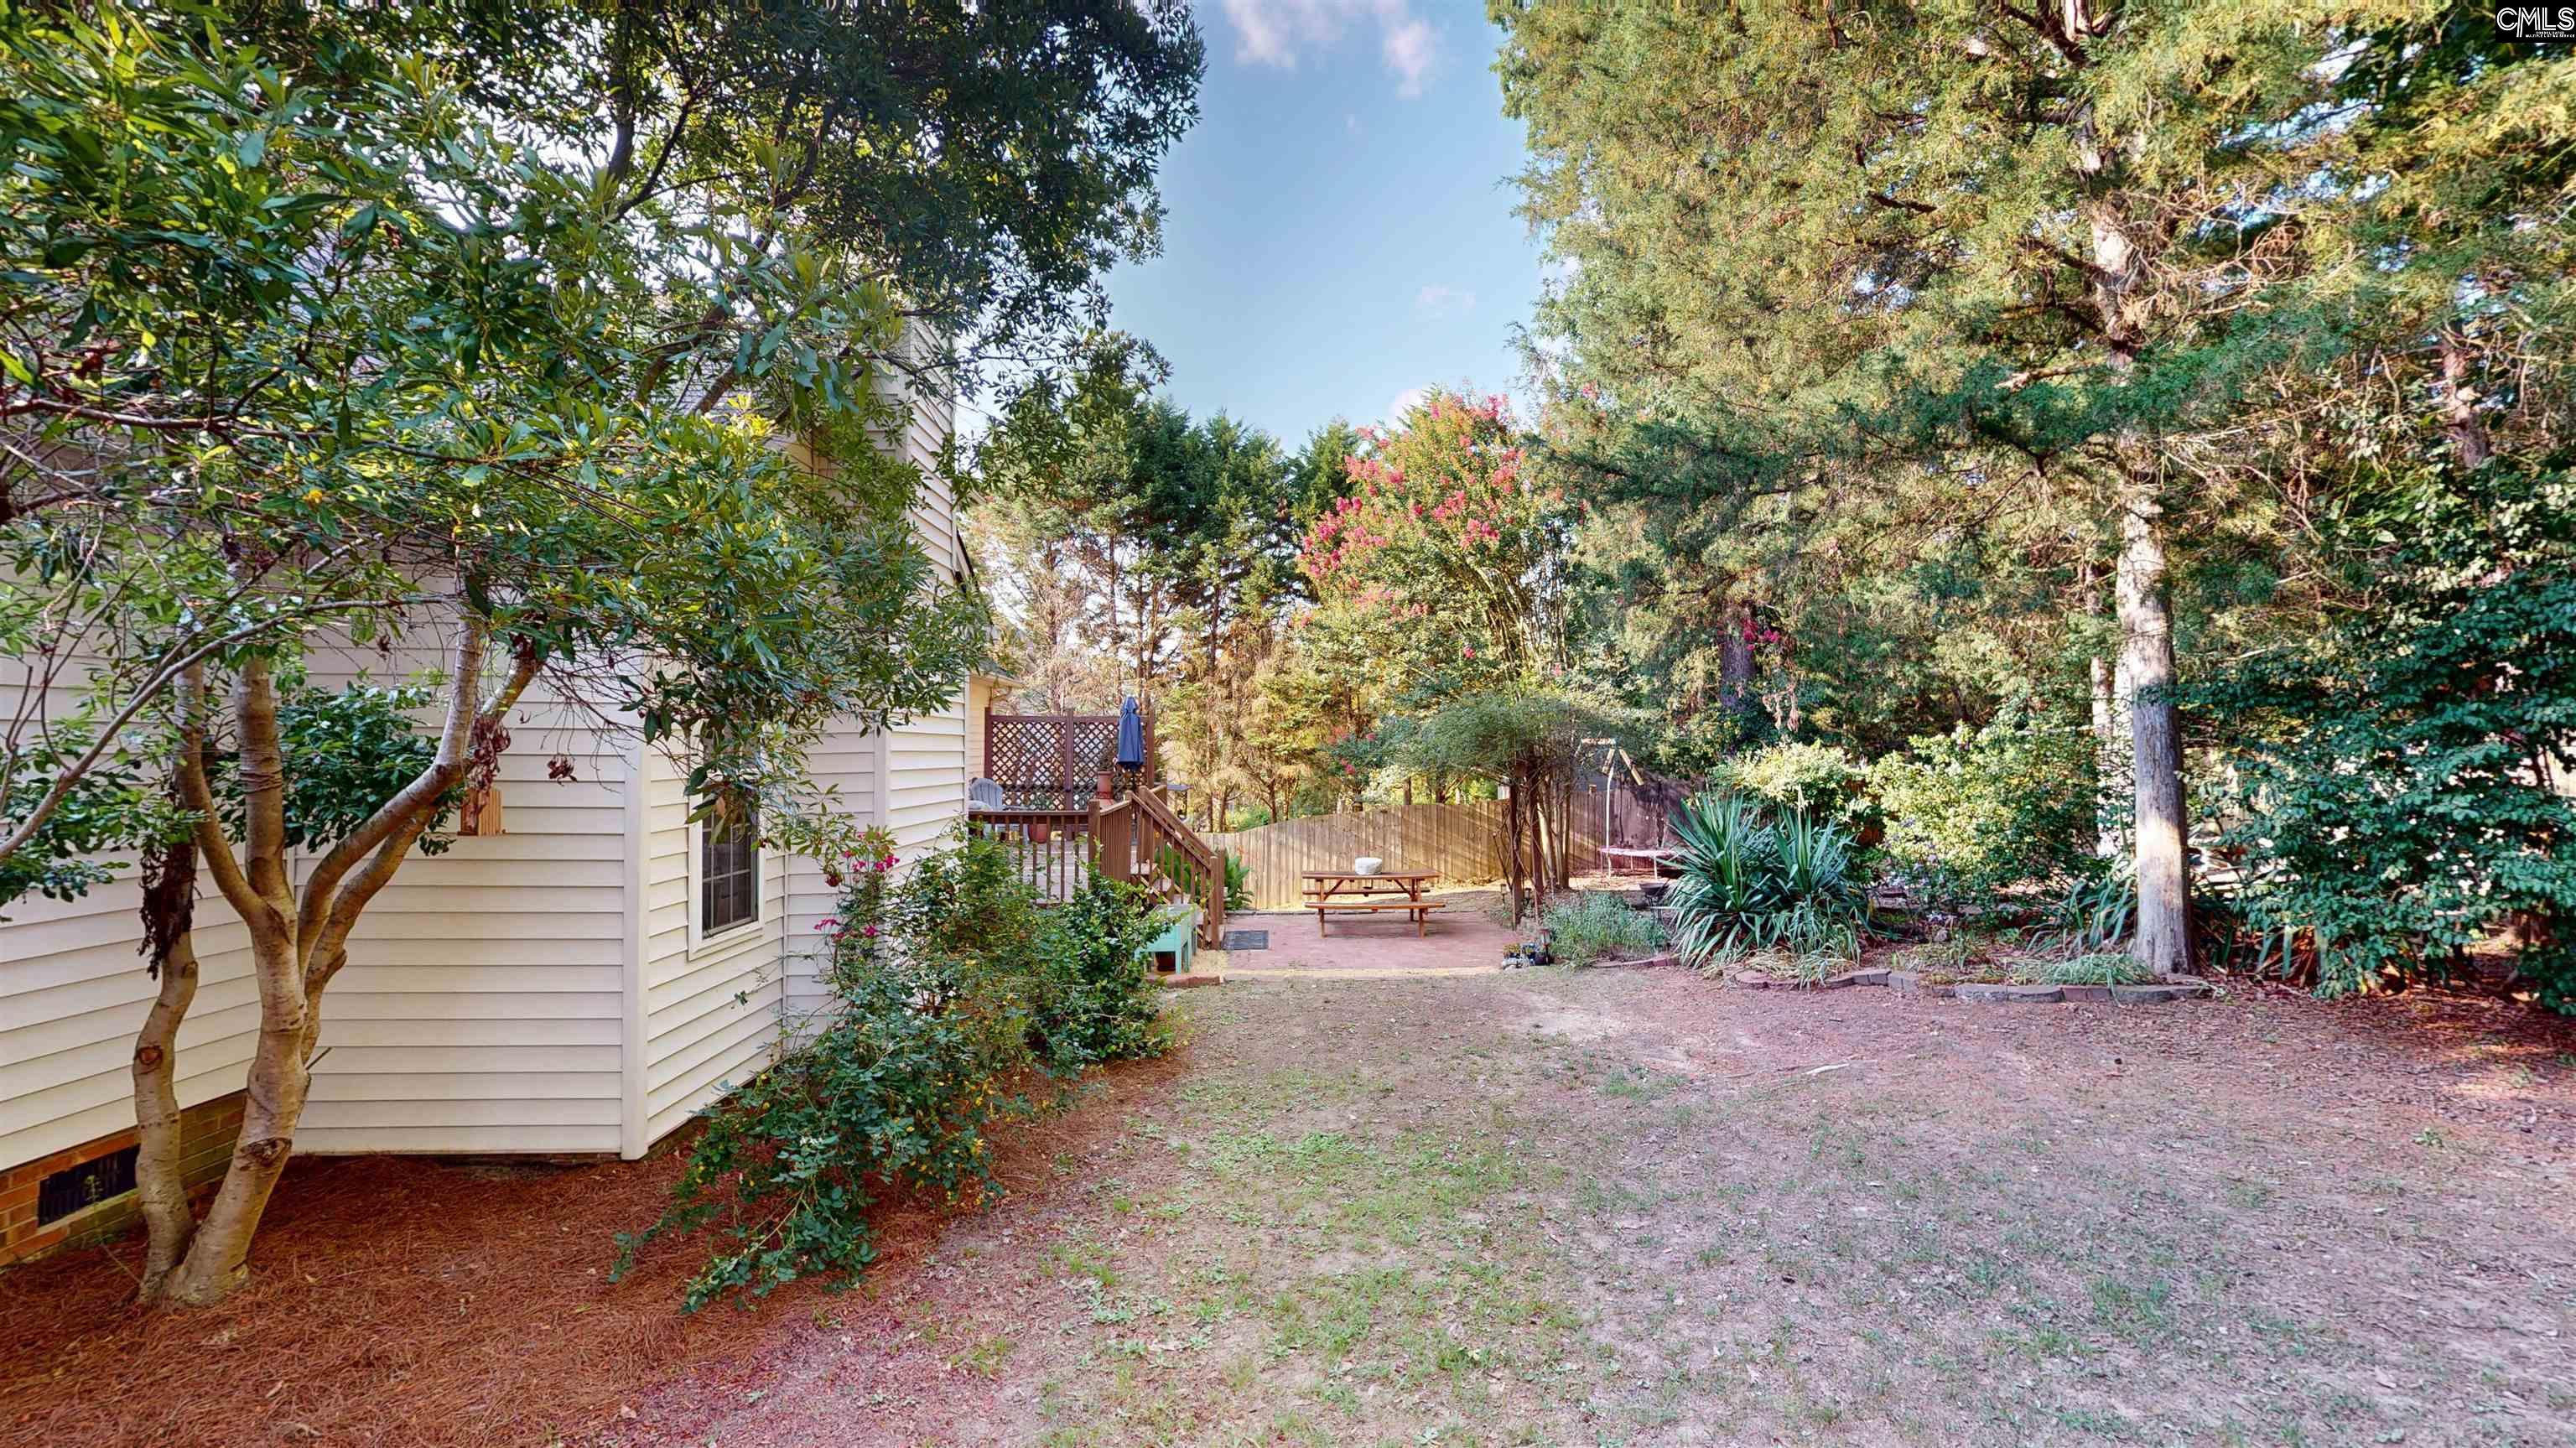
Wooded backyard beside a light-sided house, with a deck and picnic table near the fenced patio.
SEE ALL PHOTOS
Brick house with a covered entry, white garage door, mature trees, and trimmed shrubs.
Brick home with a covered entry, mature trees, landscaped beds, and a front lawn.
Living room with beige sofas, a fireplace, and glass patio doors.
Living room with a beige sectional, white fireplace, tray ceiling, and view into the kitchen.
Furnished living room with a fireplace, wall-mounted TV, and staircase.
Kitchen and dining area with a curved breakfast bar, oval table, and glass-paneled door.
Furnished bedroom with dark blue walls, tray ceiling, and a bed beside a window.
Multipurpose room with a large white table, guitars on the wall, toys, and a view of the staircase.
Kitchen with white cabinets, stainless steel appliances, mosaic backsplash, and a peninsula with two stools.
Kitchen with white cabinets, stainless steel appliances, mosaic backsplash, and dark patterned tile floor.
Dining area with a white oval table, pale blue chairs, large windows, and green patterned tile floor.
Small bathroom with deep blue walls, a white pedestal sink, toilet, and ornate oval mirror.
Bathroom with glass-enclosed shower, open linen closet, and peeling ceiling finish.
Bathroom double vanity with two sinks and a view into a carpeted bedroom.
Bathroom with a soaking tub and double vanity, opening onto a bedroom.
Bathroom soaking tub beneath a window with white blinds and rust-colored curtains, beside a glass shower.
Bedroom with turquoise and lavender bedding, plush toys, and a large arched window.
Bedroom with lavender walls, aqua bedding, and a large arched window with mint-and-white curtains.
Bathroom with a double-sink vanity, large mirror, toilet, and turquoise shower curtain.
Bedroom with a stuffed-animal-covered pink bed, pastel curtains, a desk, and an acoustic guitar.
Bedroom with a pink bed, plush toys, desk, guitar, and white closet doors.
Attic bedroom with sloped ceiling, beige carpet, and a mattress beneath a window.
Home’s fenced backyard with a raised deck, brick patio, picnic table, and trampoline.
House backyard with a raised wooden deck, brick patio, picnic table, and leafy garden beds.
Wooded backyard beside a light-sided house, with a deck and picnic table near the fenced patio.
For Sale

615 Staffwood Drive

615 Staffwood Drive, Irmo, SC 29063

$335,000
This beautiful home sits on almost a quarter of an acre on the cul de sac in the highly desirable Ridgecreek subdivision. You can enjoy being tucked away from town but know that there's plenty of shopping, restaurants and entertainment a few minutes away. The spacious primary suite is downstairs, and the other three bedrooms are upstairs and share a large bath with double vanity. The kitchen has a nice dining area and opens to a large deck overlooking a picturesque back yard with beautiful foliage and mature trees. Call to see this lovely property today! Disclaimer: CMLS has not reviewed and, therefore, does not endorse vendors who may appear in listings.

4
beds

3
baths

2,110 Sq.Ft. LIVING AREA

9,147.6 Sq.Ft. lot

Marcy Glover

Marcy Glover

Features & Amenities

Interior

  • total bedrooms4
  • Total bathrooms3
  • full bathrooms2
  • half bathroom1
  • Laundry room Utility Room
  • Fireplace Gas Log-Propane
  • APPLIANCES Dishwasher, Disposal, Microwave Above Stove
  • other interior Features Attic Storage, Ceiling Fan, Smoke Detector

Area & Lot

  • Status For Sale
  • Living Area2,110 Sq.Ft.
  • Lot Area9,147.6 Sq.Ft.
  • MLS® ID637975
  • TypeResidential
  • YEAR BUILT2003
  • NeighborhoodIrmo
  • Architecture StylesTraditional
  • Elementary SchoolRiver Springs
  • Middle SchoolDutch Fork
  • High SchoolDutch Fork
  • School DistrictLexington/Richland Five

Exterior

  • STORIES2
  • Garage Space2.0
  • water SourcePublic
  • parkingGarage Attached, Front Entry
  • HEAT TYPEElectric
  • AIR CONDITIONINGCentral
  • sewerPublic
  • SubstructureCrawl Space
  • HOA AmenitiesCommon Area Maintenance
  • Green featuresThermopane
  • other exterior FeaturesDeck, Patio, Front Porch - Covered

Financial

  • Sales Price$335,000
  • HOA $175/yr
Brick home with a covered entry, mature trees, landscaped beds, and a front lawn.

Schedule a Showing

I would love to show you our beautiful property. Please select your preferred date and time below. I will be in touch shortly to confirm your appointment.

Schedule a Showing

I would love to show you our beautiful property. Please select your preferred date and time below. I will be in touch shortly to confirm your appointment.

Thank you for your interest in 615 Staffwood Drive, Irmo, SC 29063. We are reviewing your request and will be in touch shortly!

Mortgage Calculator

Estimate your monthly mortgage payment, including the principal and interest, property taxes, and HOA. Adjust the values to generate a more accurate rate.

All estimates are provided for informational purposes only. Actual amounts may vary.
$0,000 Your Payment 20 15 65
$0,000 Your Payment

Irmo

Explore

Moving With Confidence

Helping clients navigate every step of the journey with proven experience and a network that extends beyond local markets.

Follow Me on Instagram