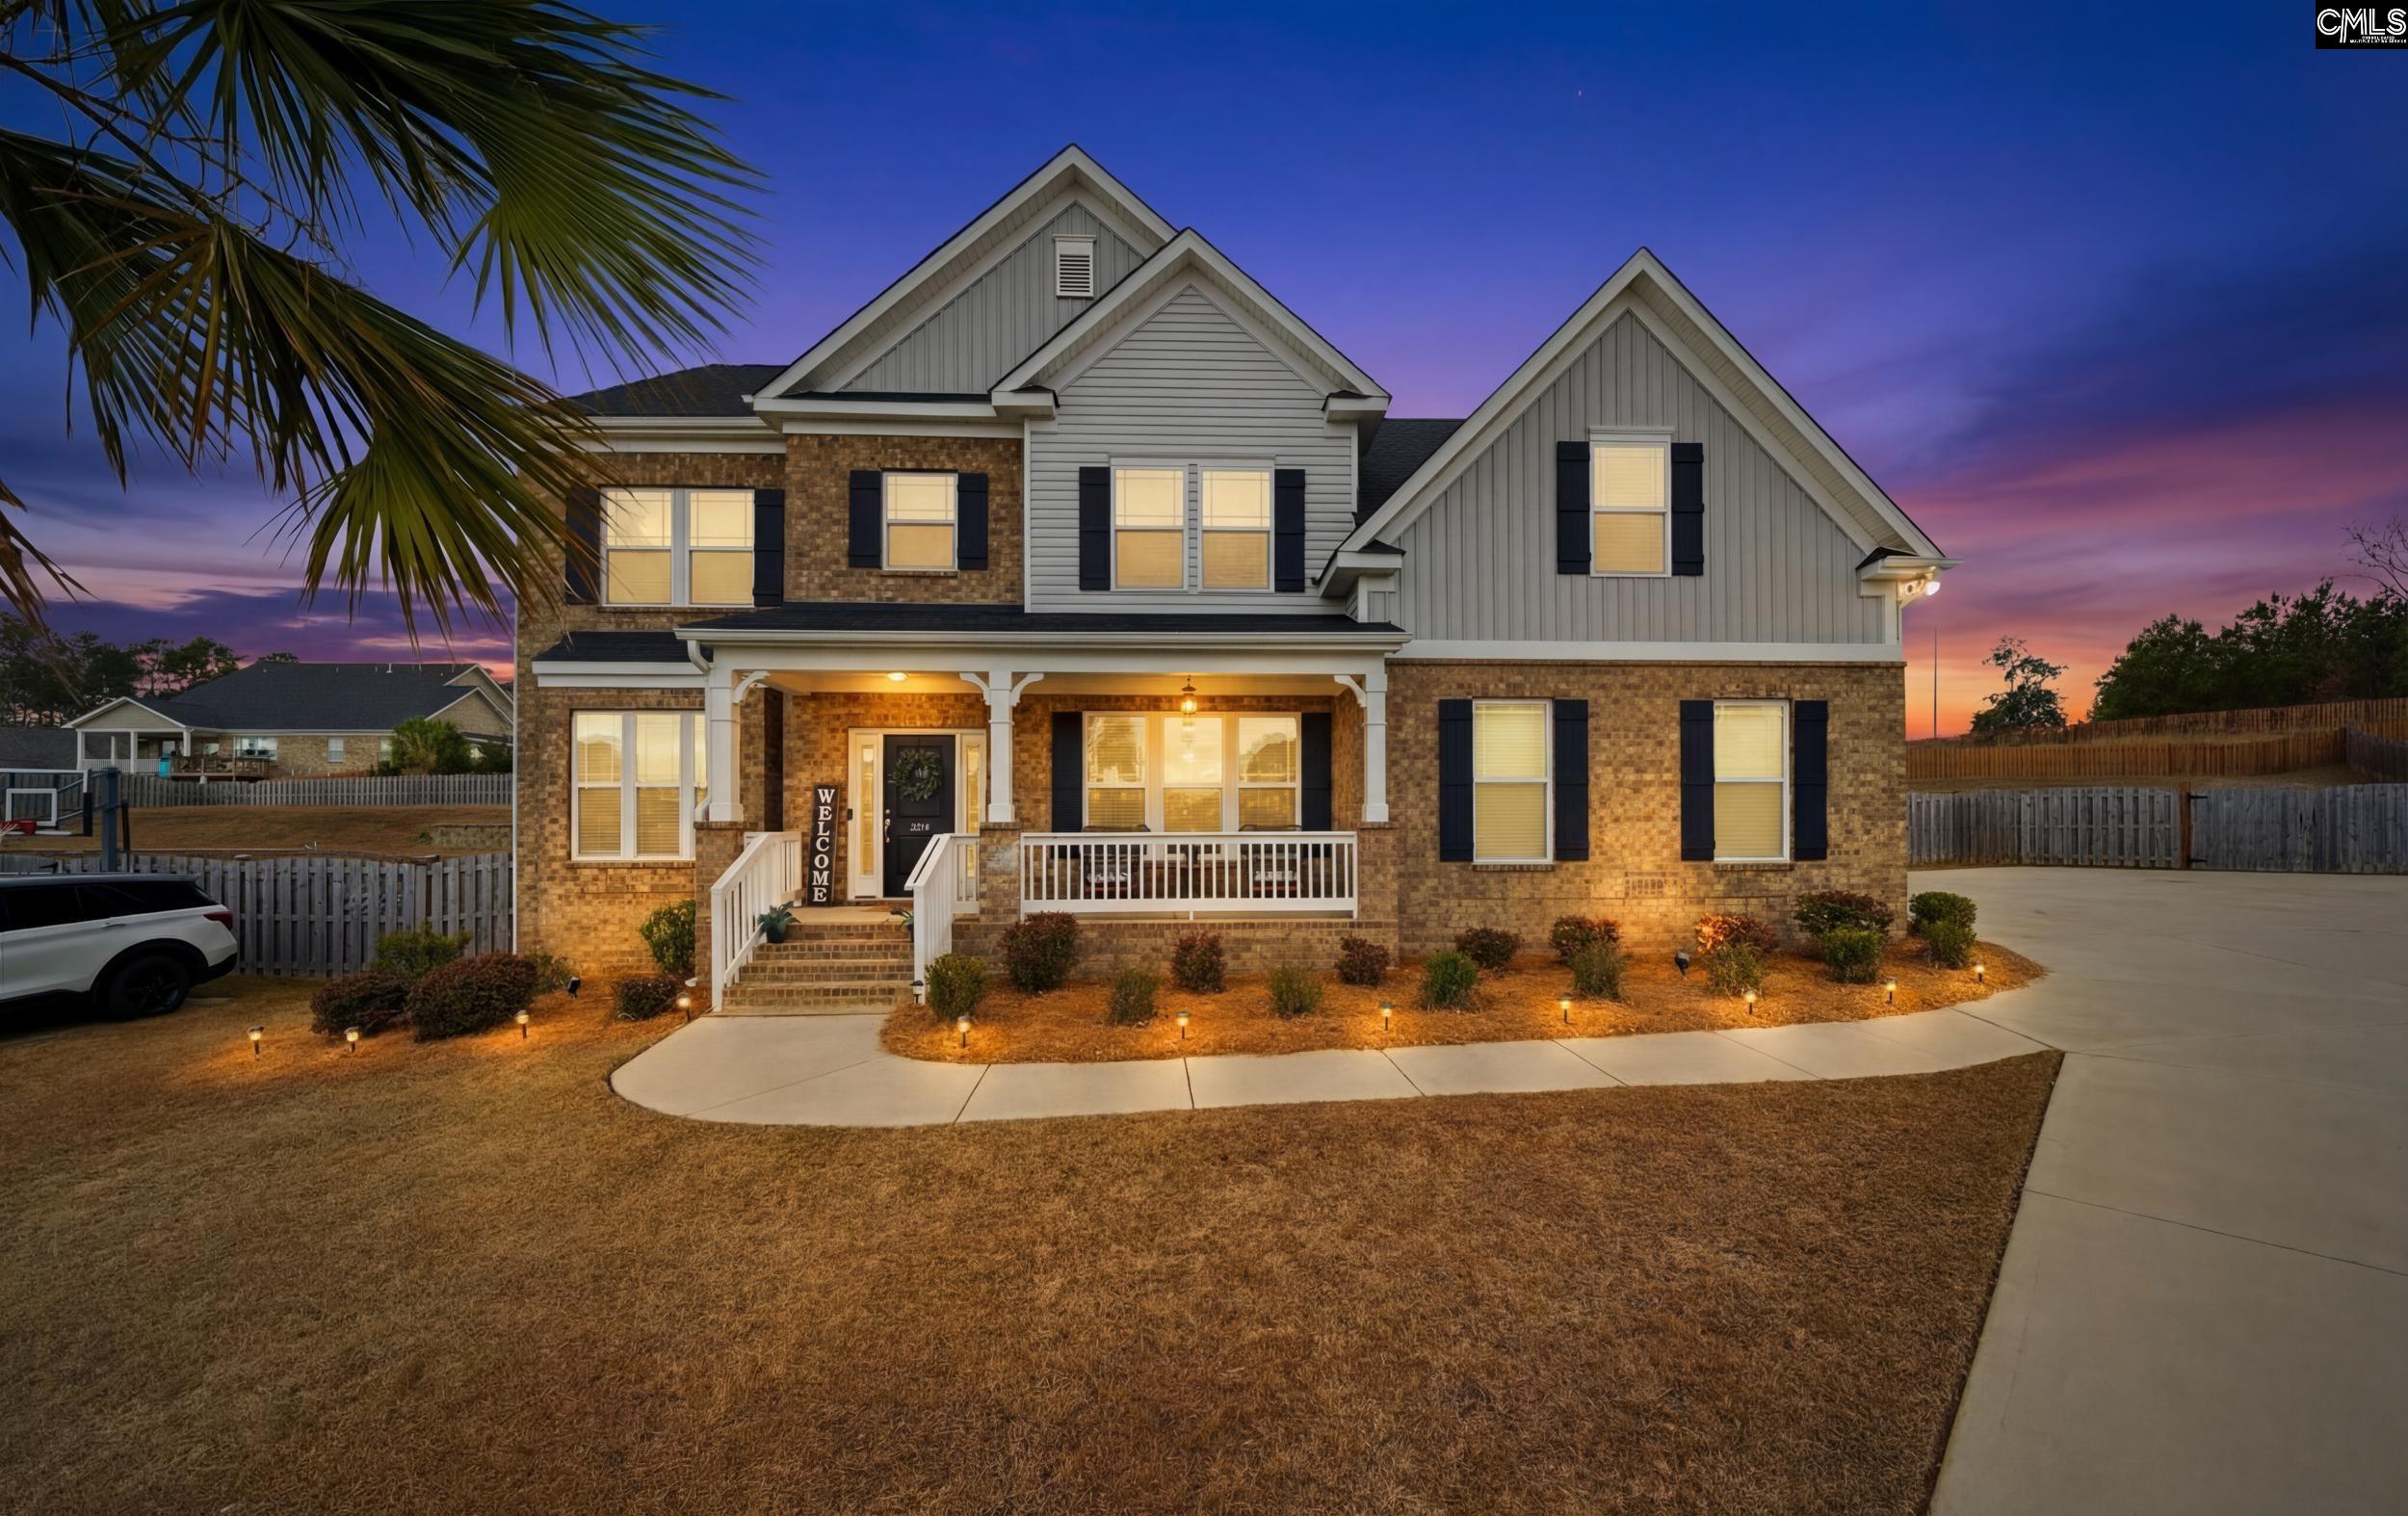


Two-story brick-and-siding home with a covered porch and illuminated landscaping at dusk.
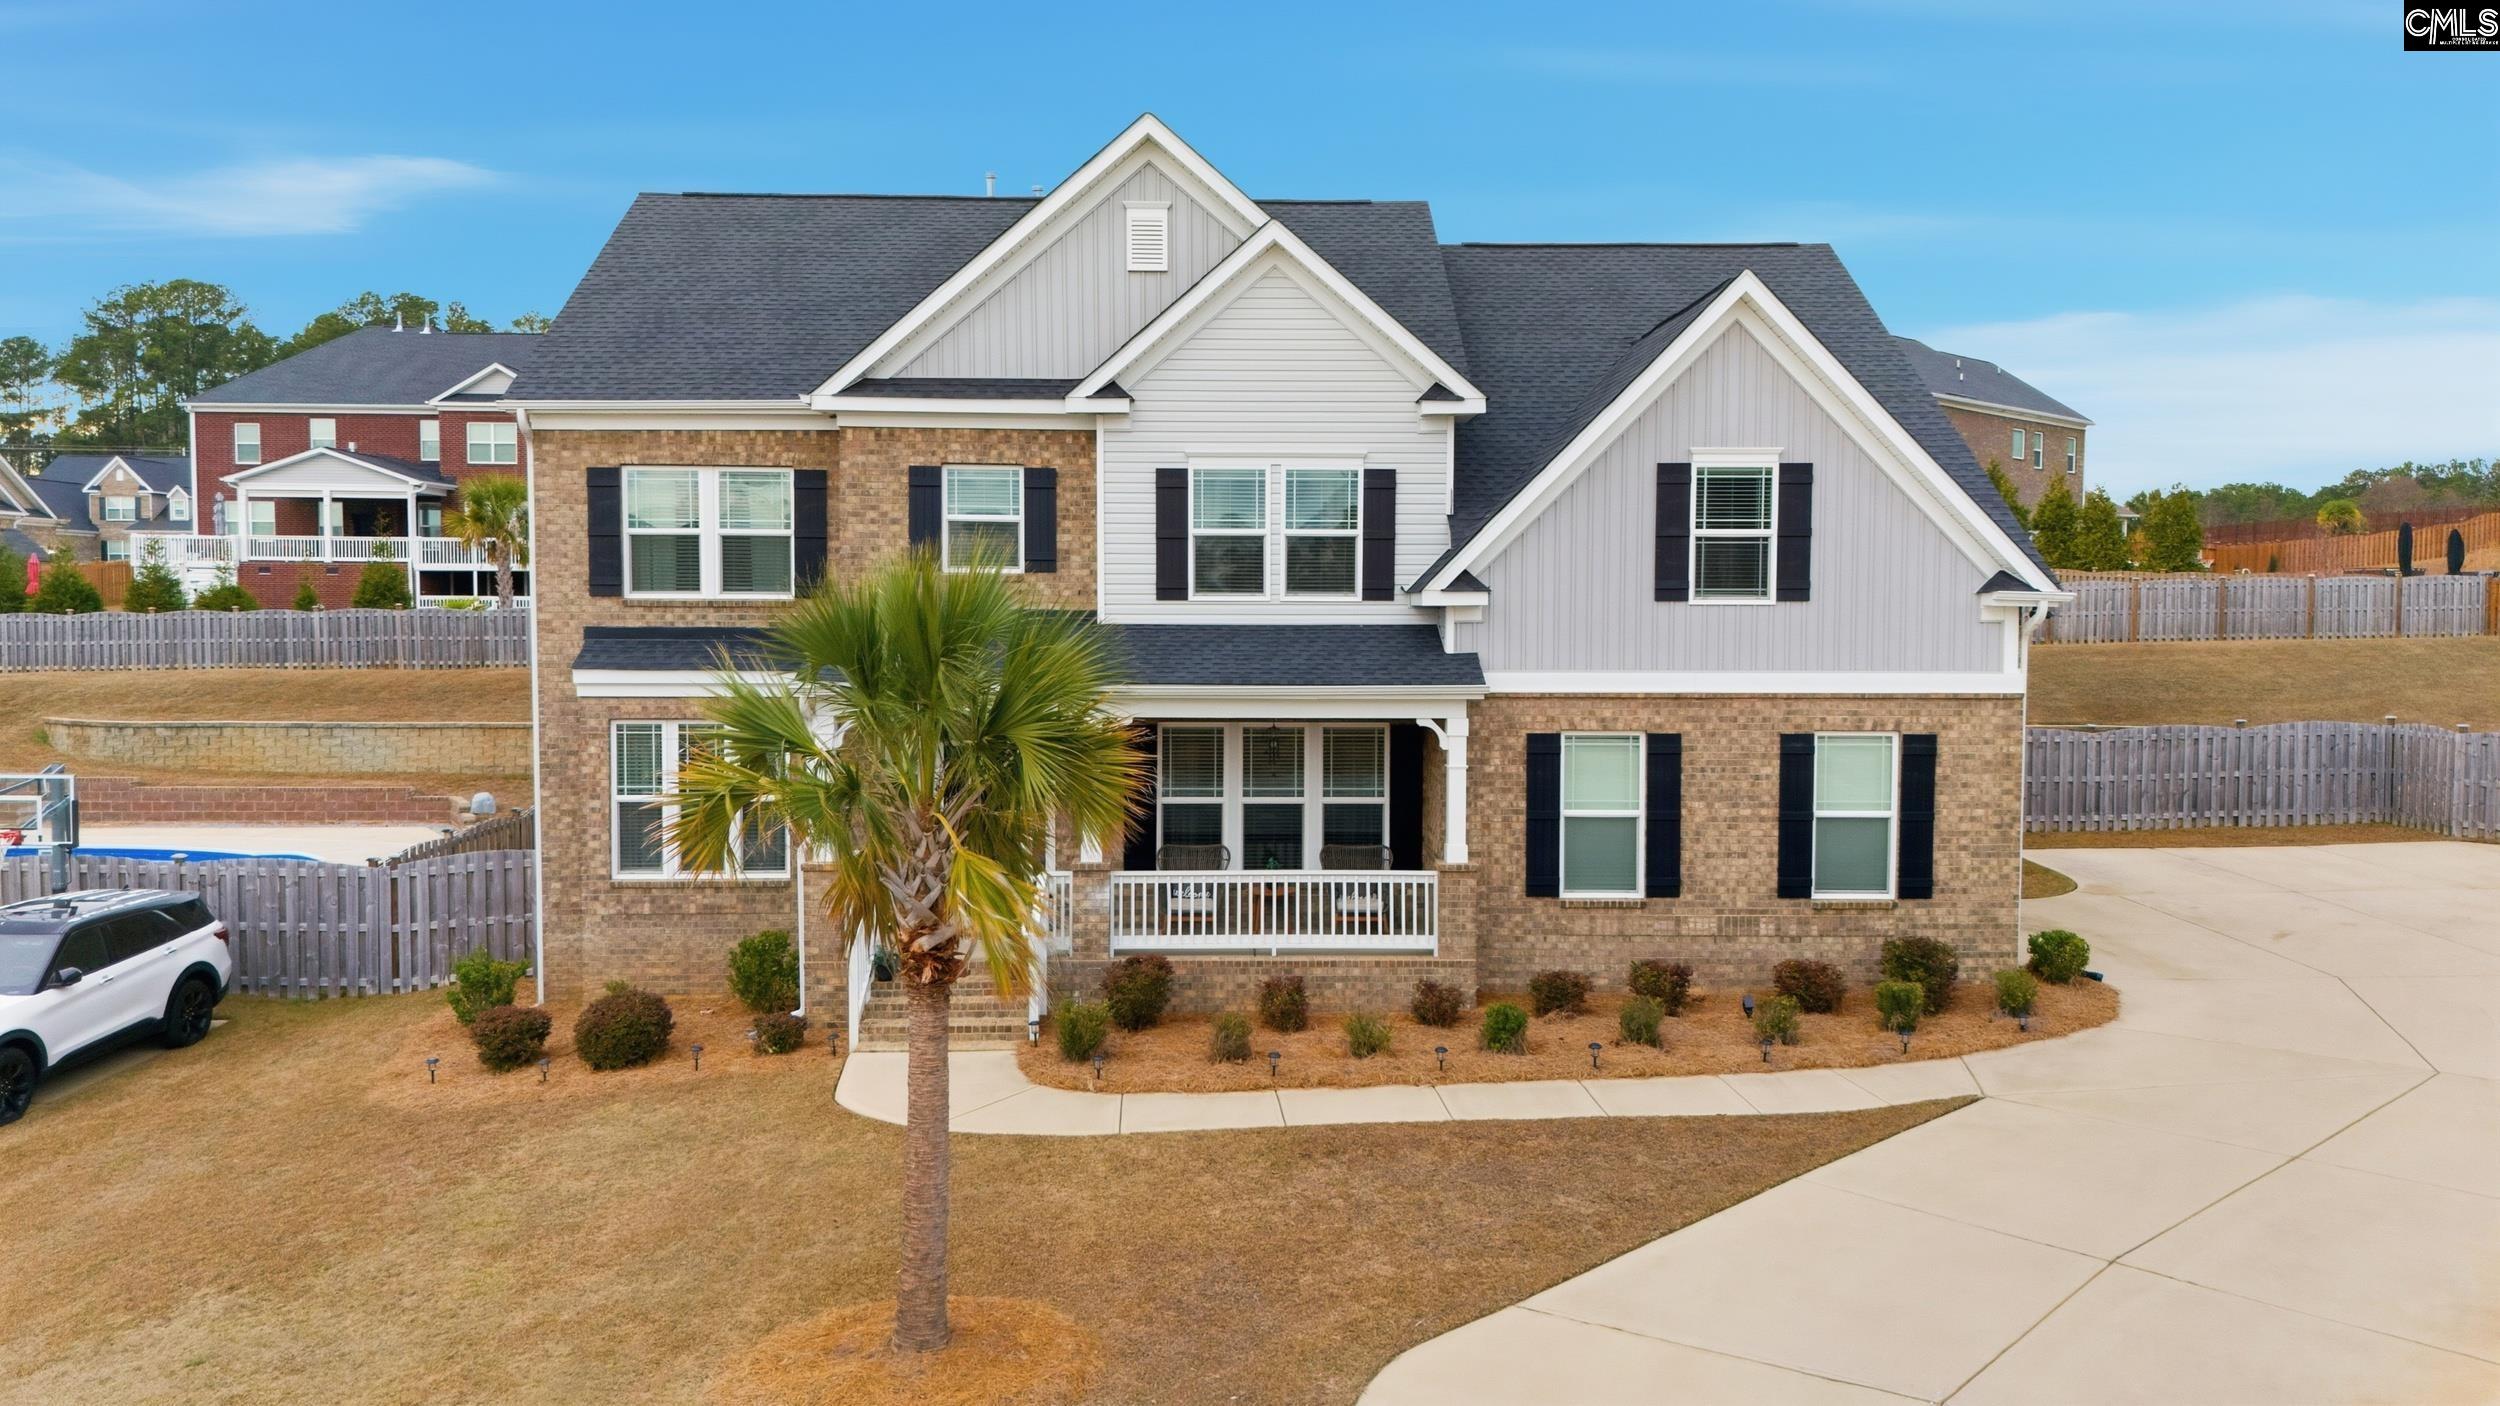
Two-story brick and white-sided home with a front porch, palm tree, and curved driveway.
Two-story brick-and-white home with a covered porch, palm tree, and curved driveway.
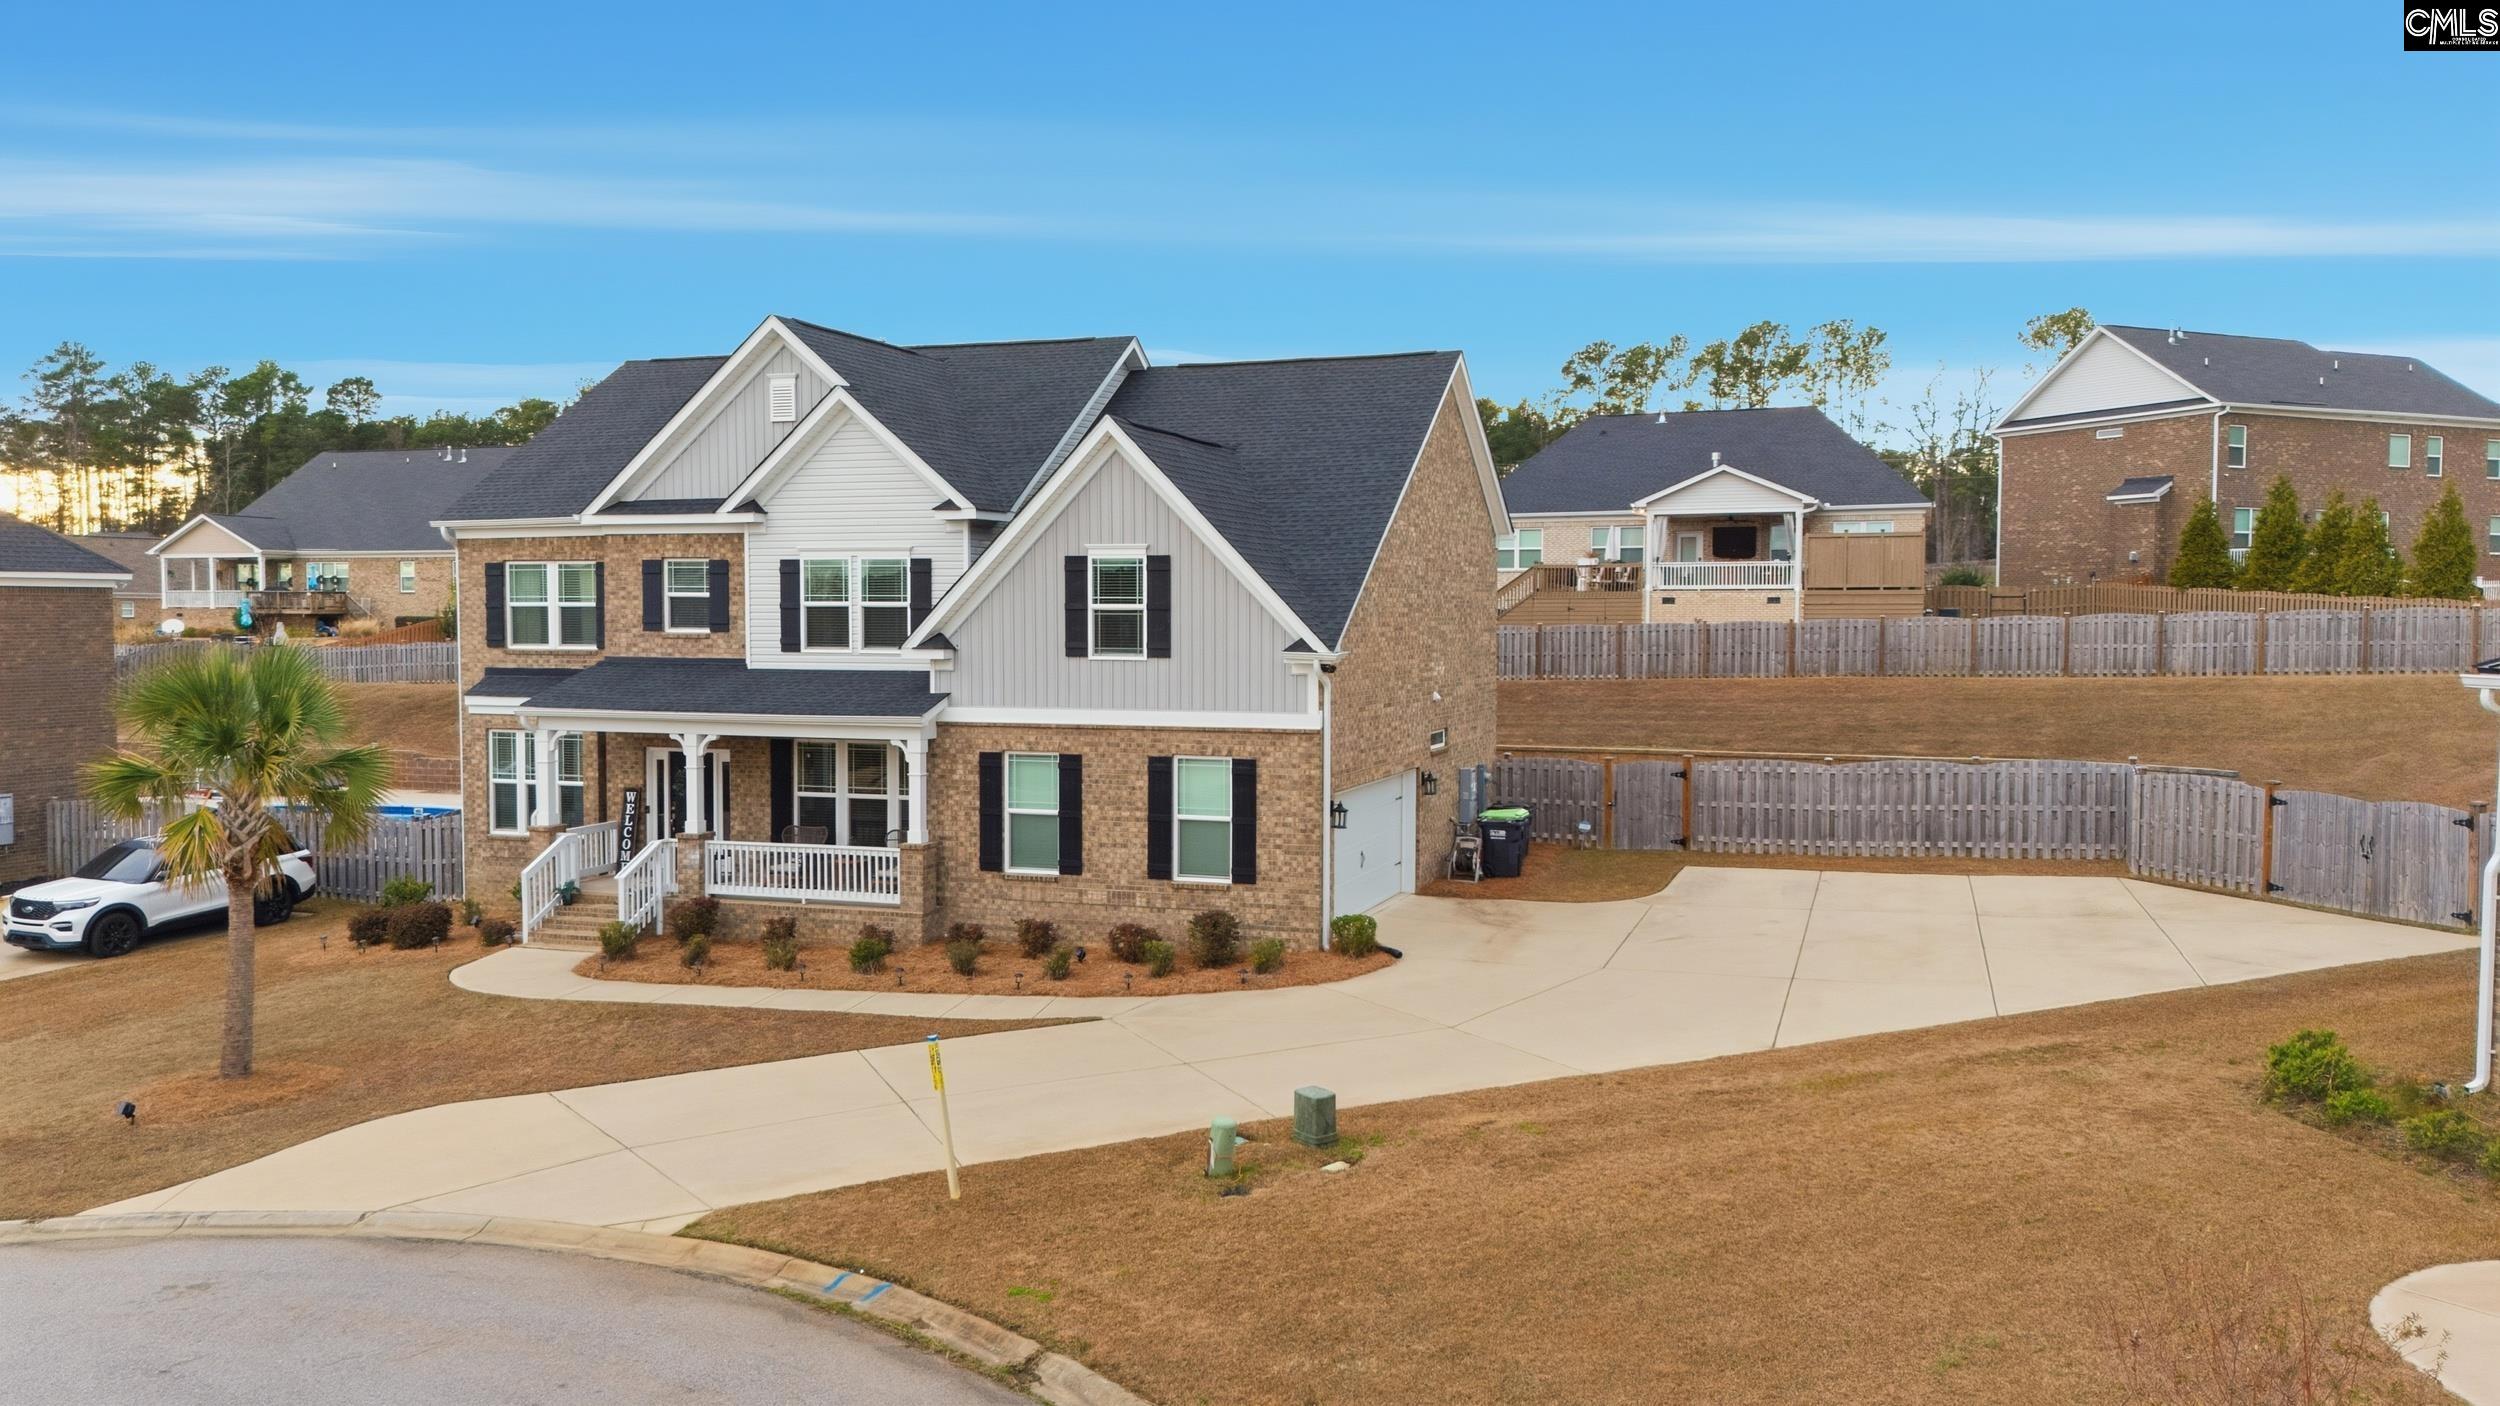
Two-story brick-and-siding home with a broad driveway, fenced yard, and neighboring houses.
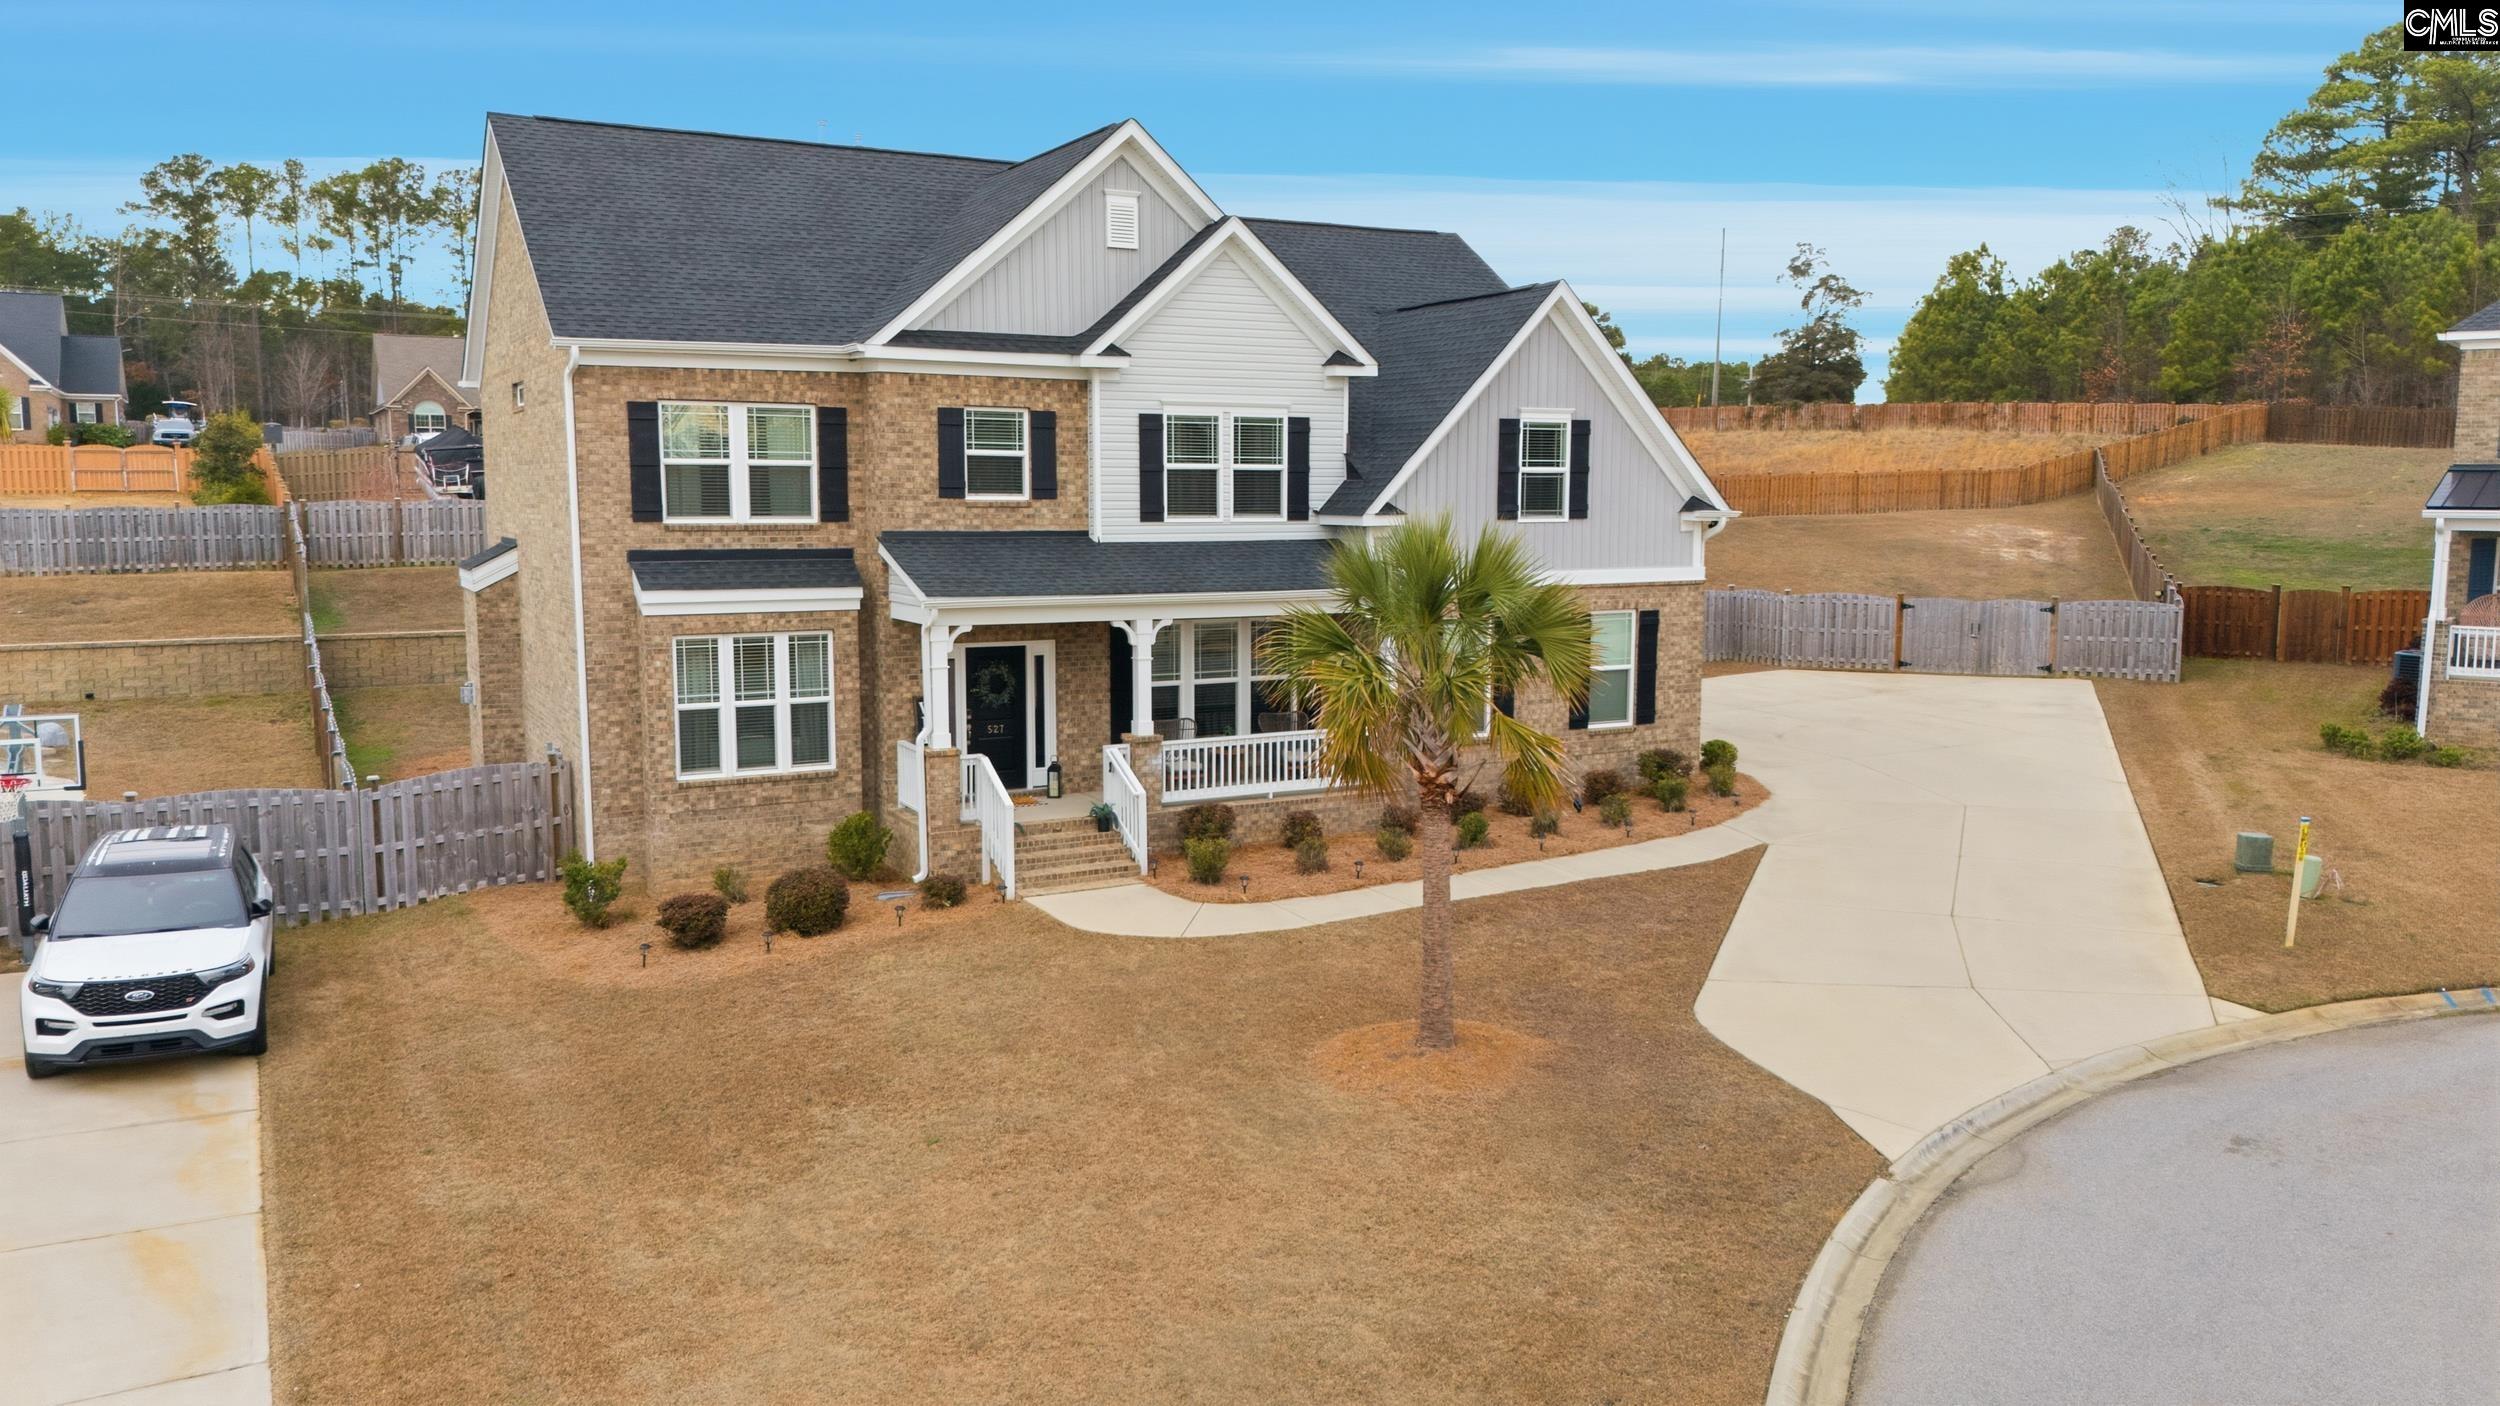
Aerial view of 527 Radnor Hunt Court, a two-story home on a cul-de-sac with a curved driveway.
Aerial view of the home’s neighborhood beside a lake, with a location pin marking the property.
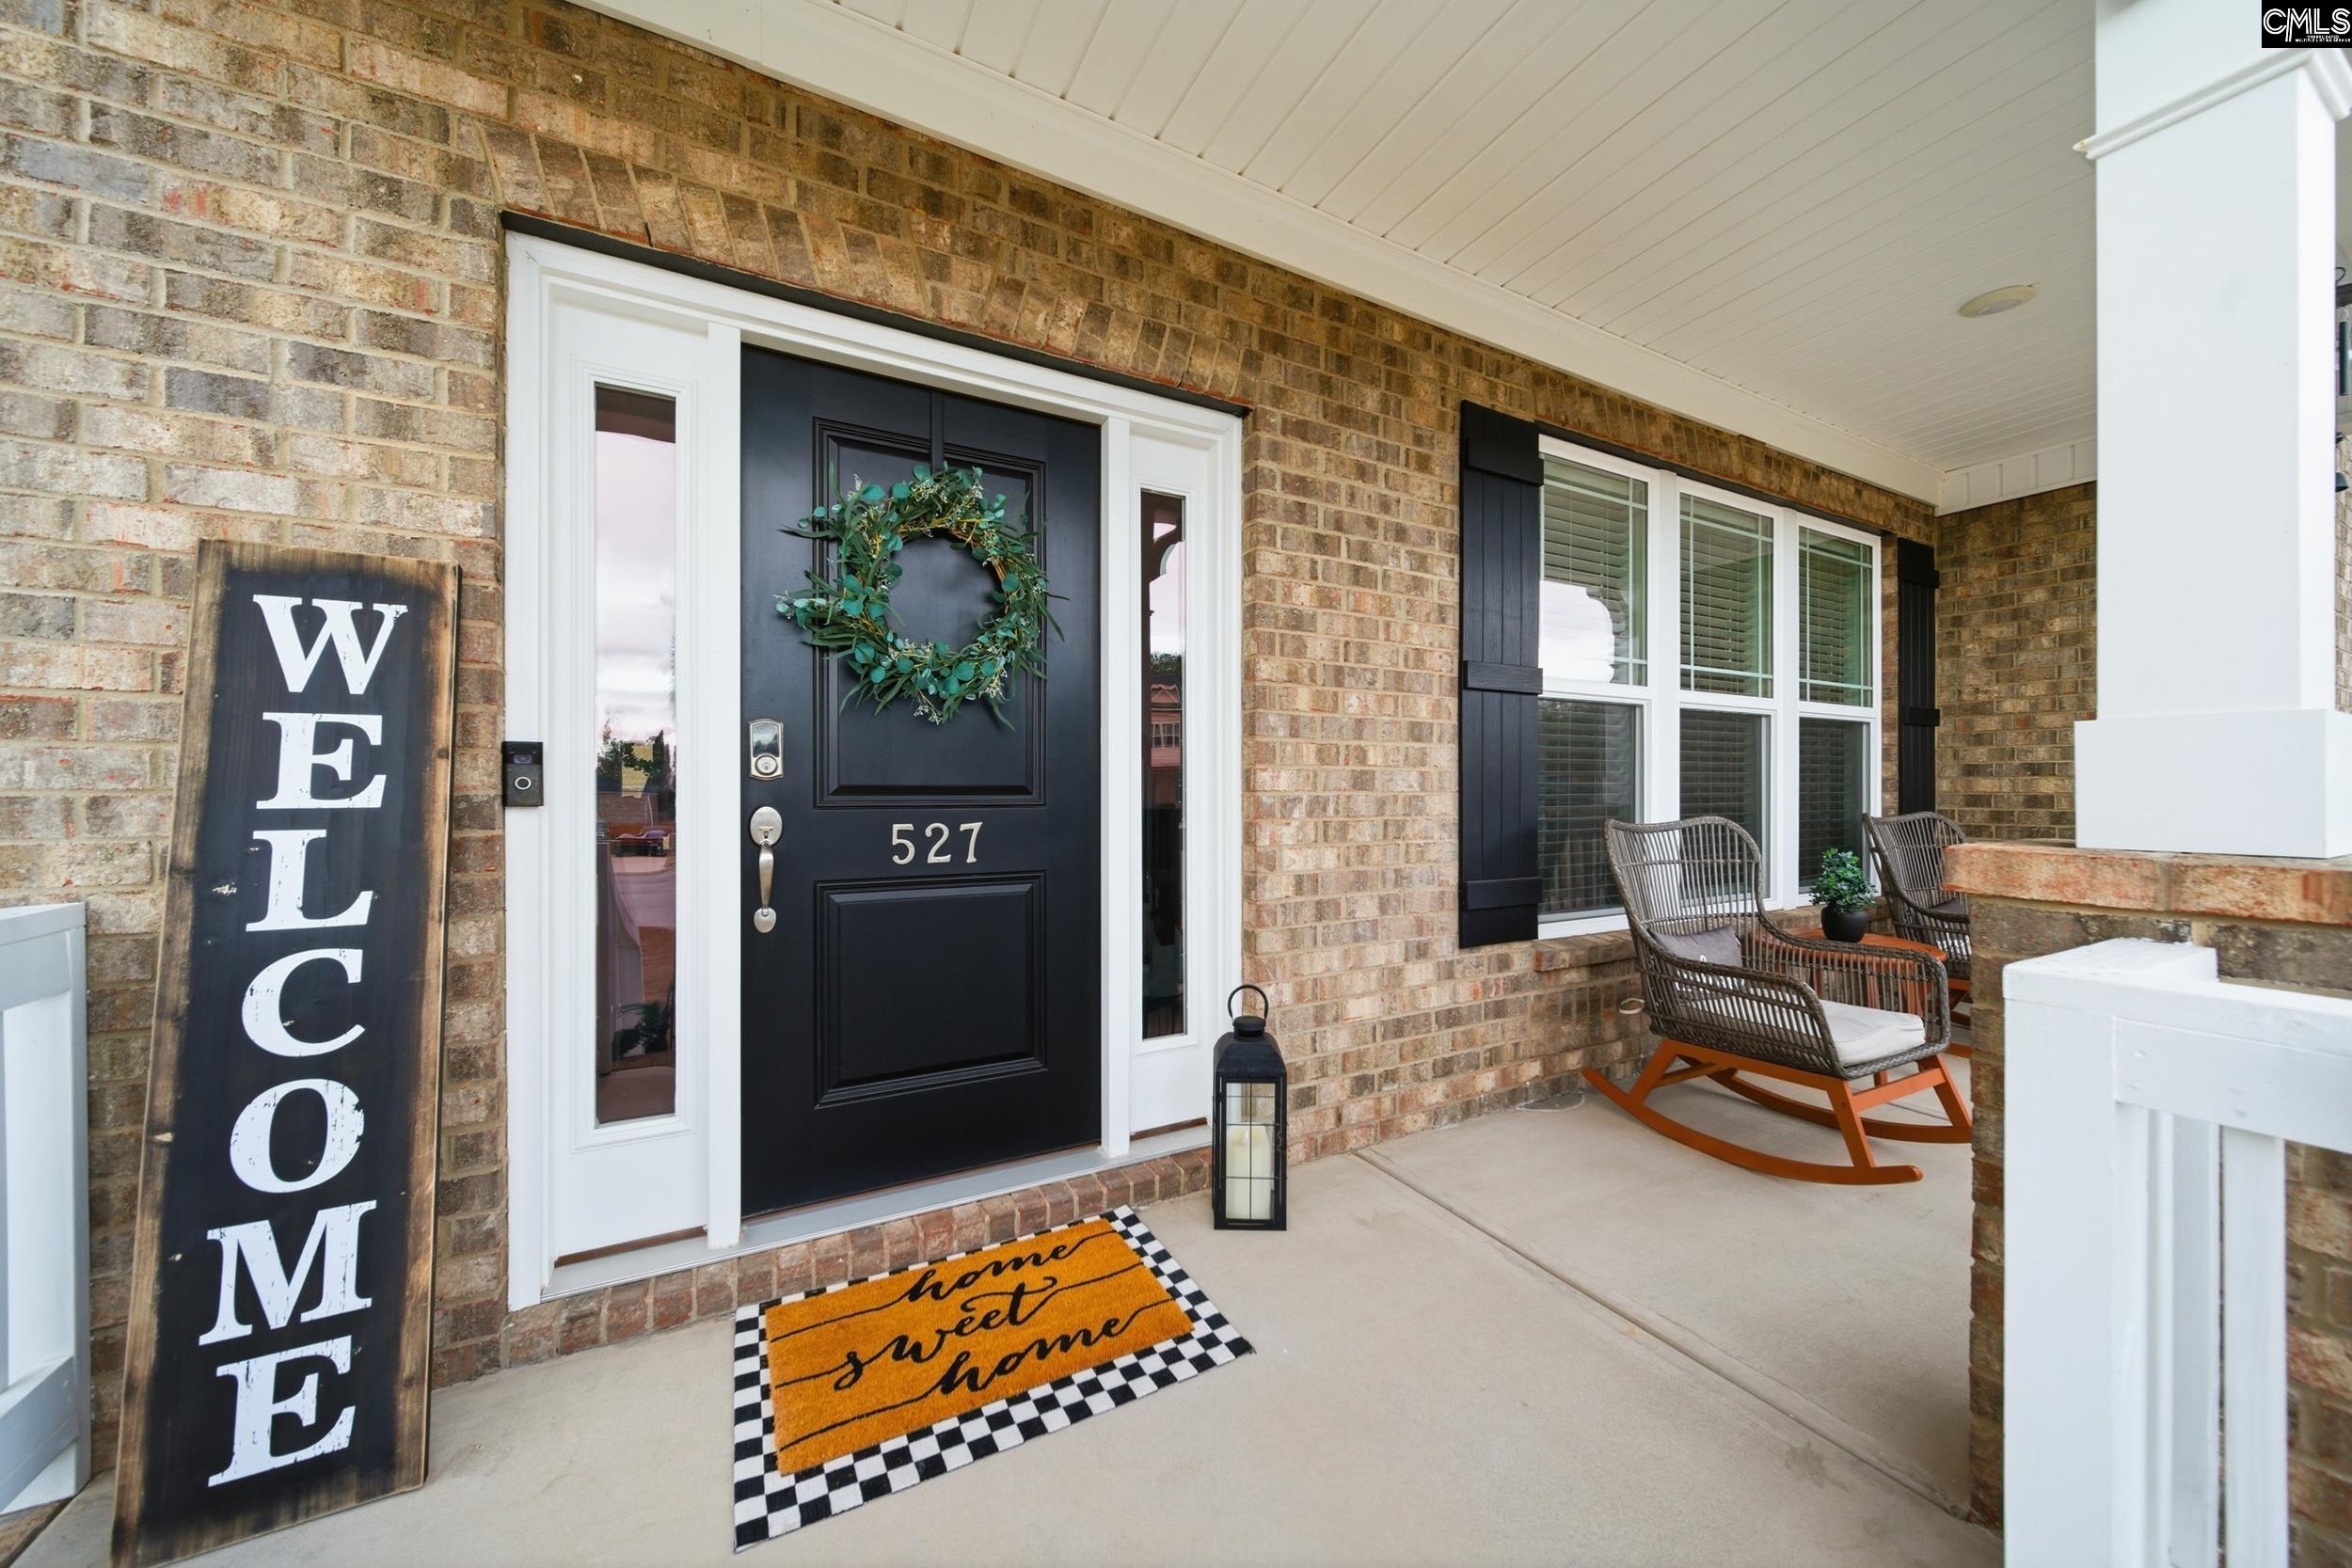
Brick front porch with black 527 door, leafy wreath, welcome sign, and two rocking chairs.
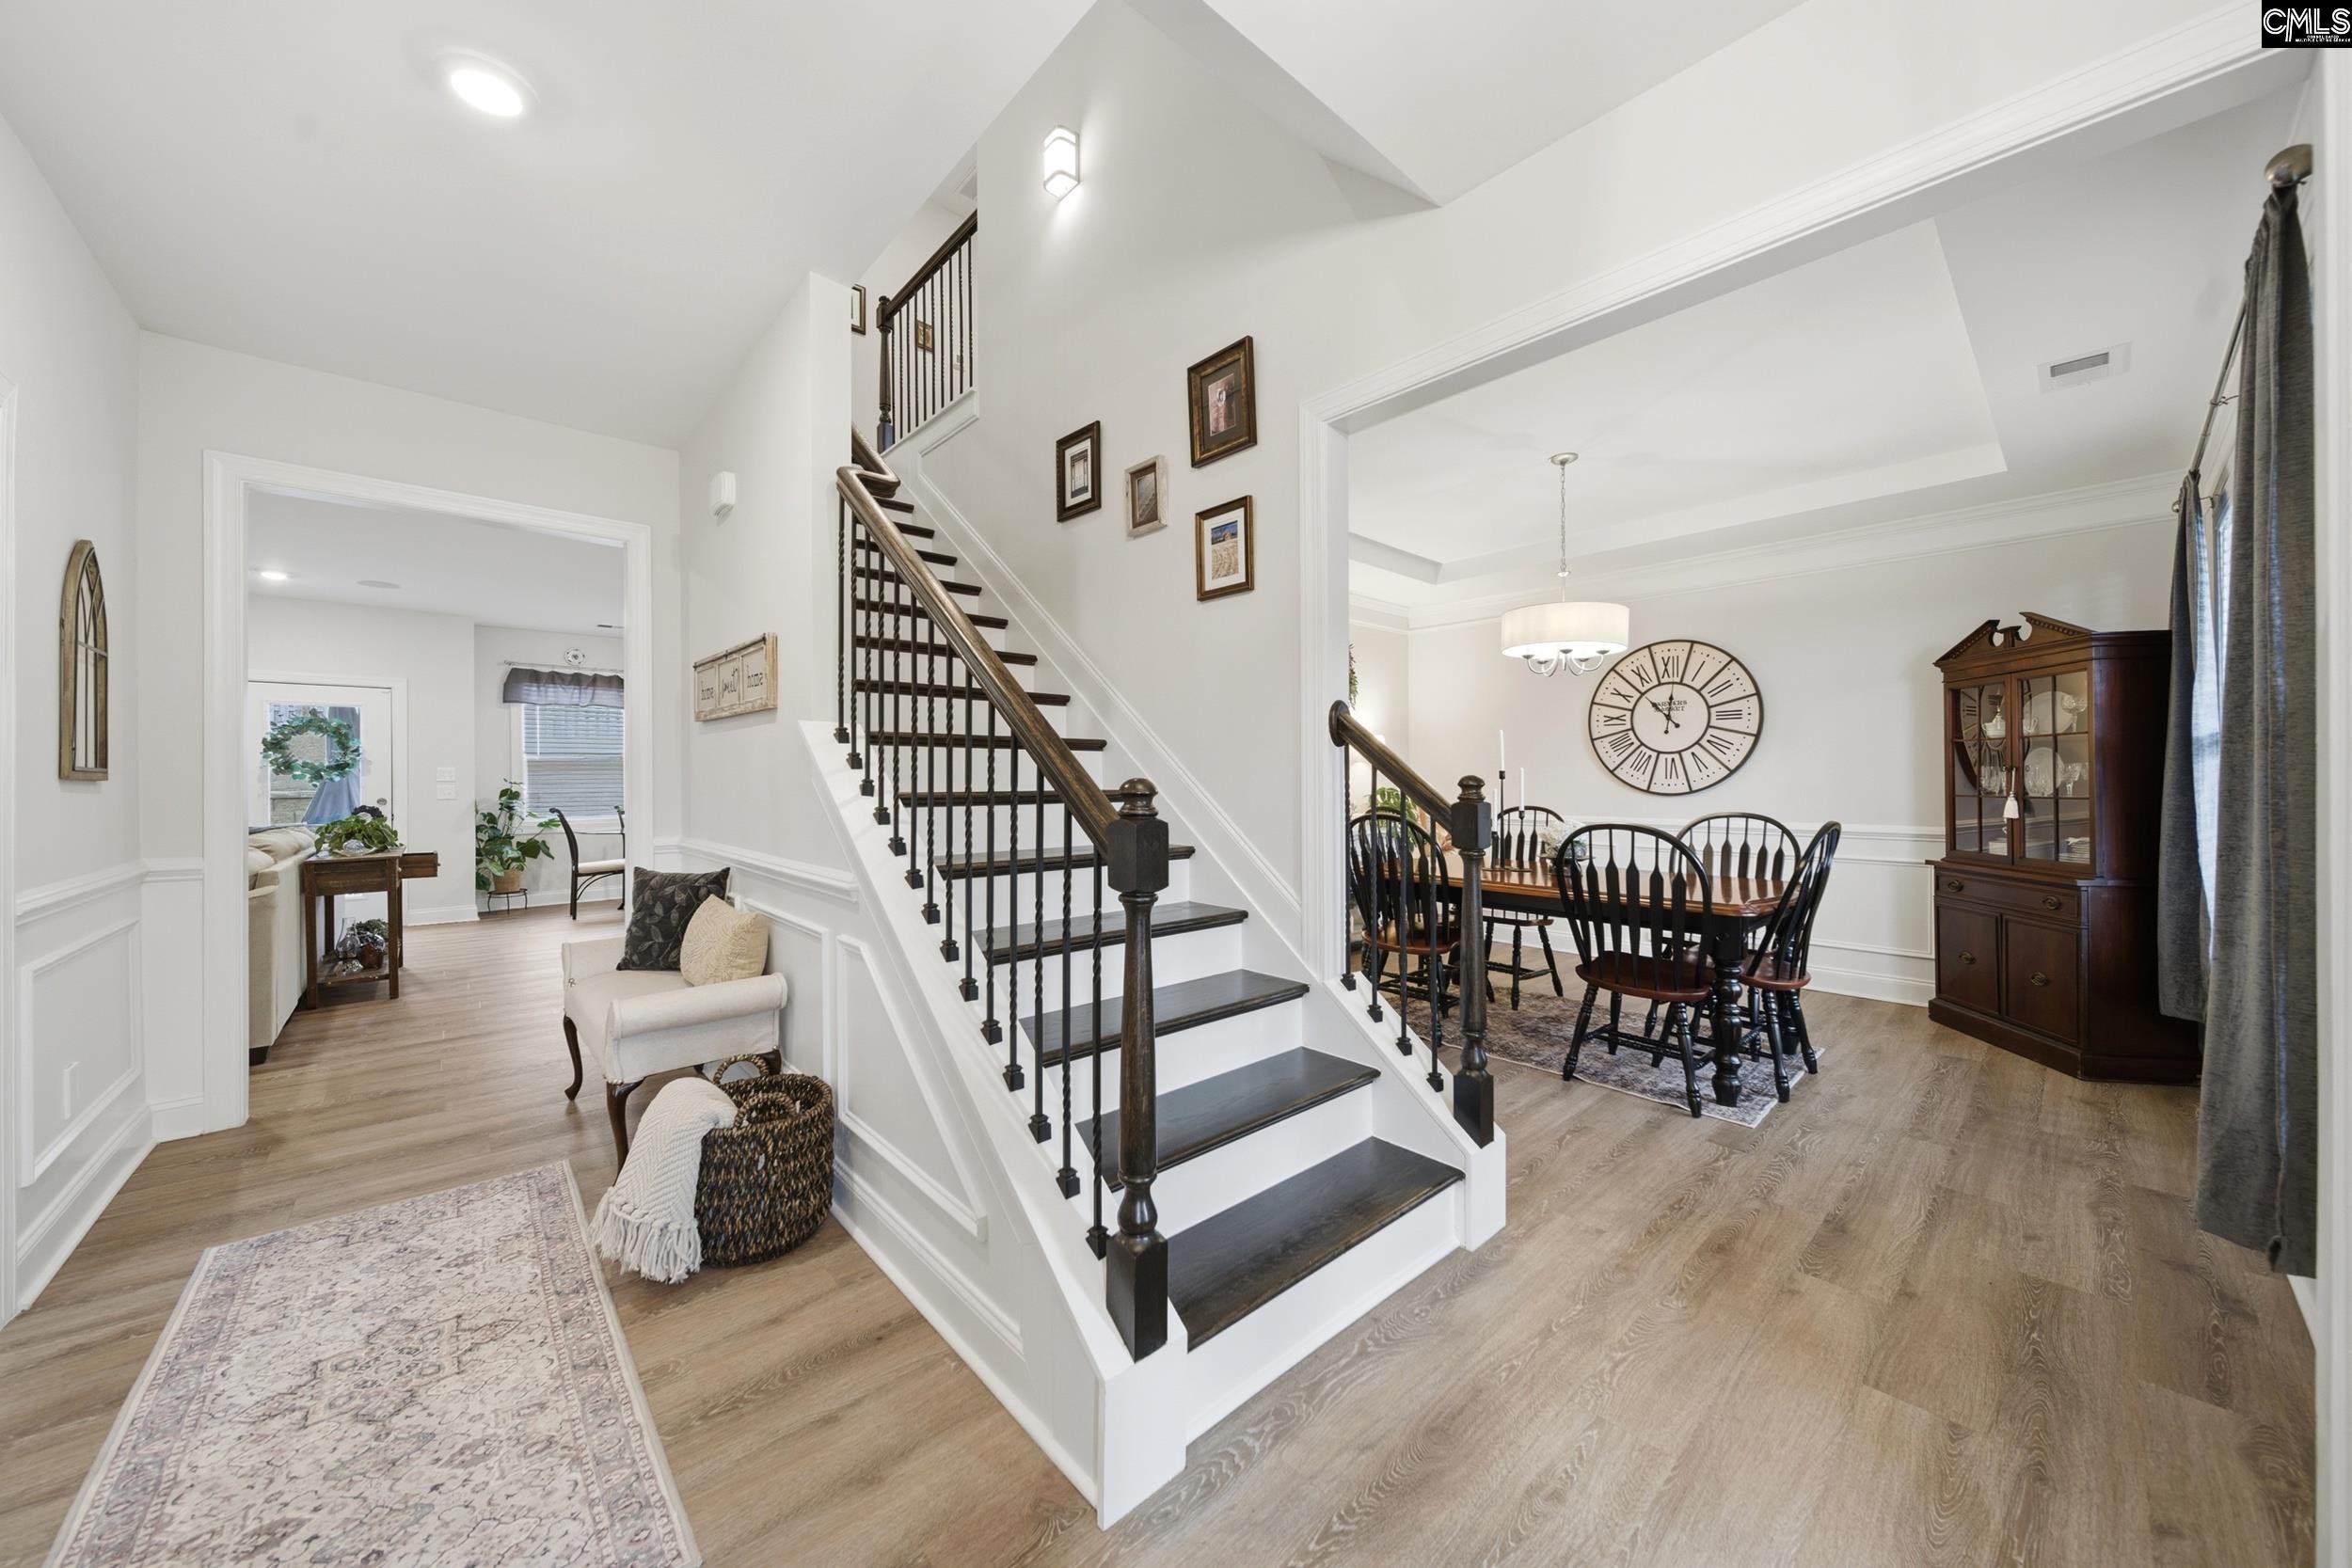
Foyer with a dark-railed staircase beside a furnished dining room.
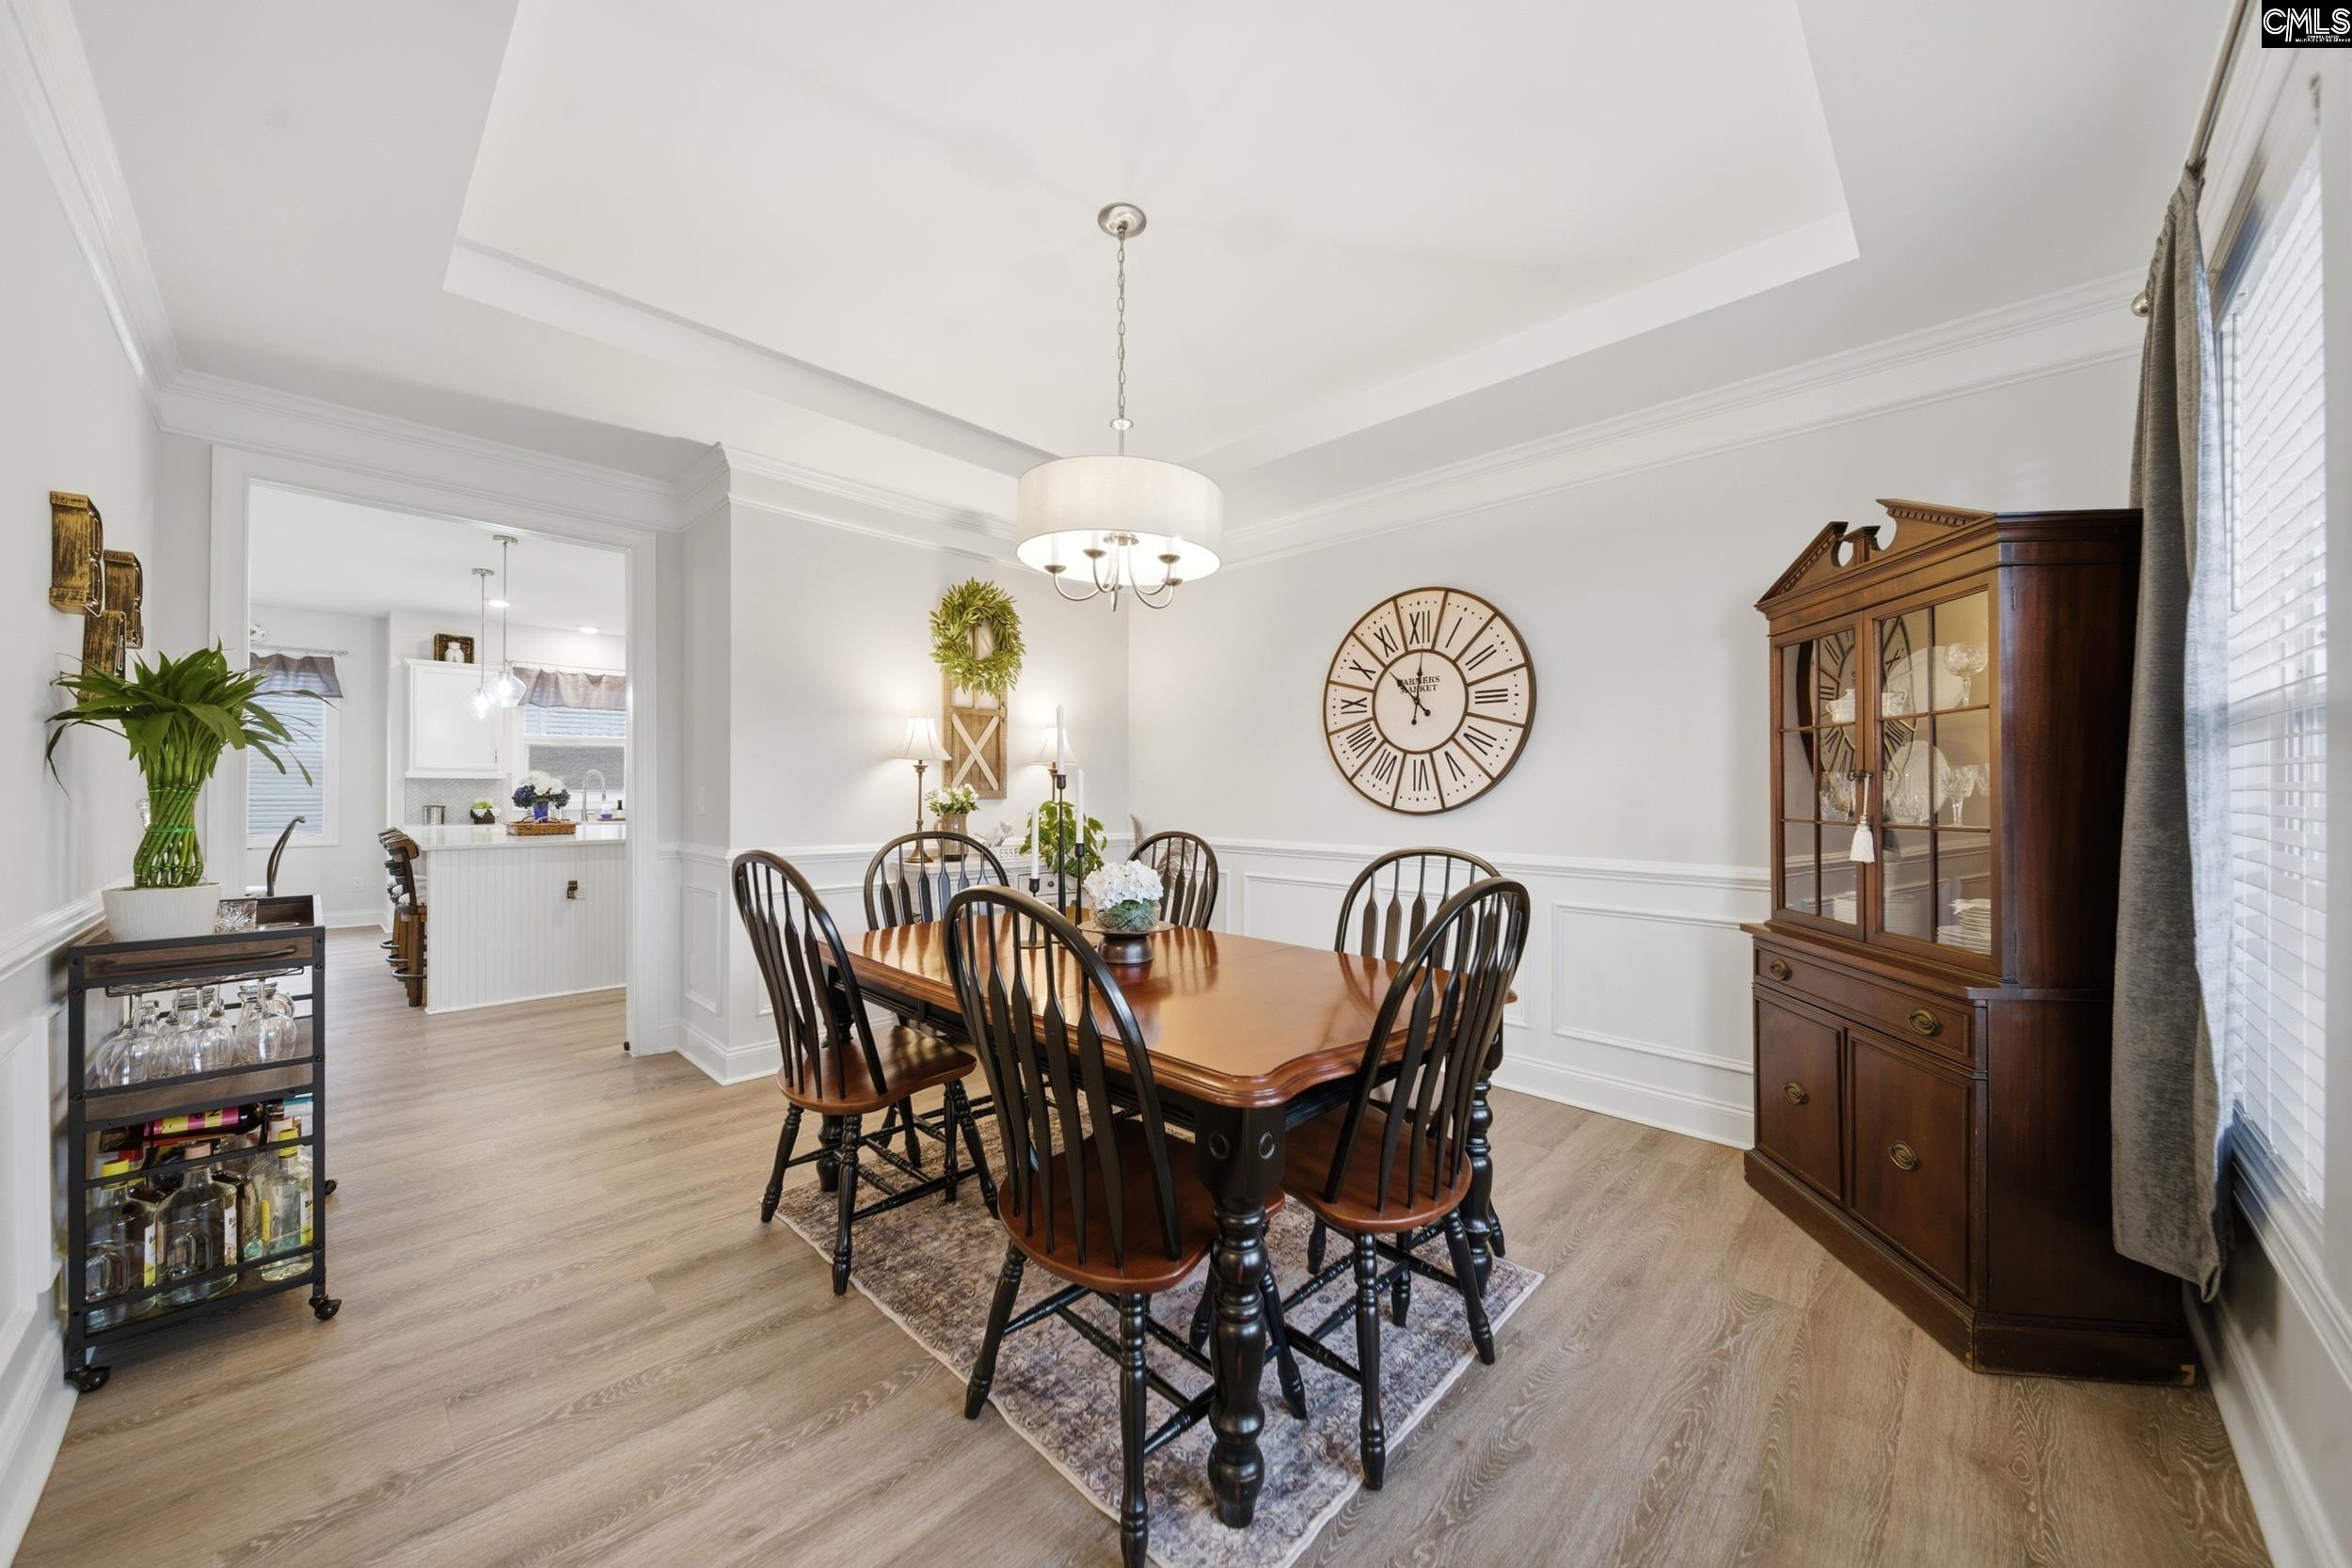
Dining room with a polished wood table, spindle-back chairs, and a large Roman numeral wall clock.
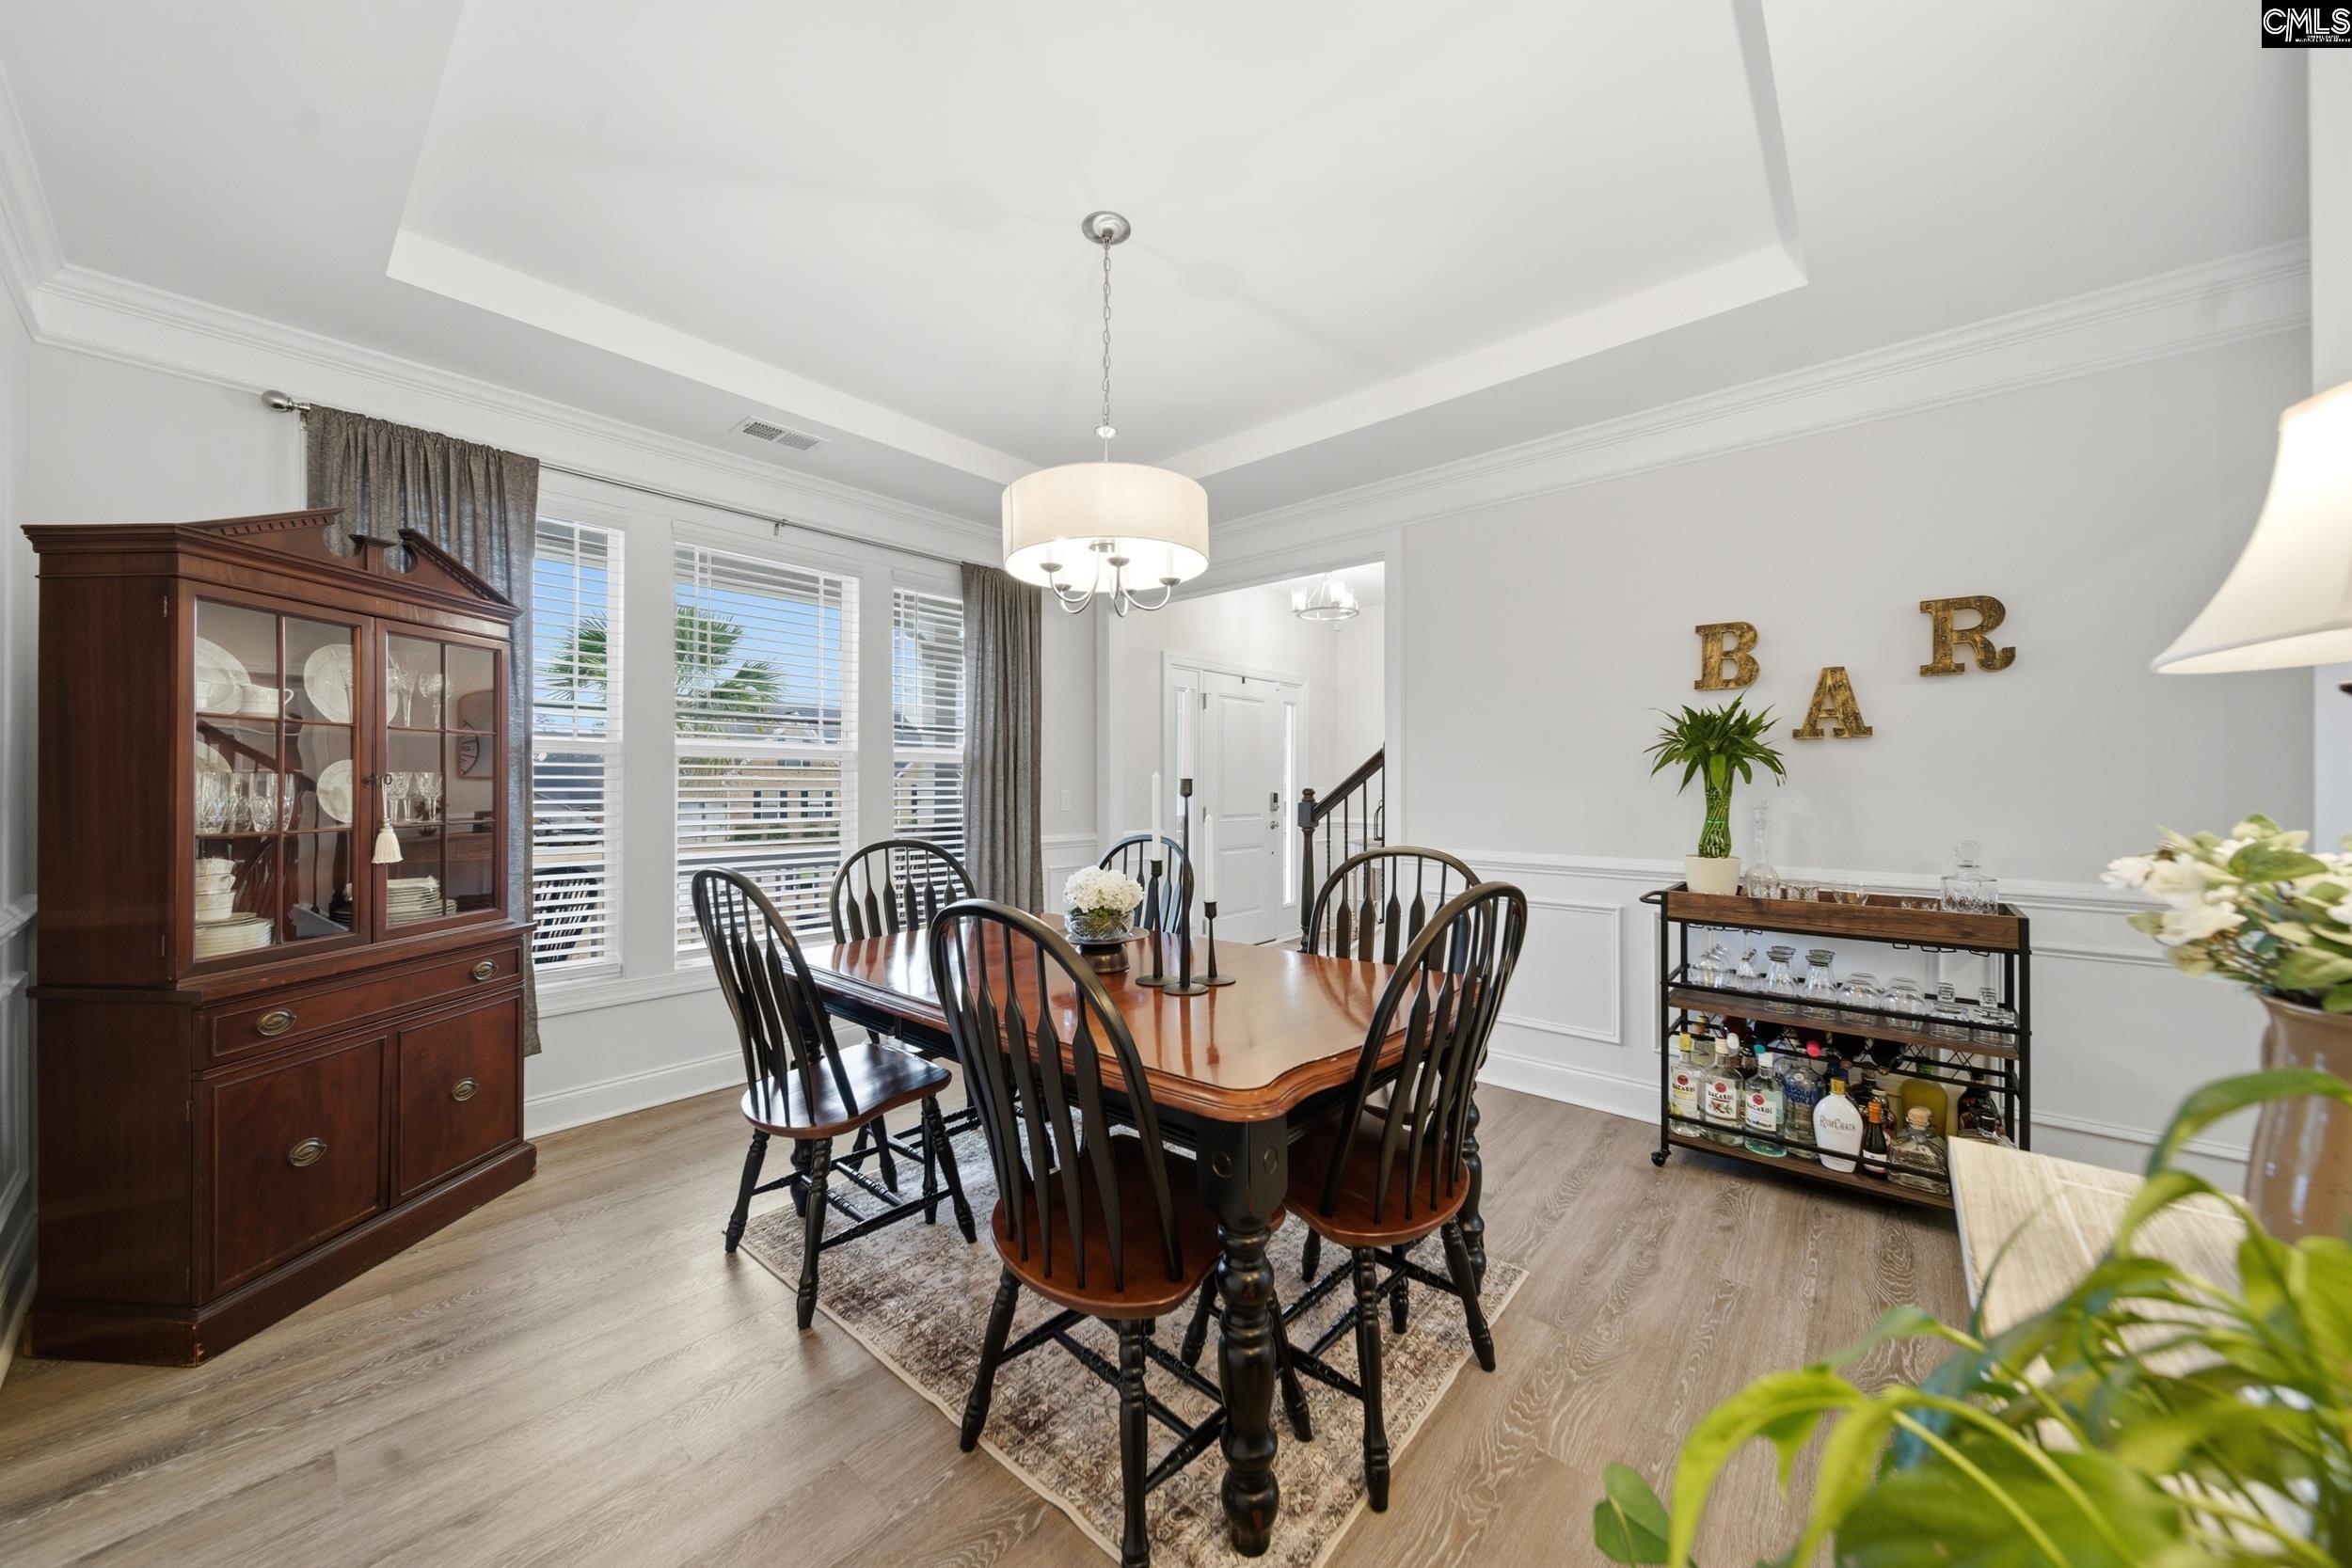
Dining room with a polished wood table, dark chairs, and a glass-front china cabinet.
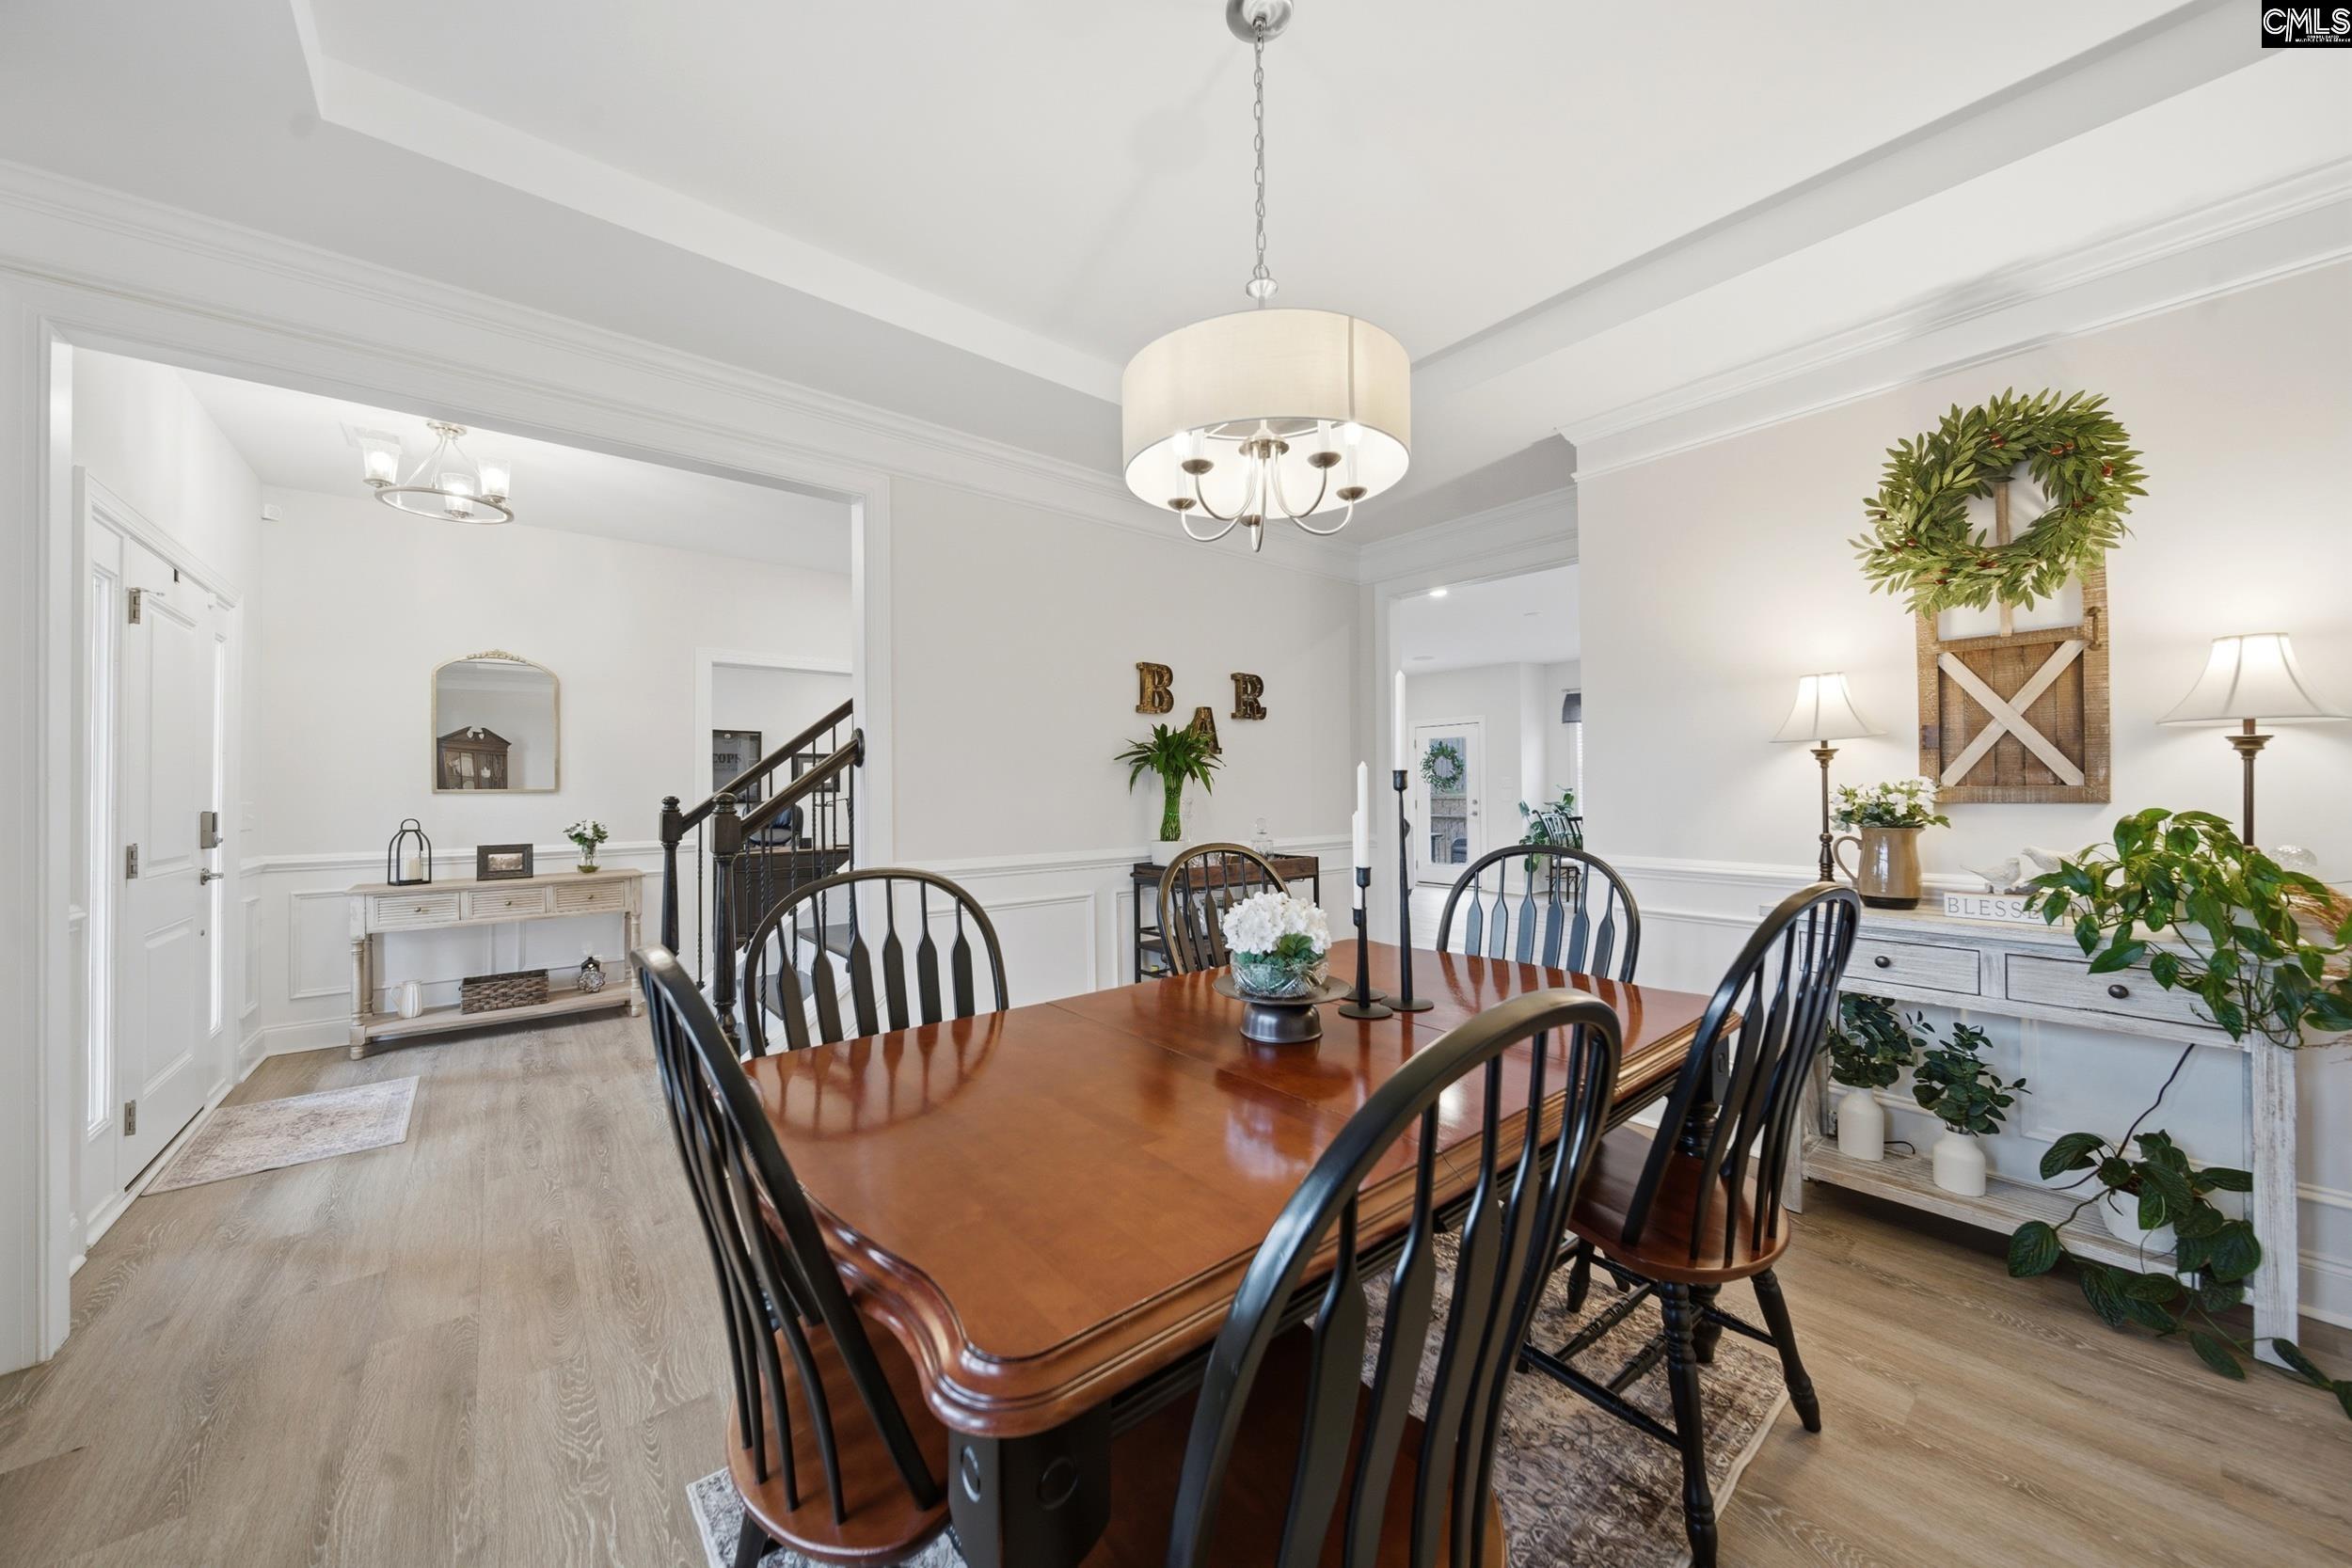
Dining room with a polished wood table, black chairs, and a large drum pendant light.
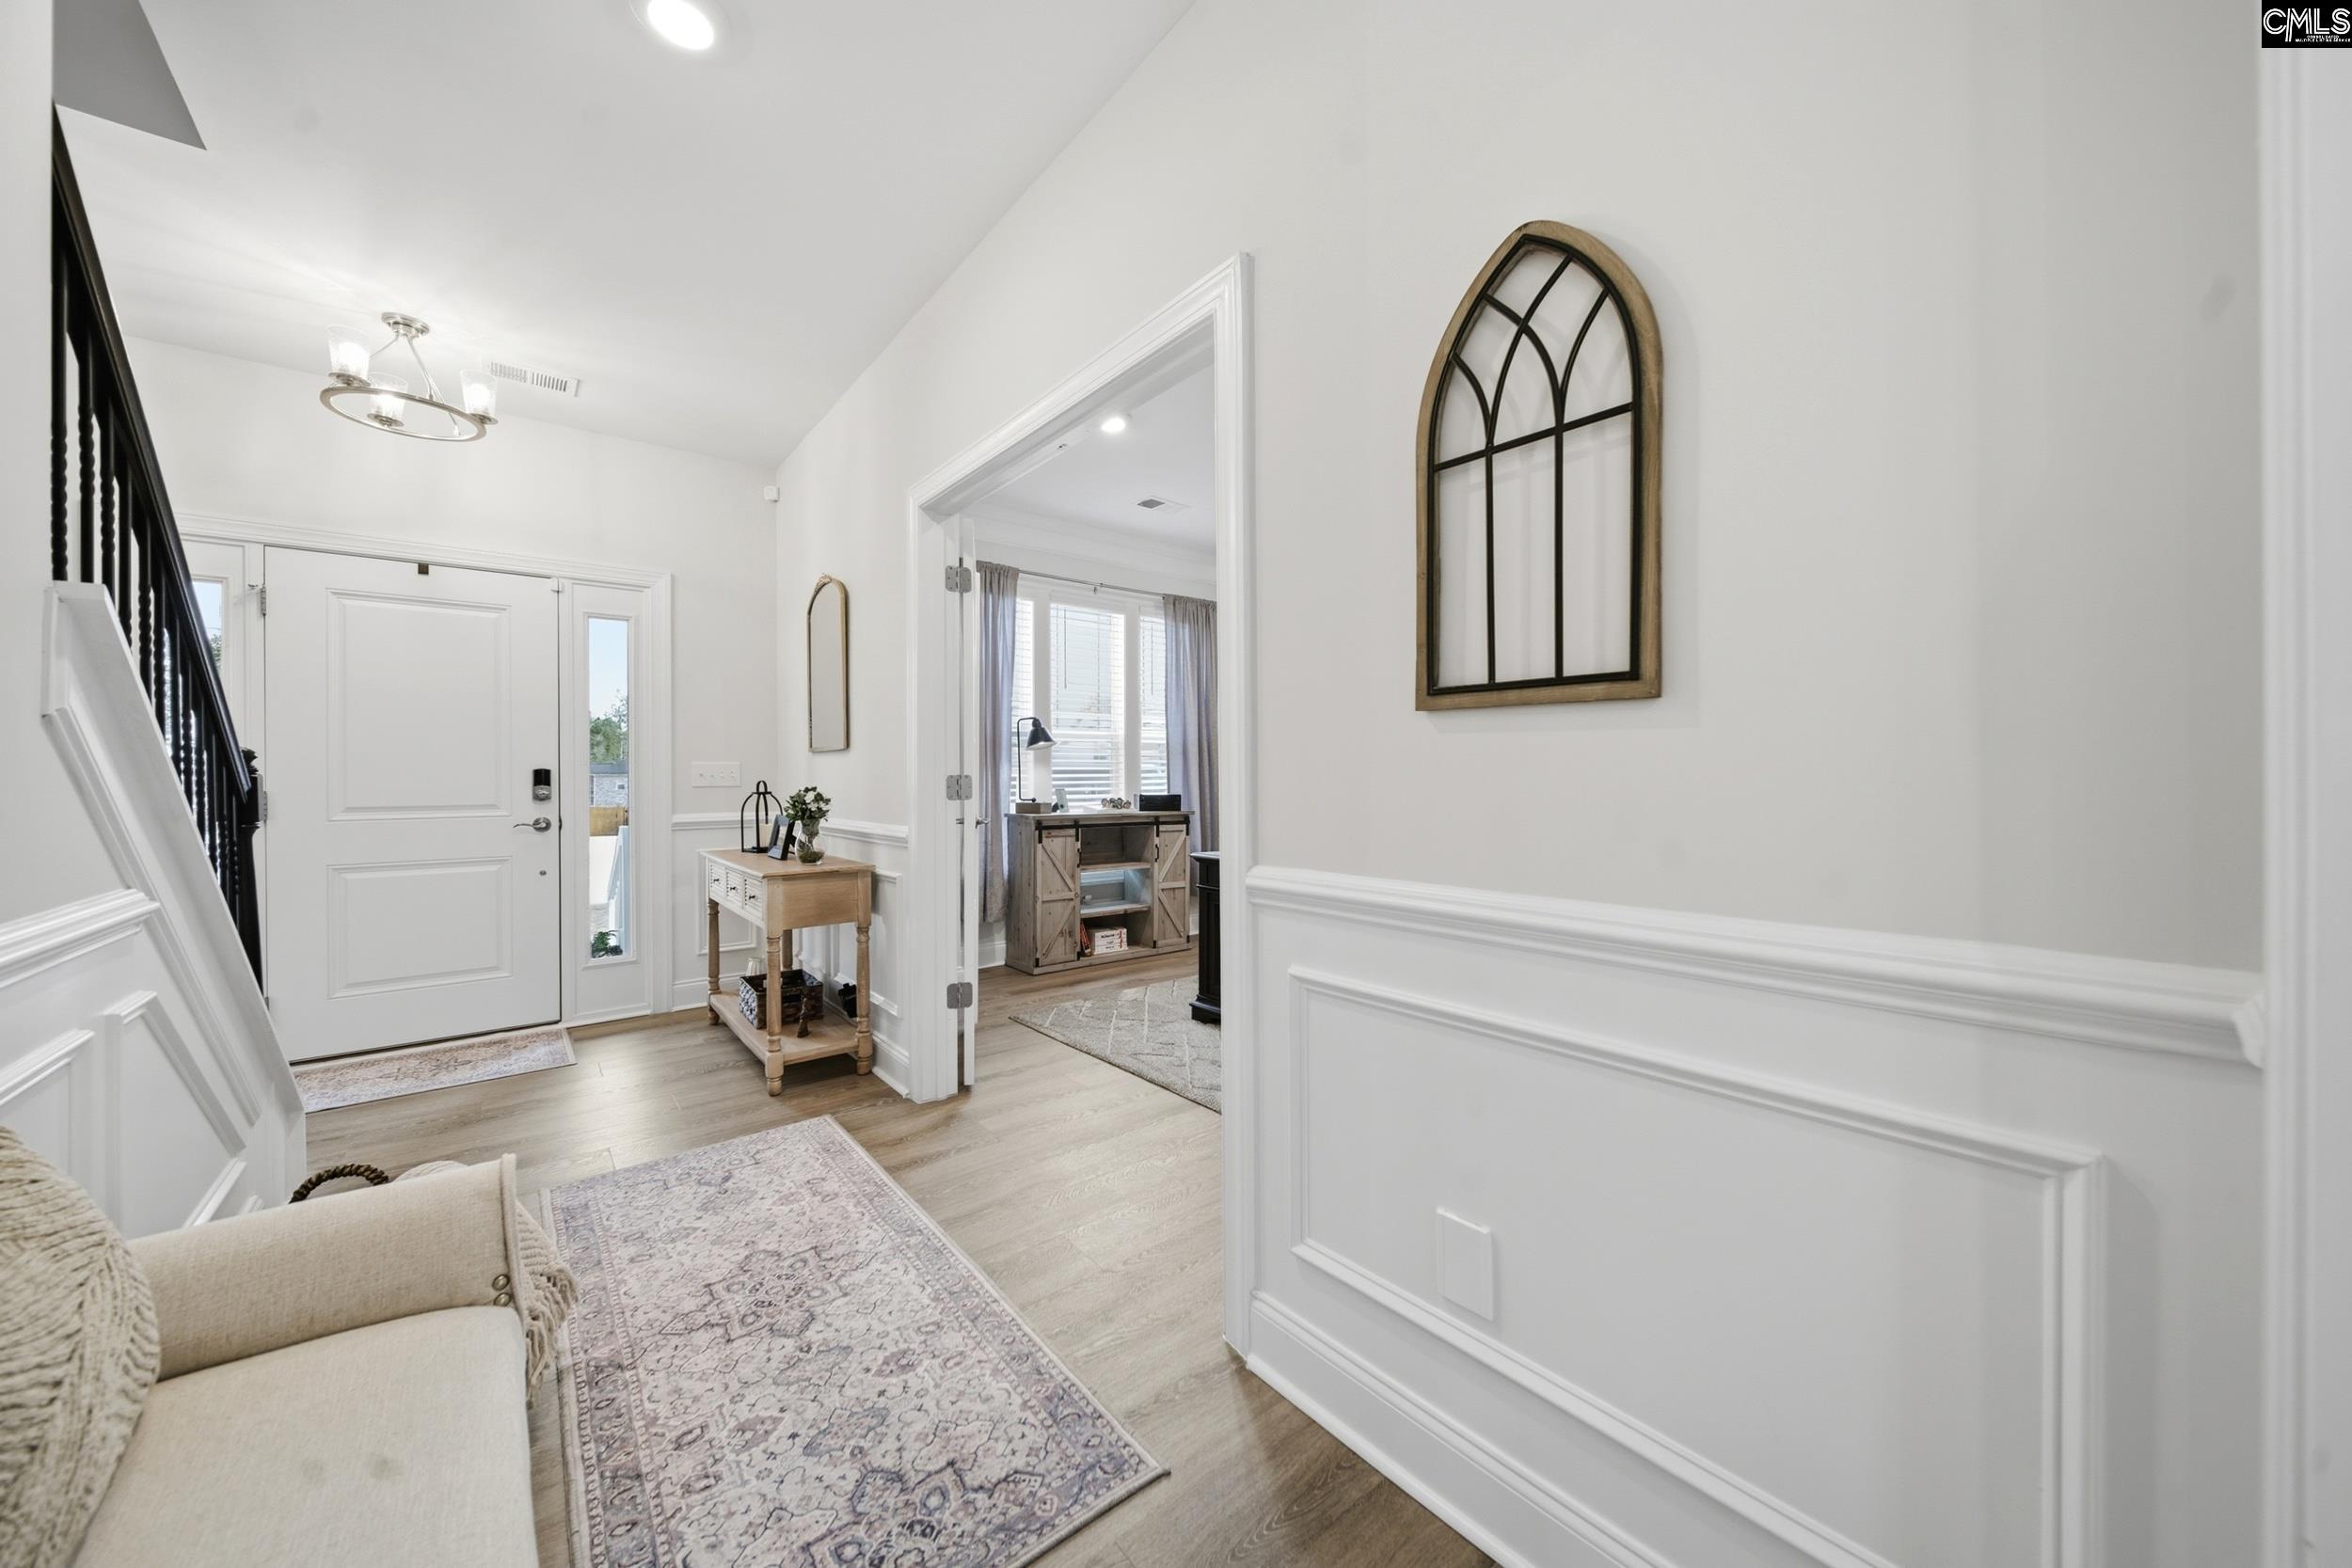
Bright foyer with a white paneled entry door, staircase, and patterned rug.
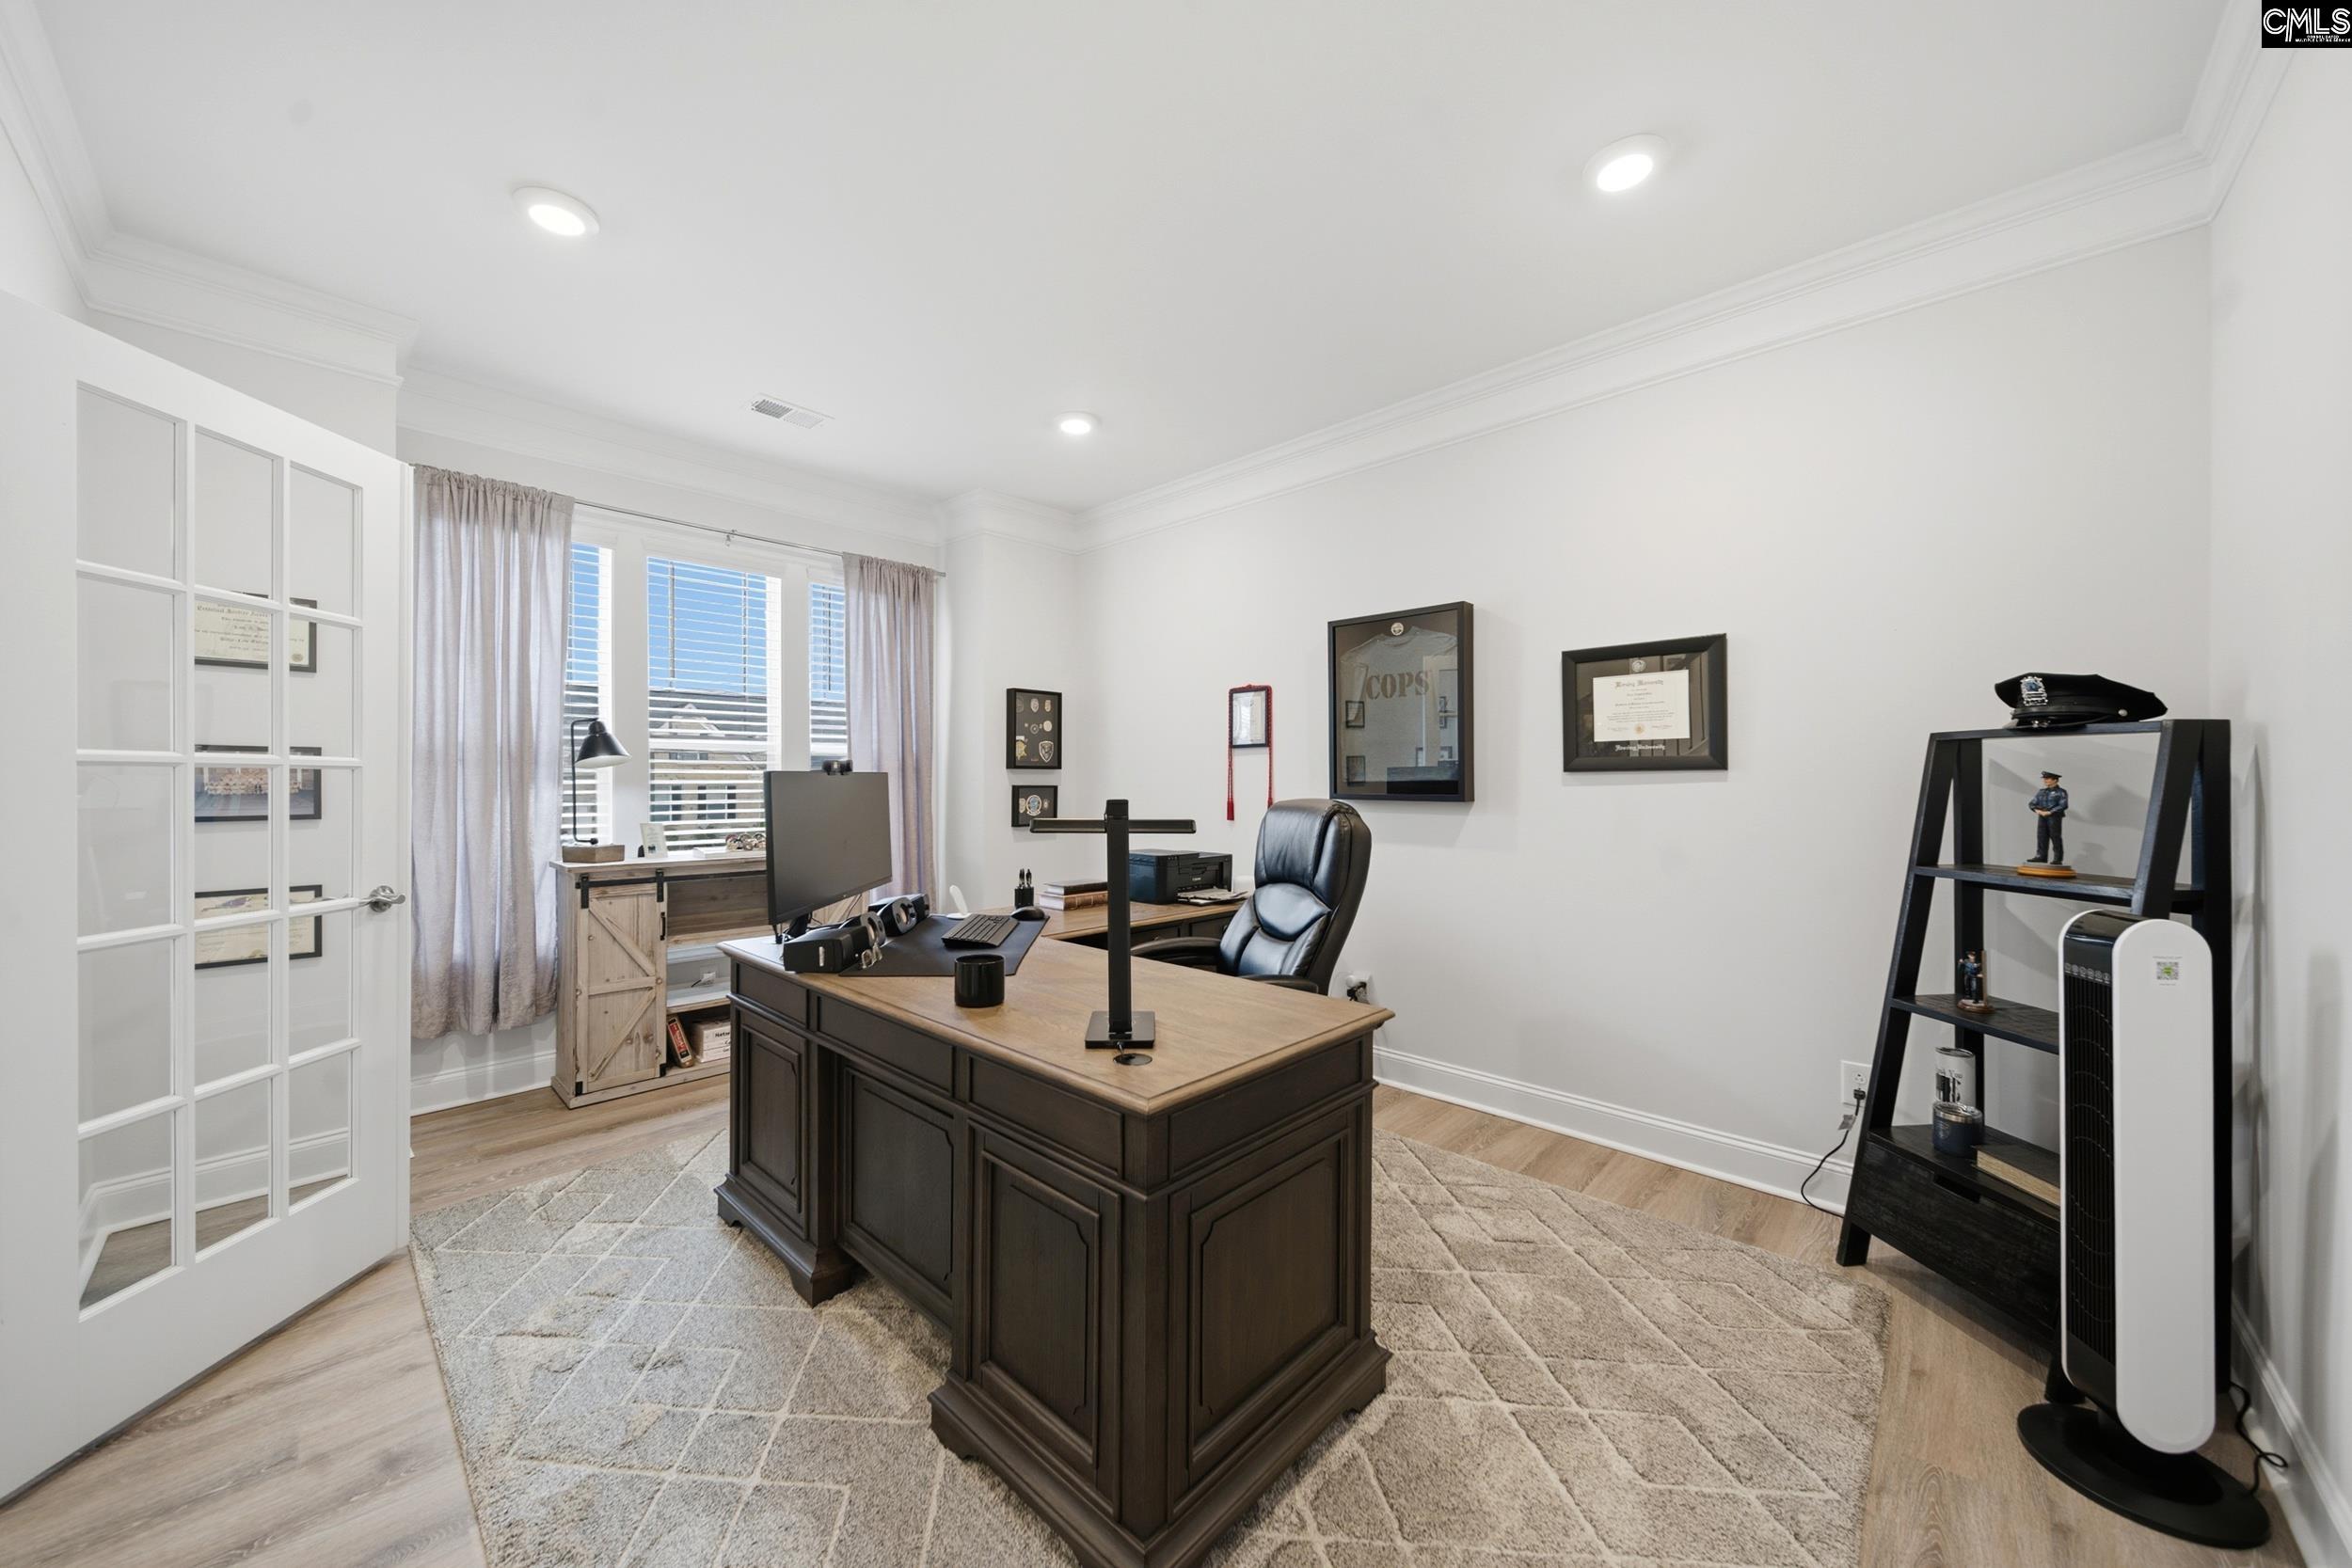
Home office with a dark wood desk, large rug, and framed police memorabilia.
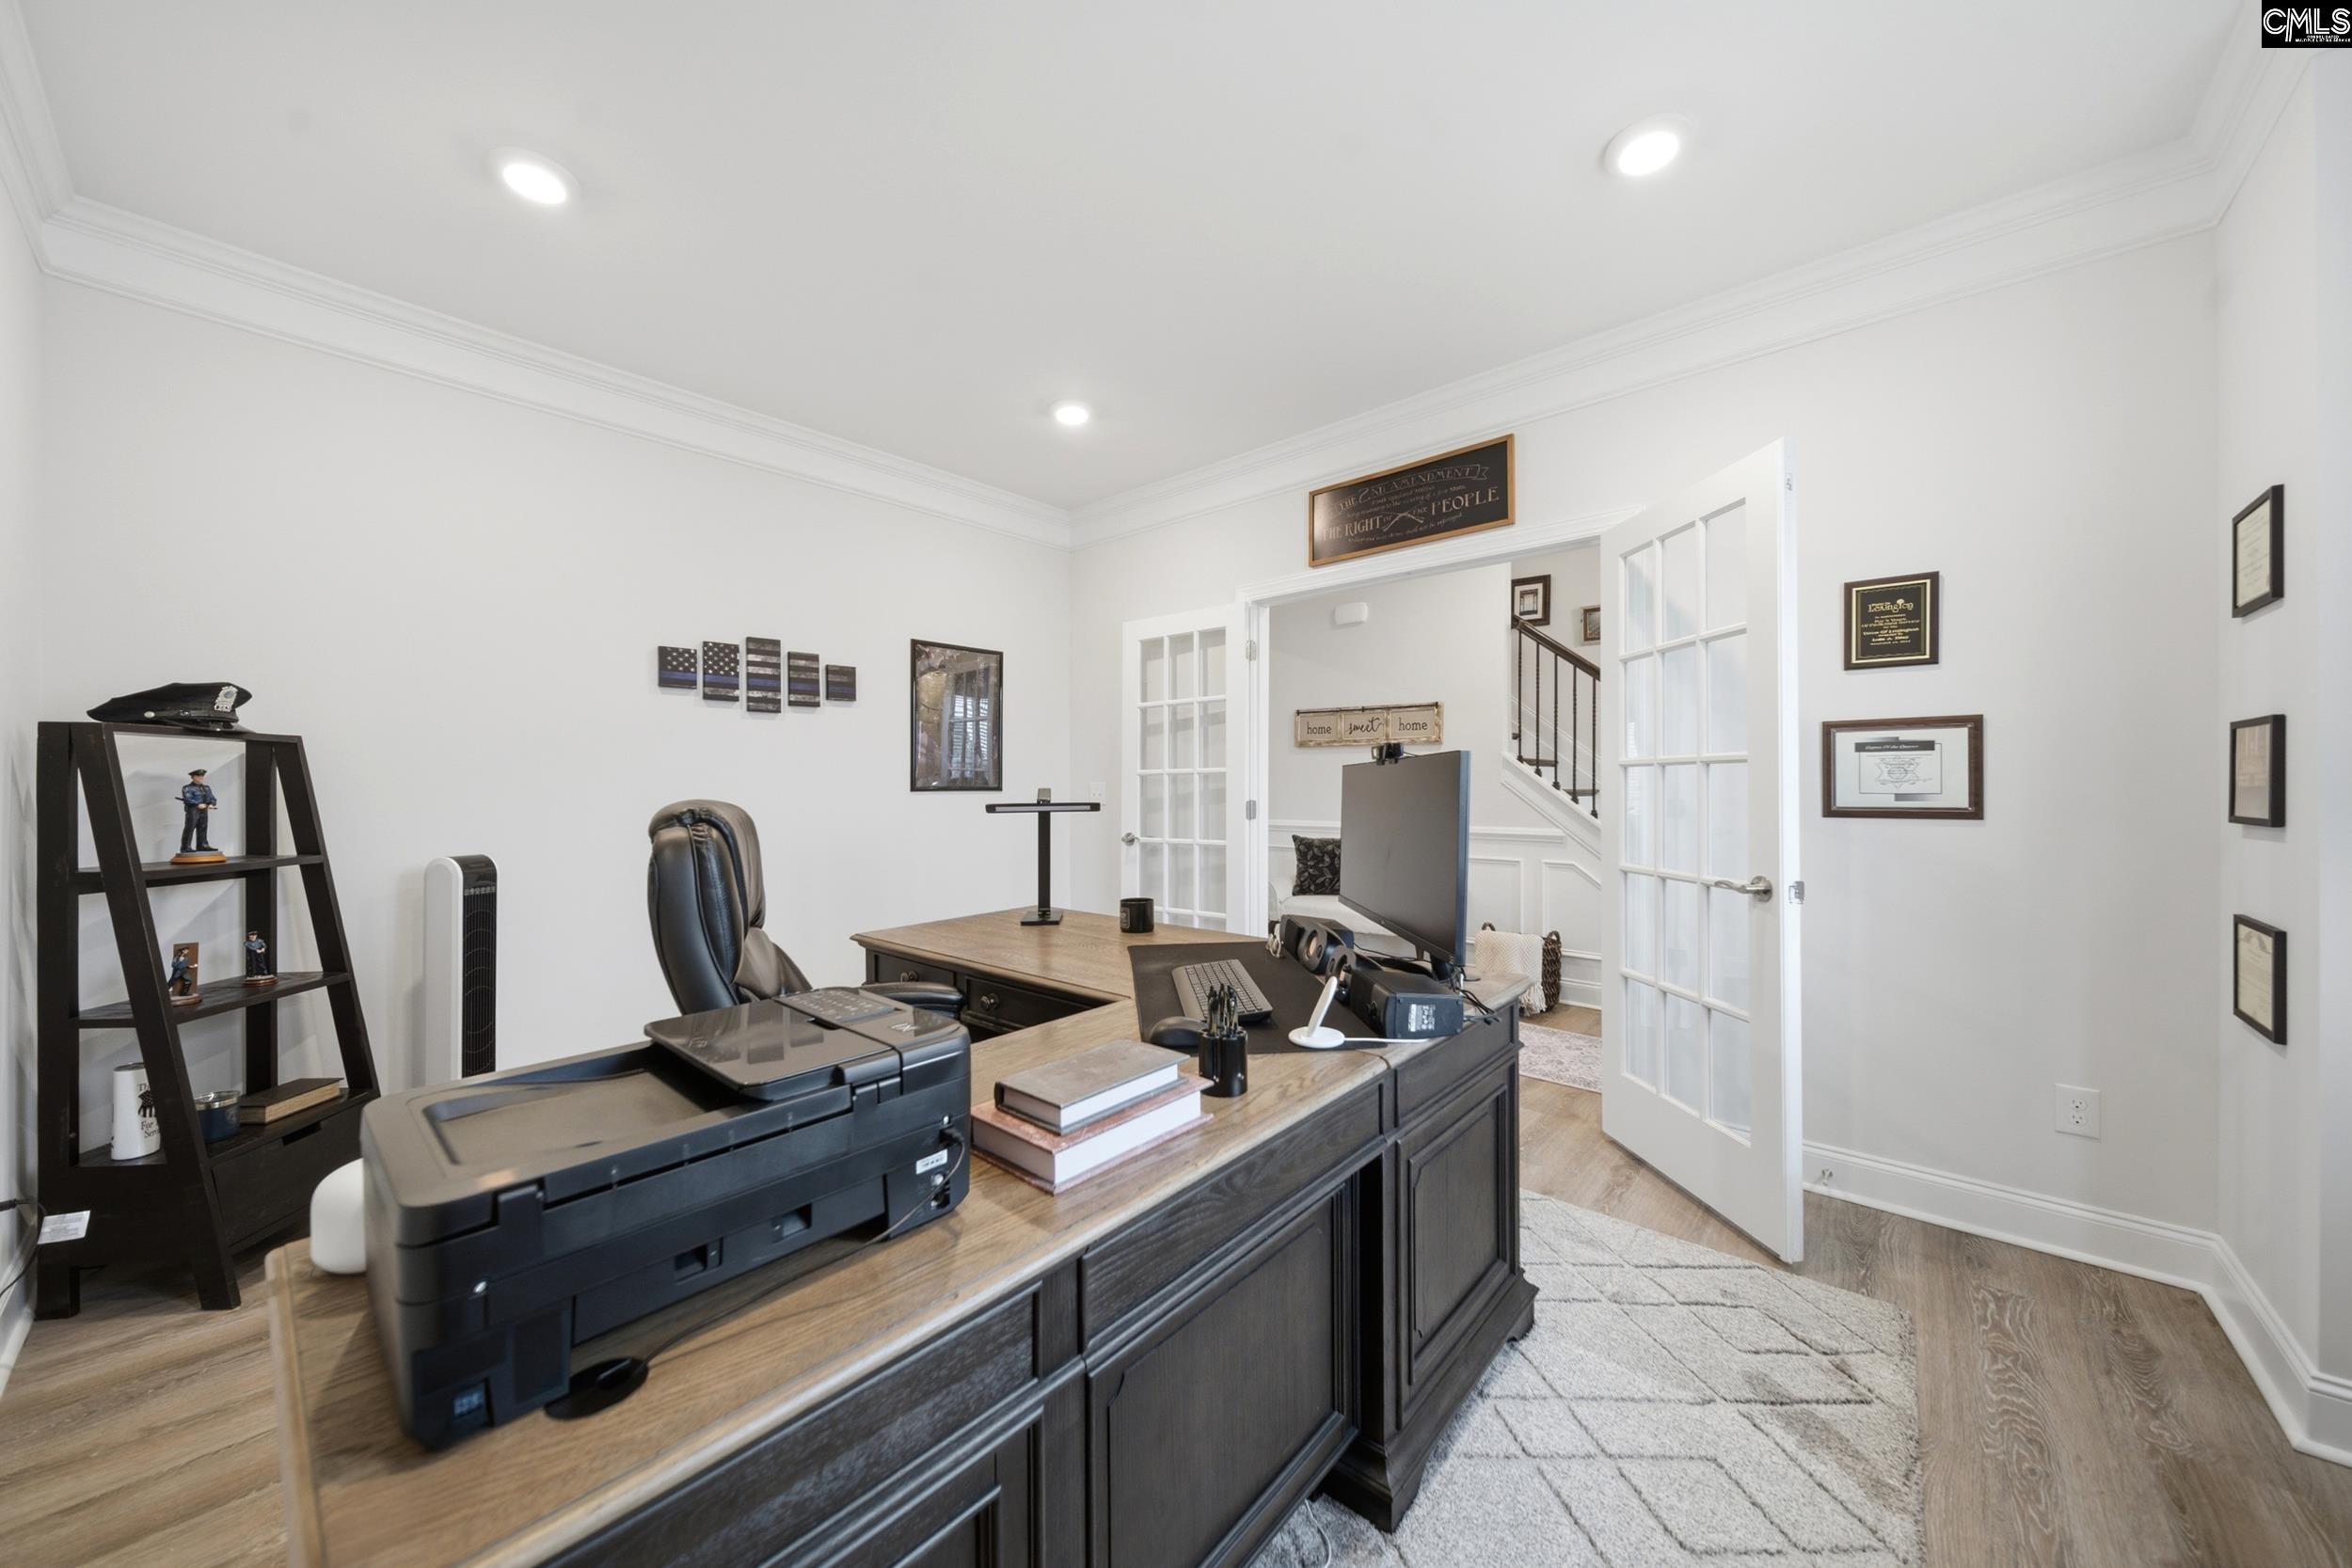
Home office with a large wooden desk, black office chair, printer, and French doors.
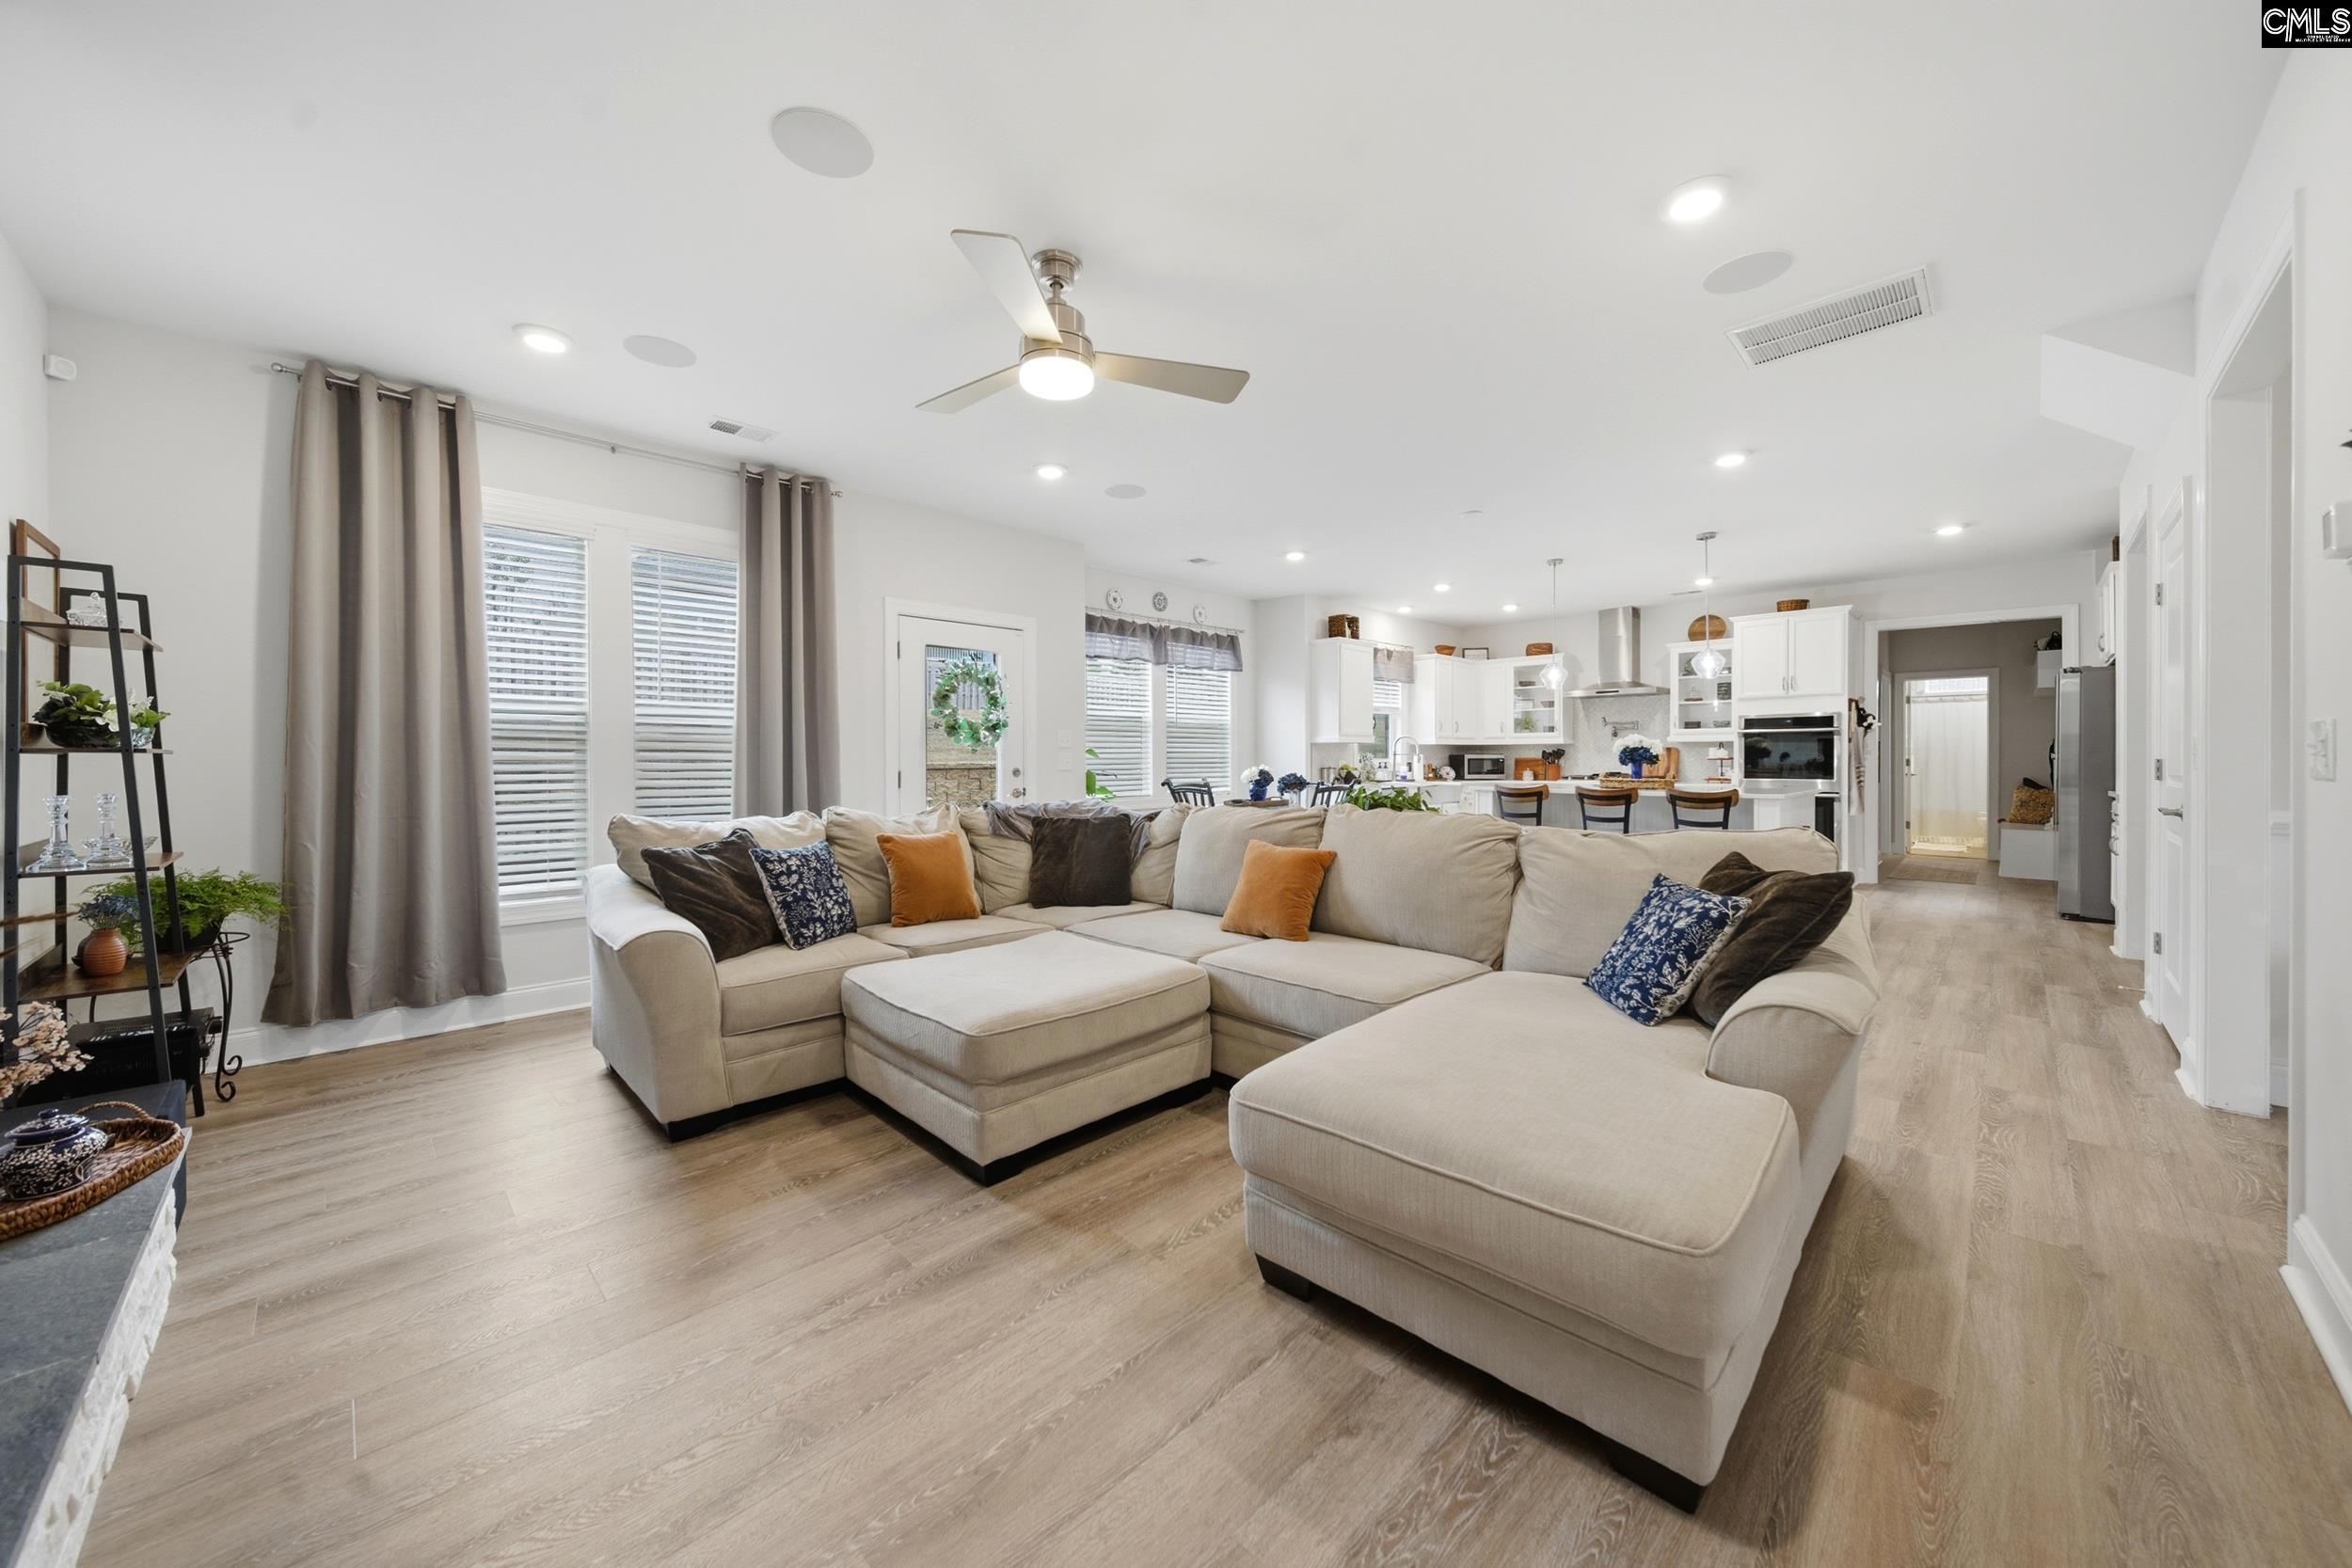
Open-plan living room with a large sectional sofa, leading into a bright white kitchen.
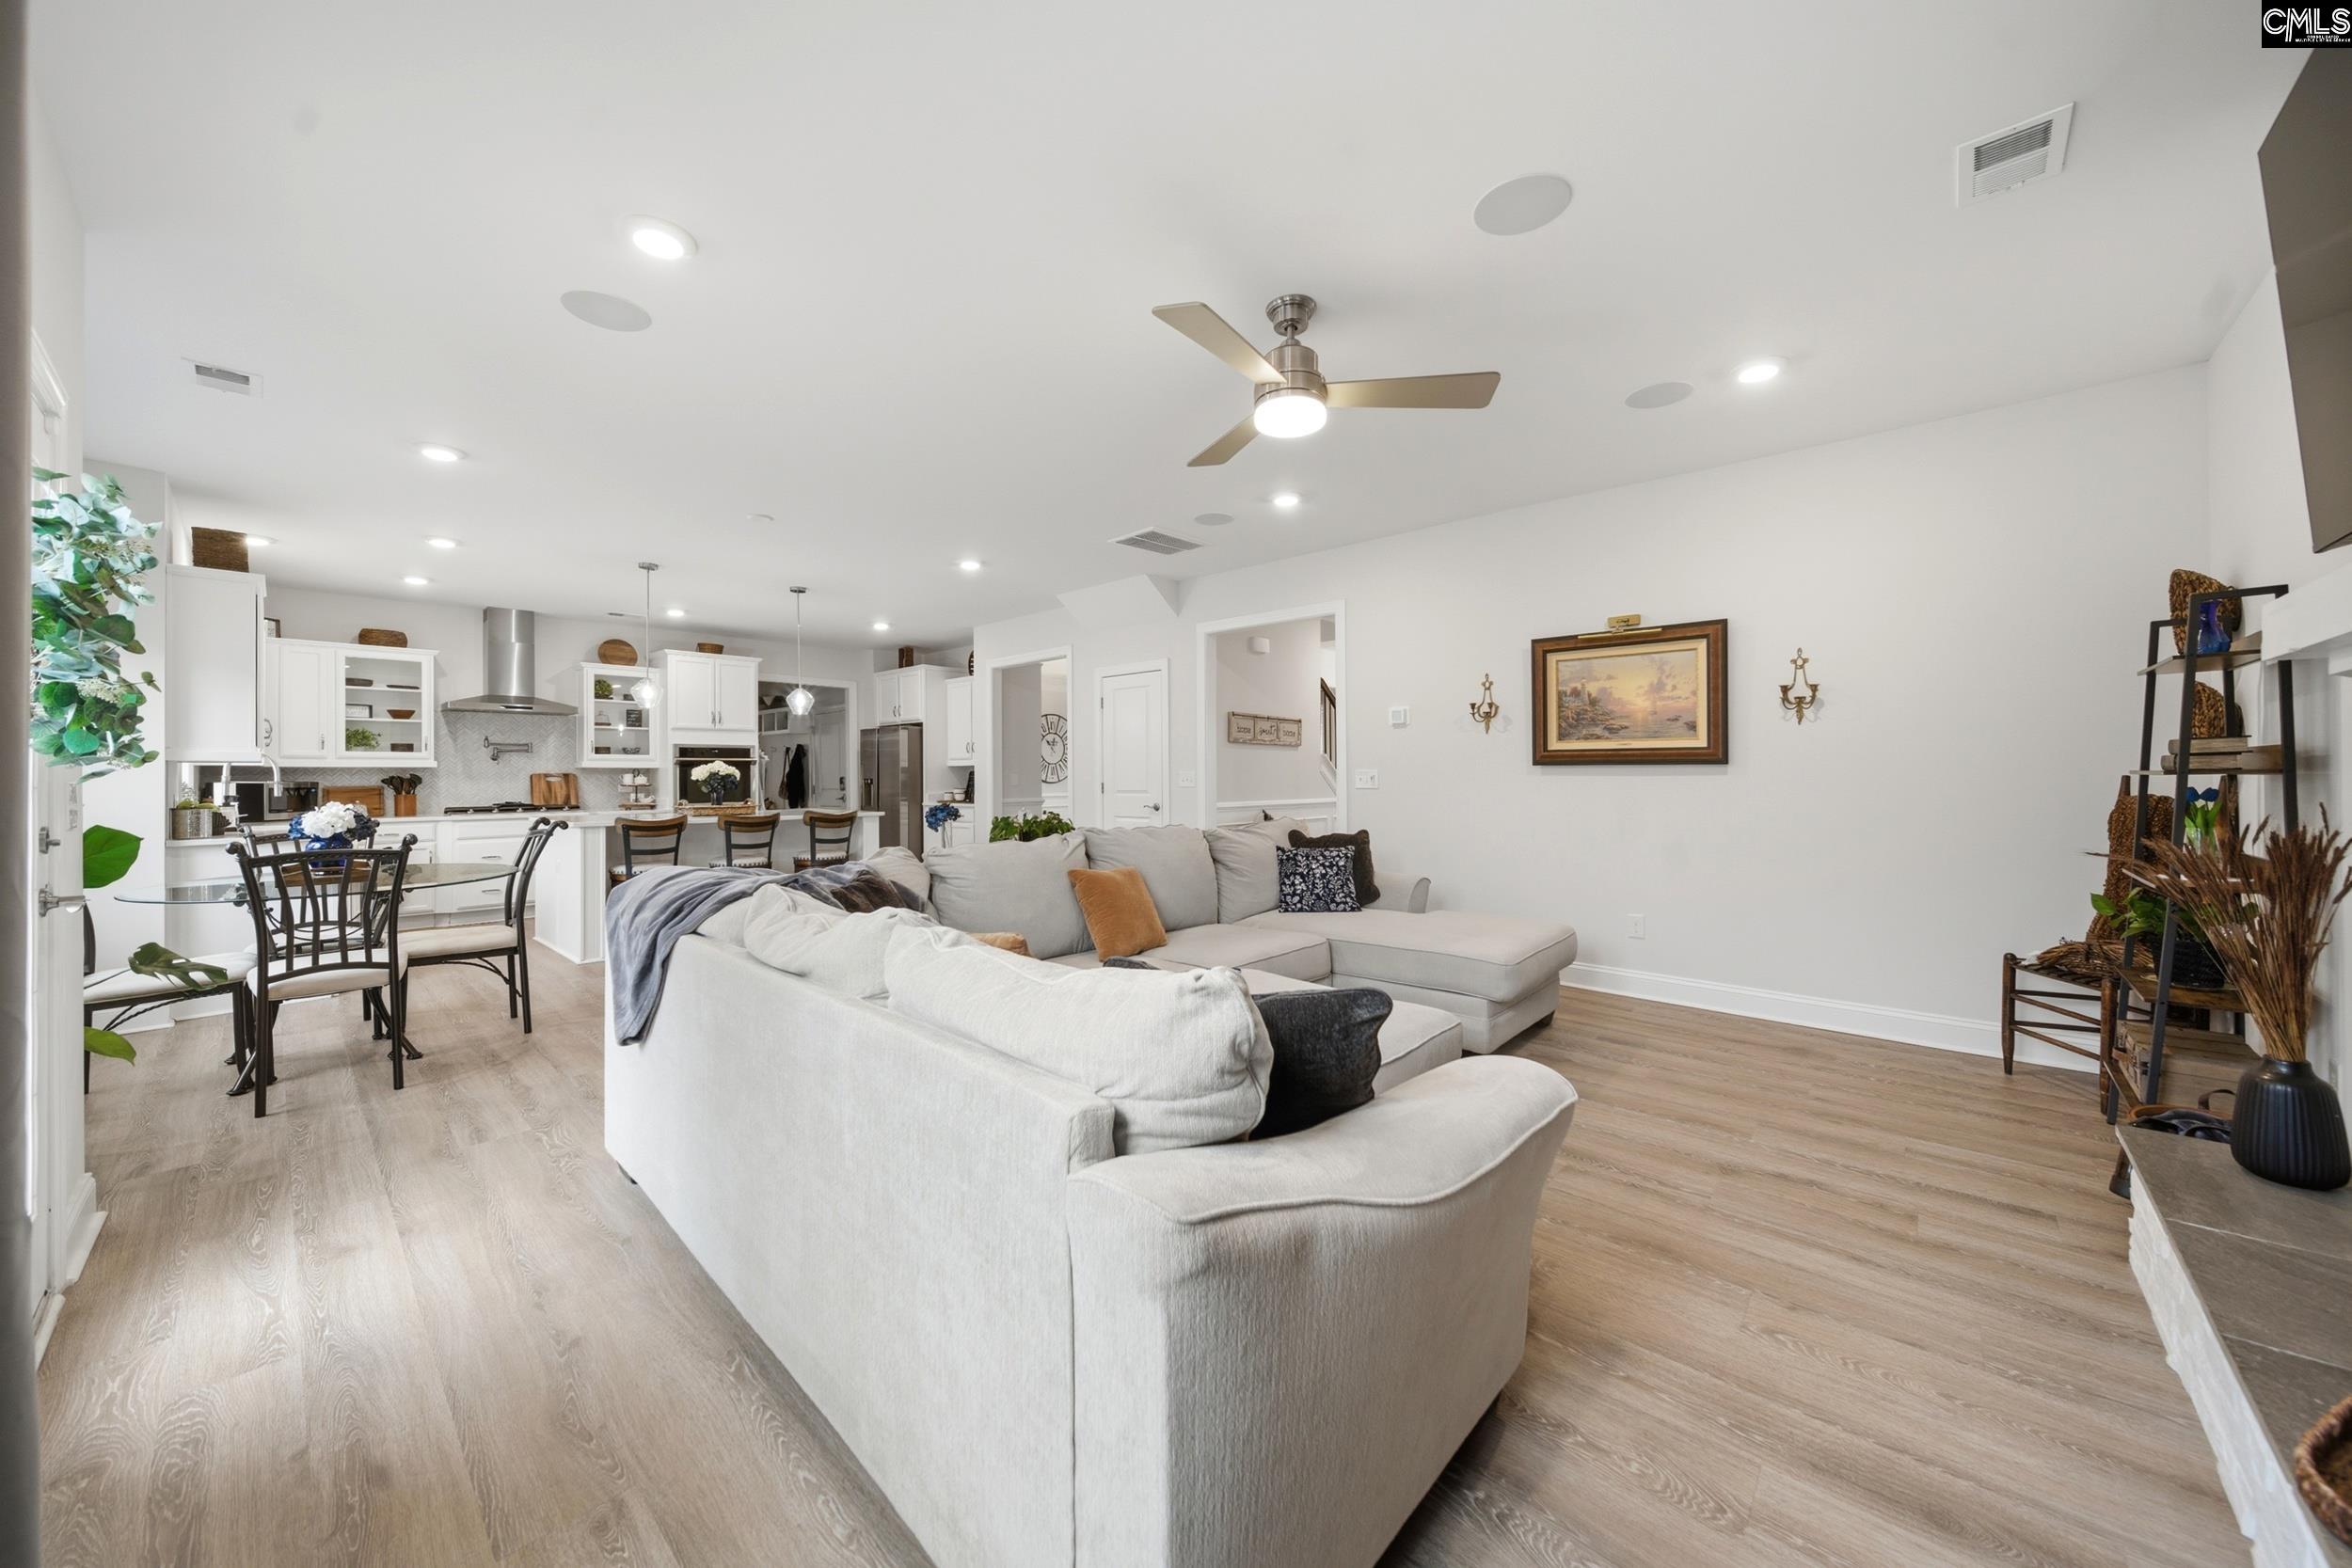
Open-plan living room with a large sectional sofa, dining area, and white kitchen.
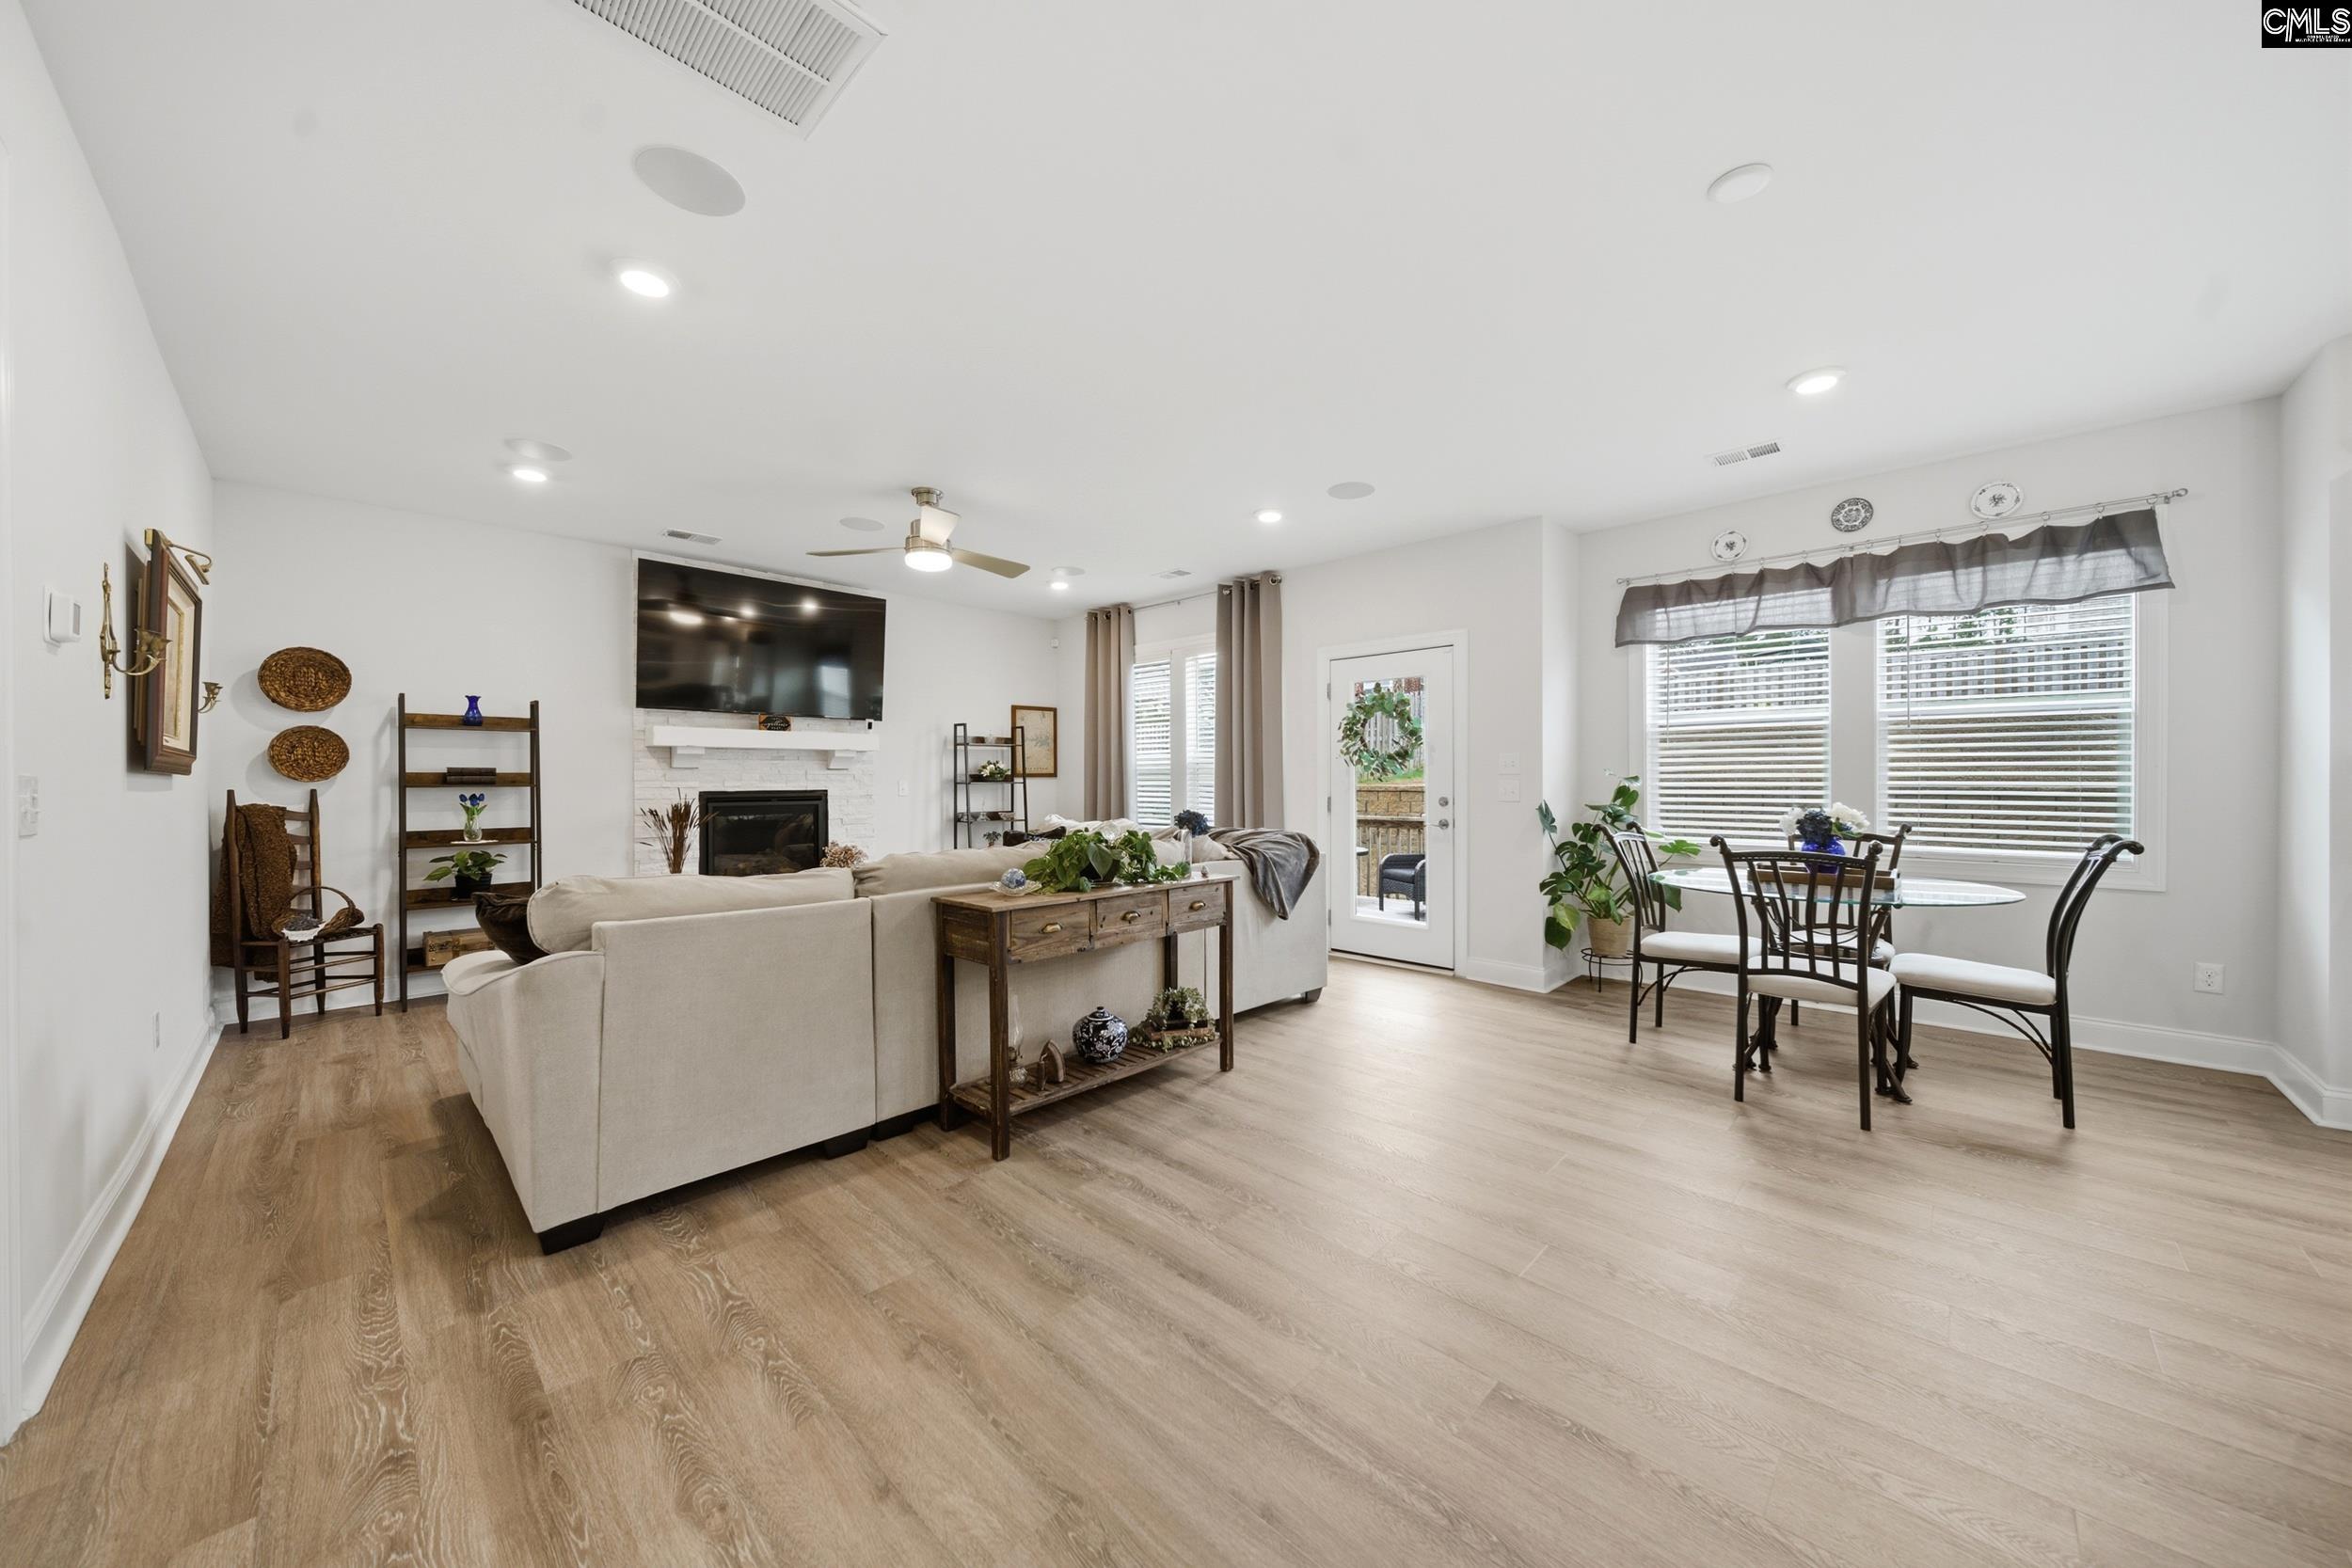
Furnished living and dining room with a white fireplace, large windows, and light wood floors.
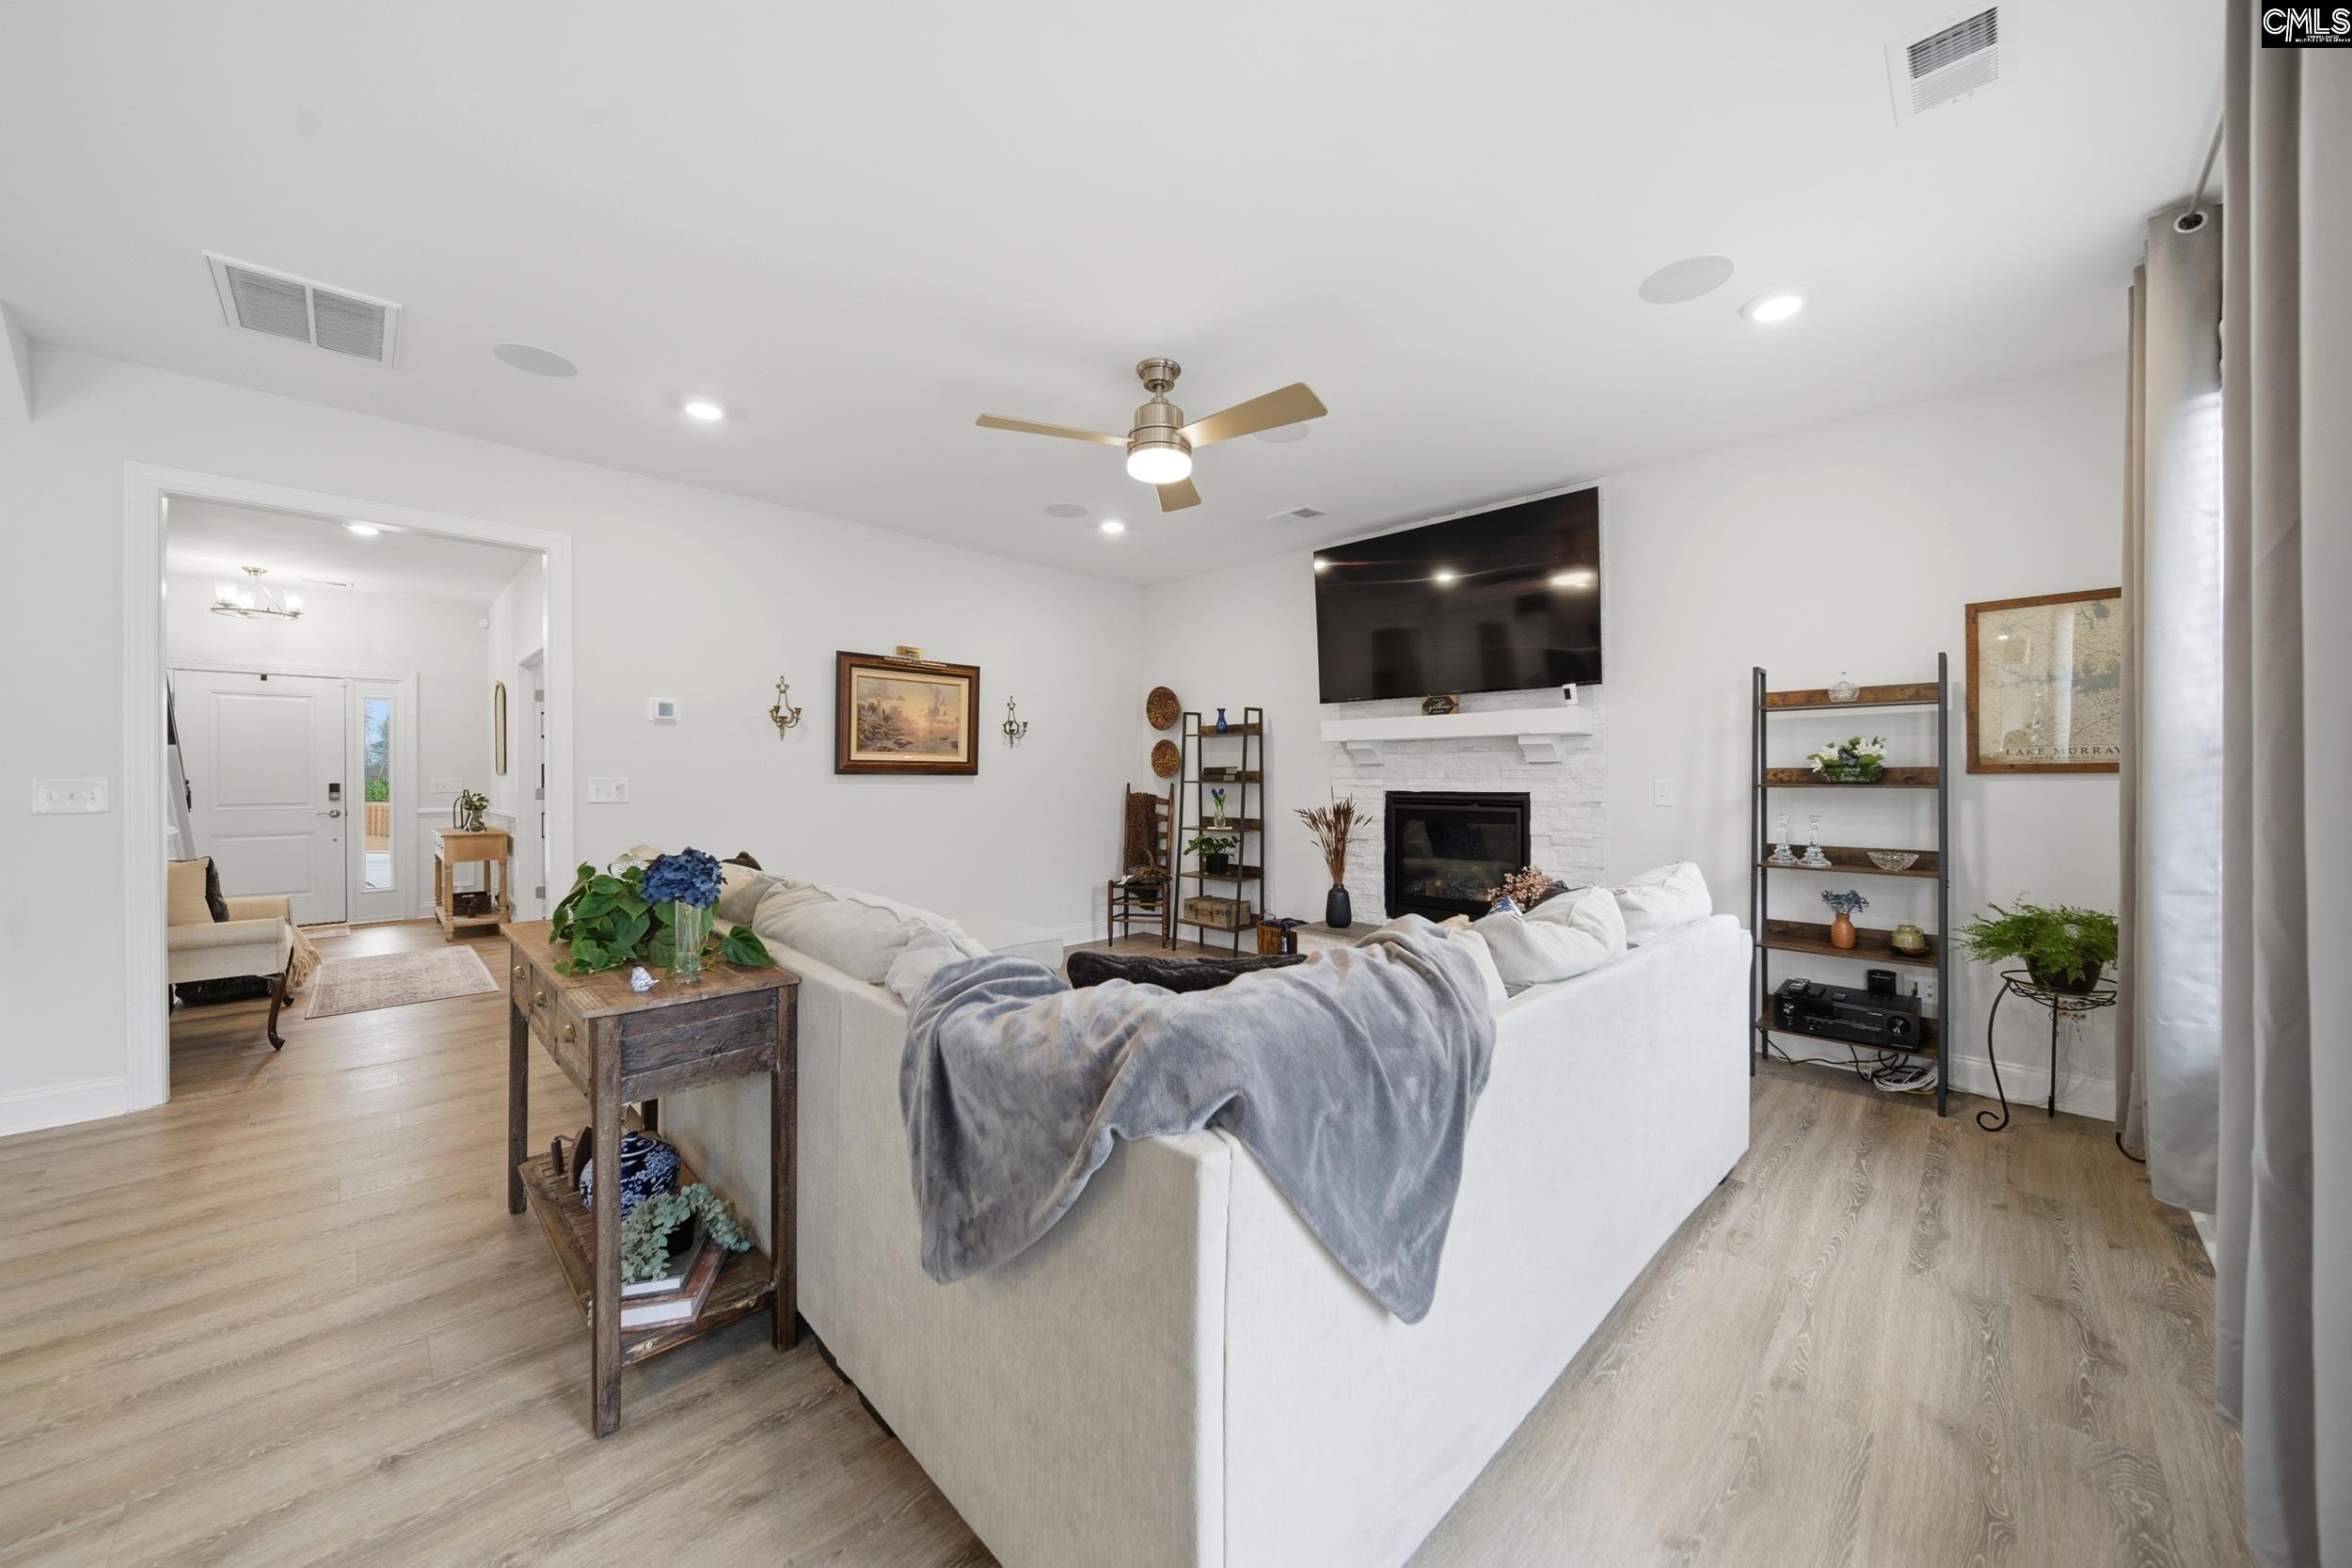
Living room with a white sectional sofa, stone fireplace, and large wall-mounted TV.
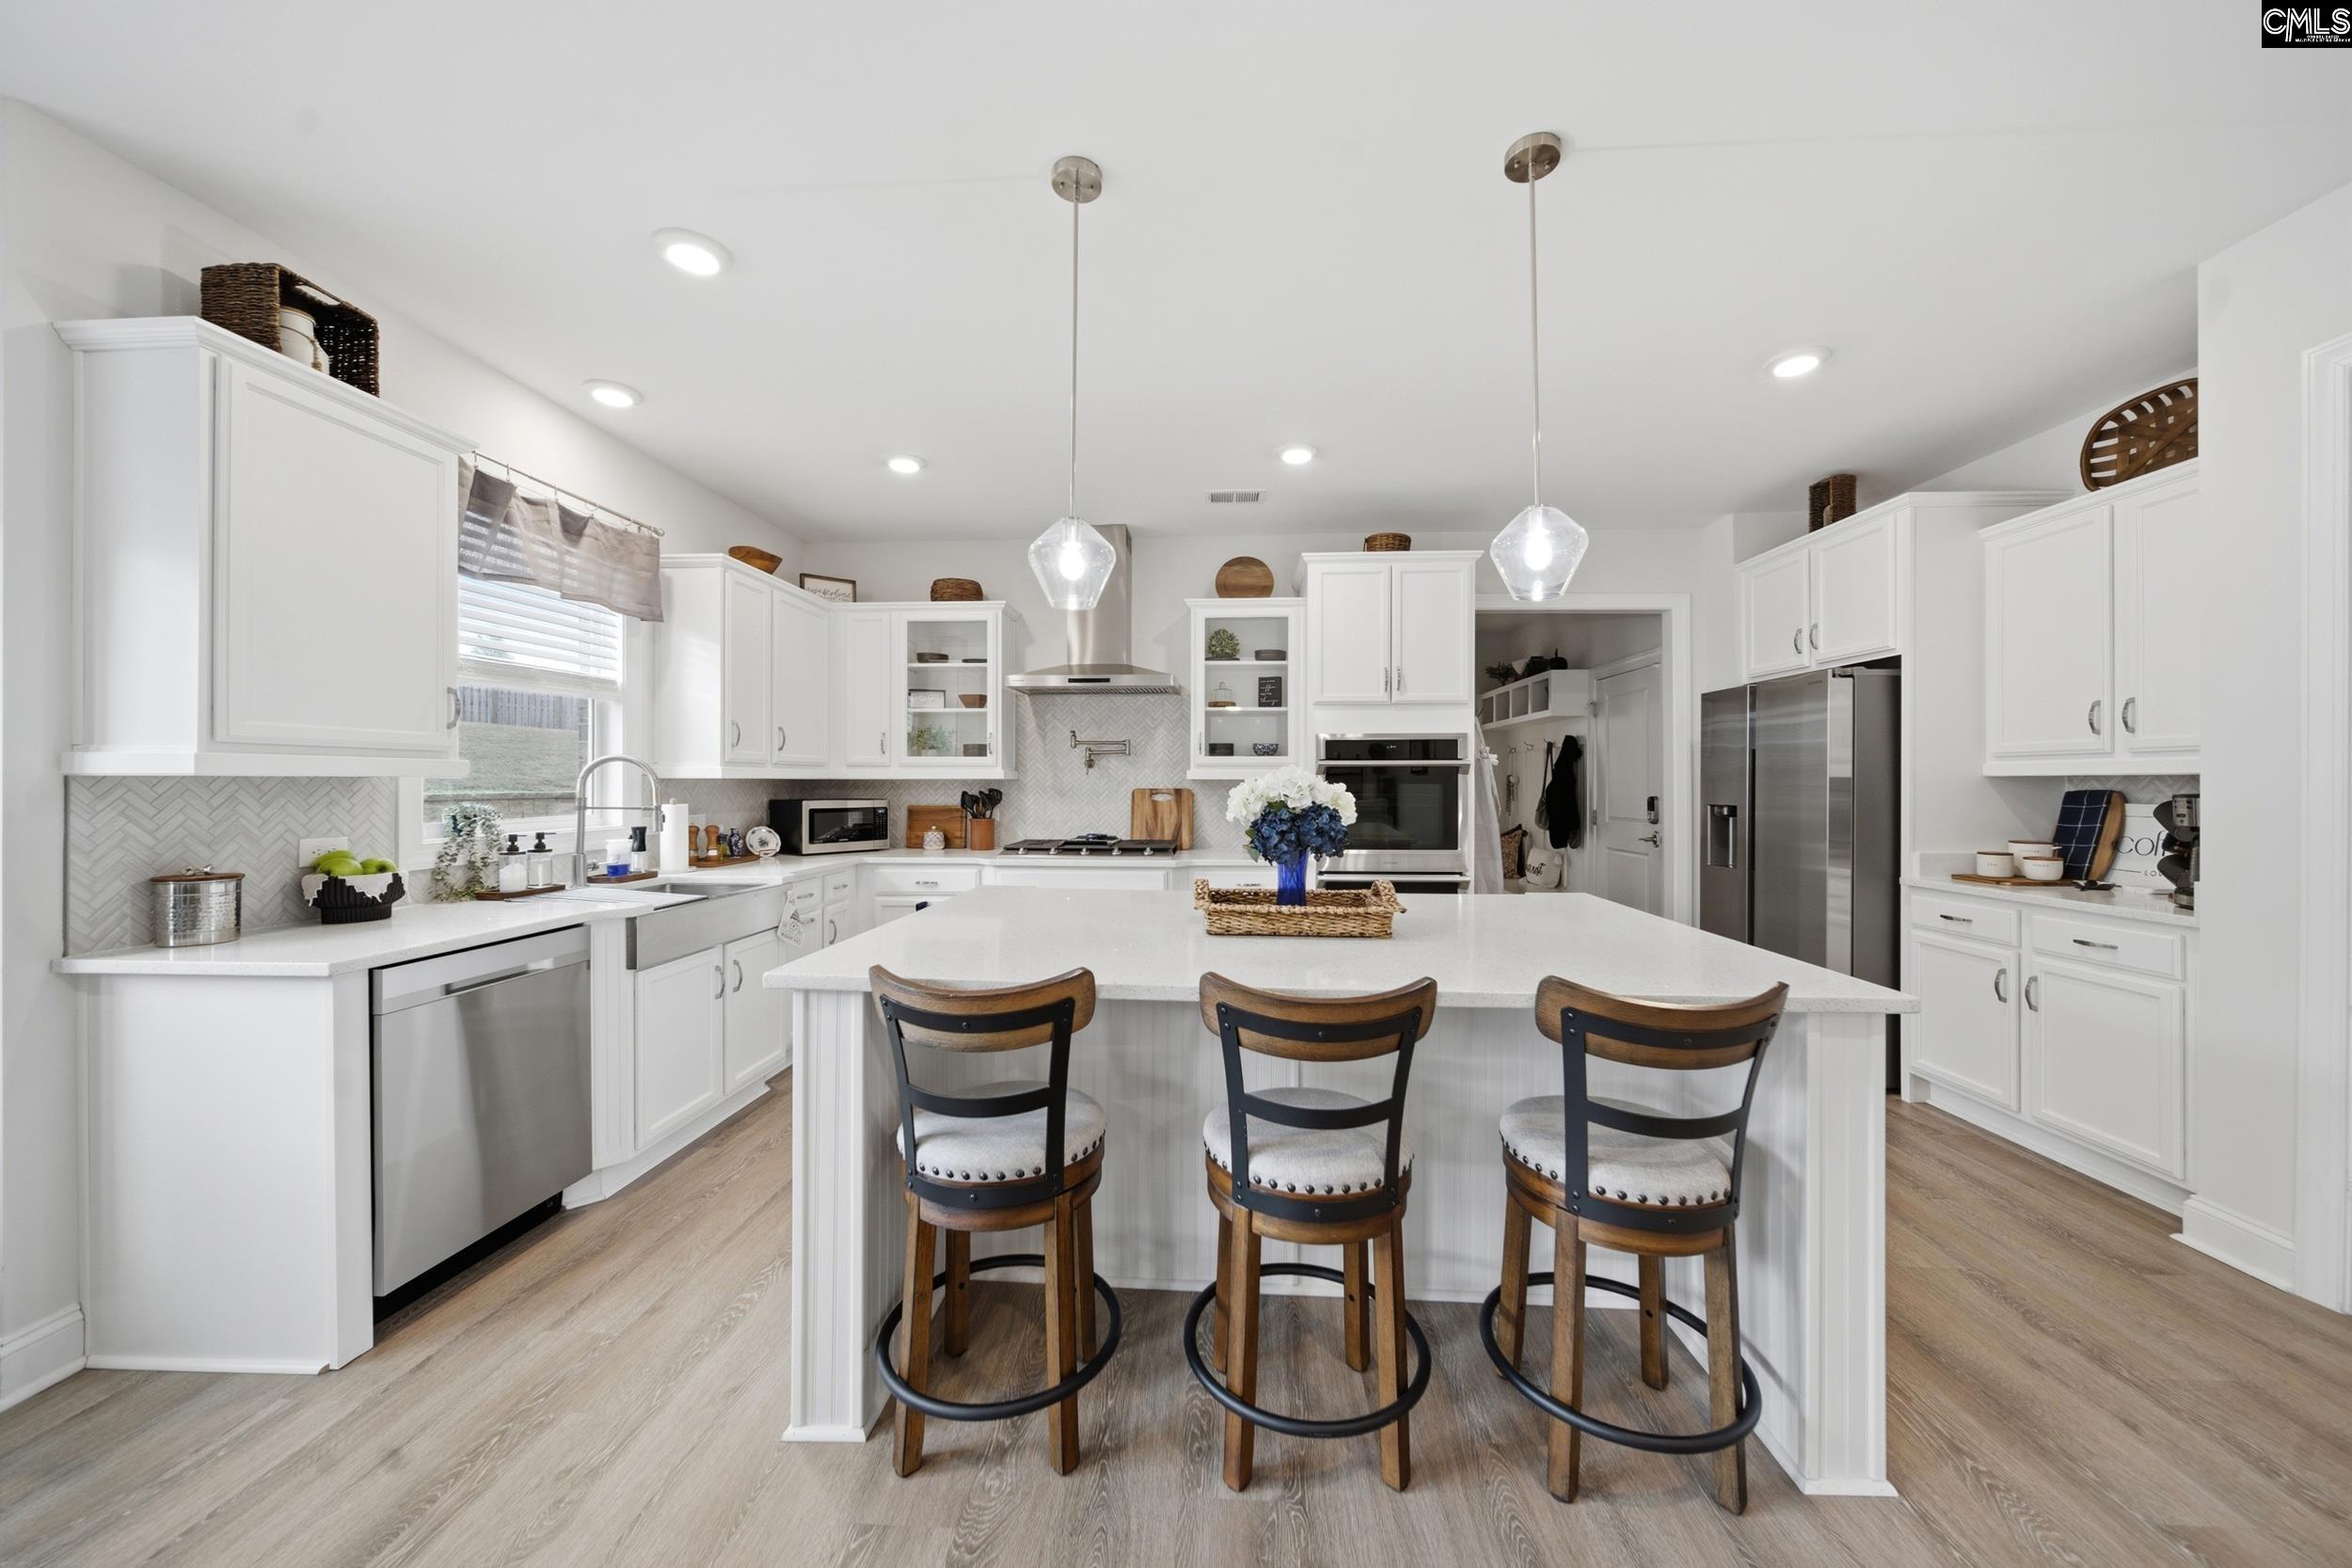
Bright white kitchen with a large island, three stools, and stainless steel appliances.
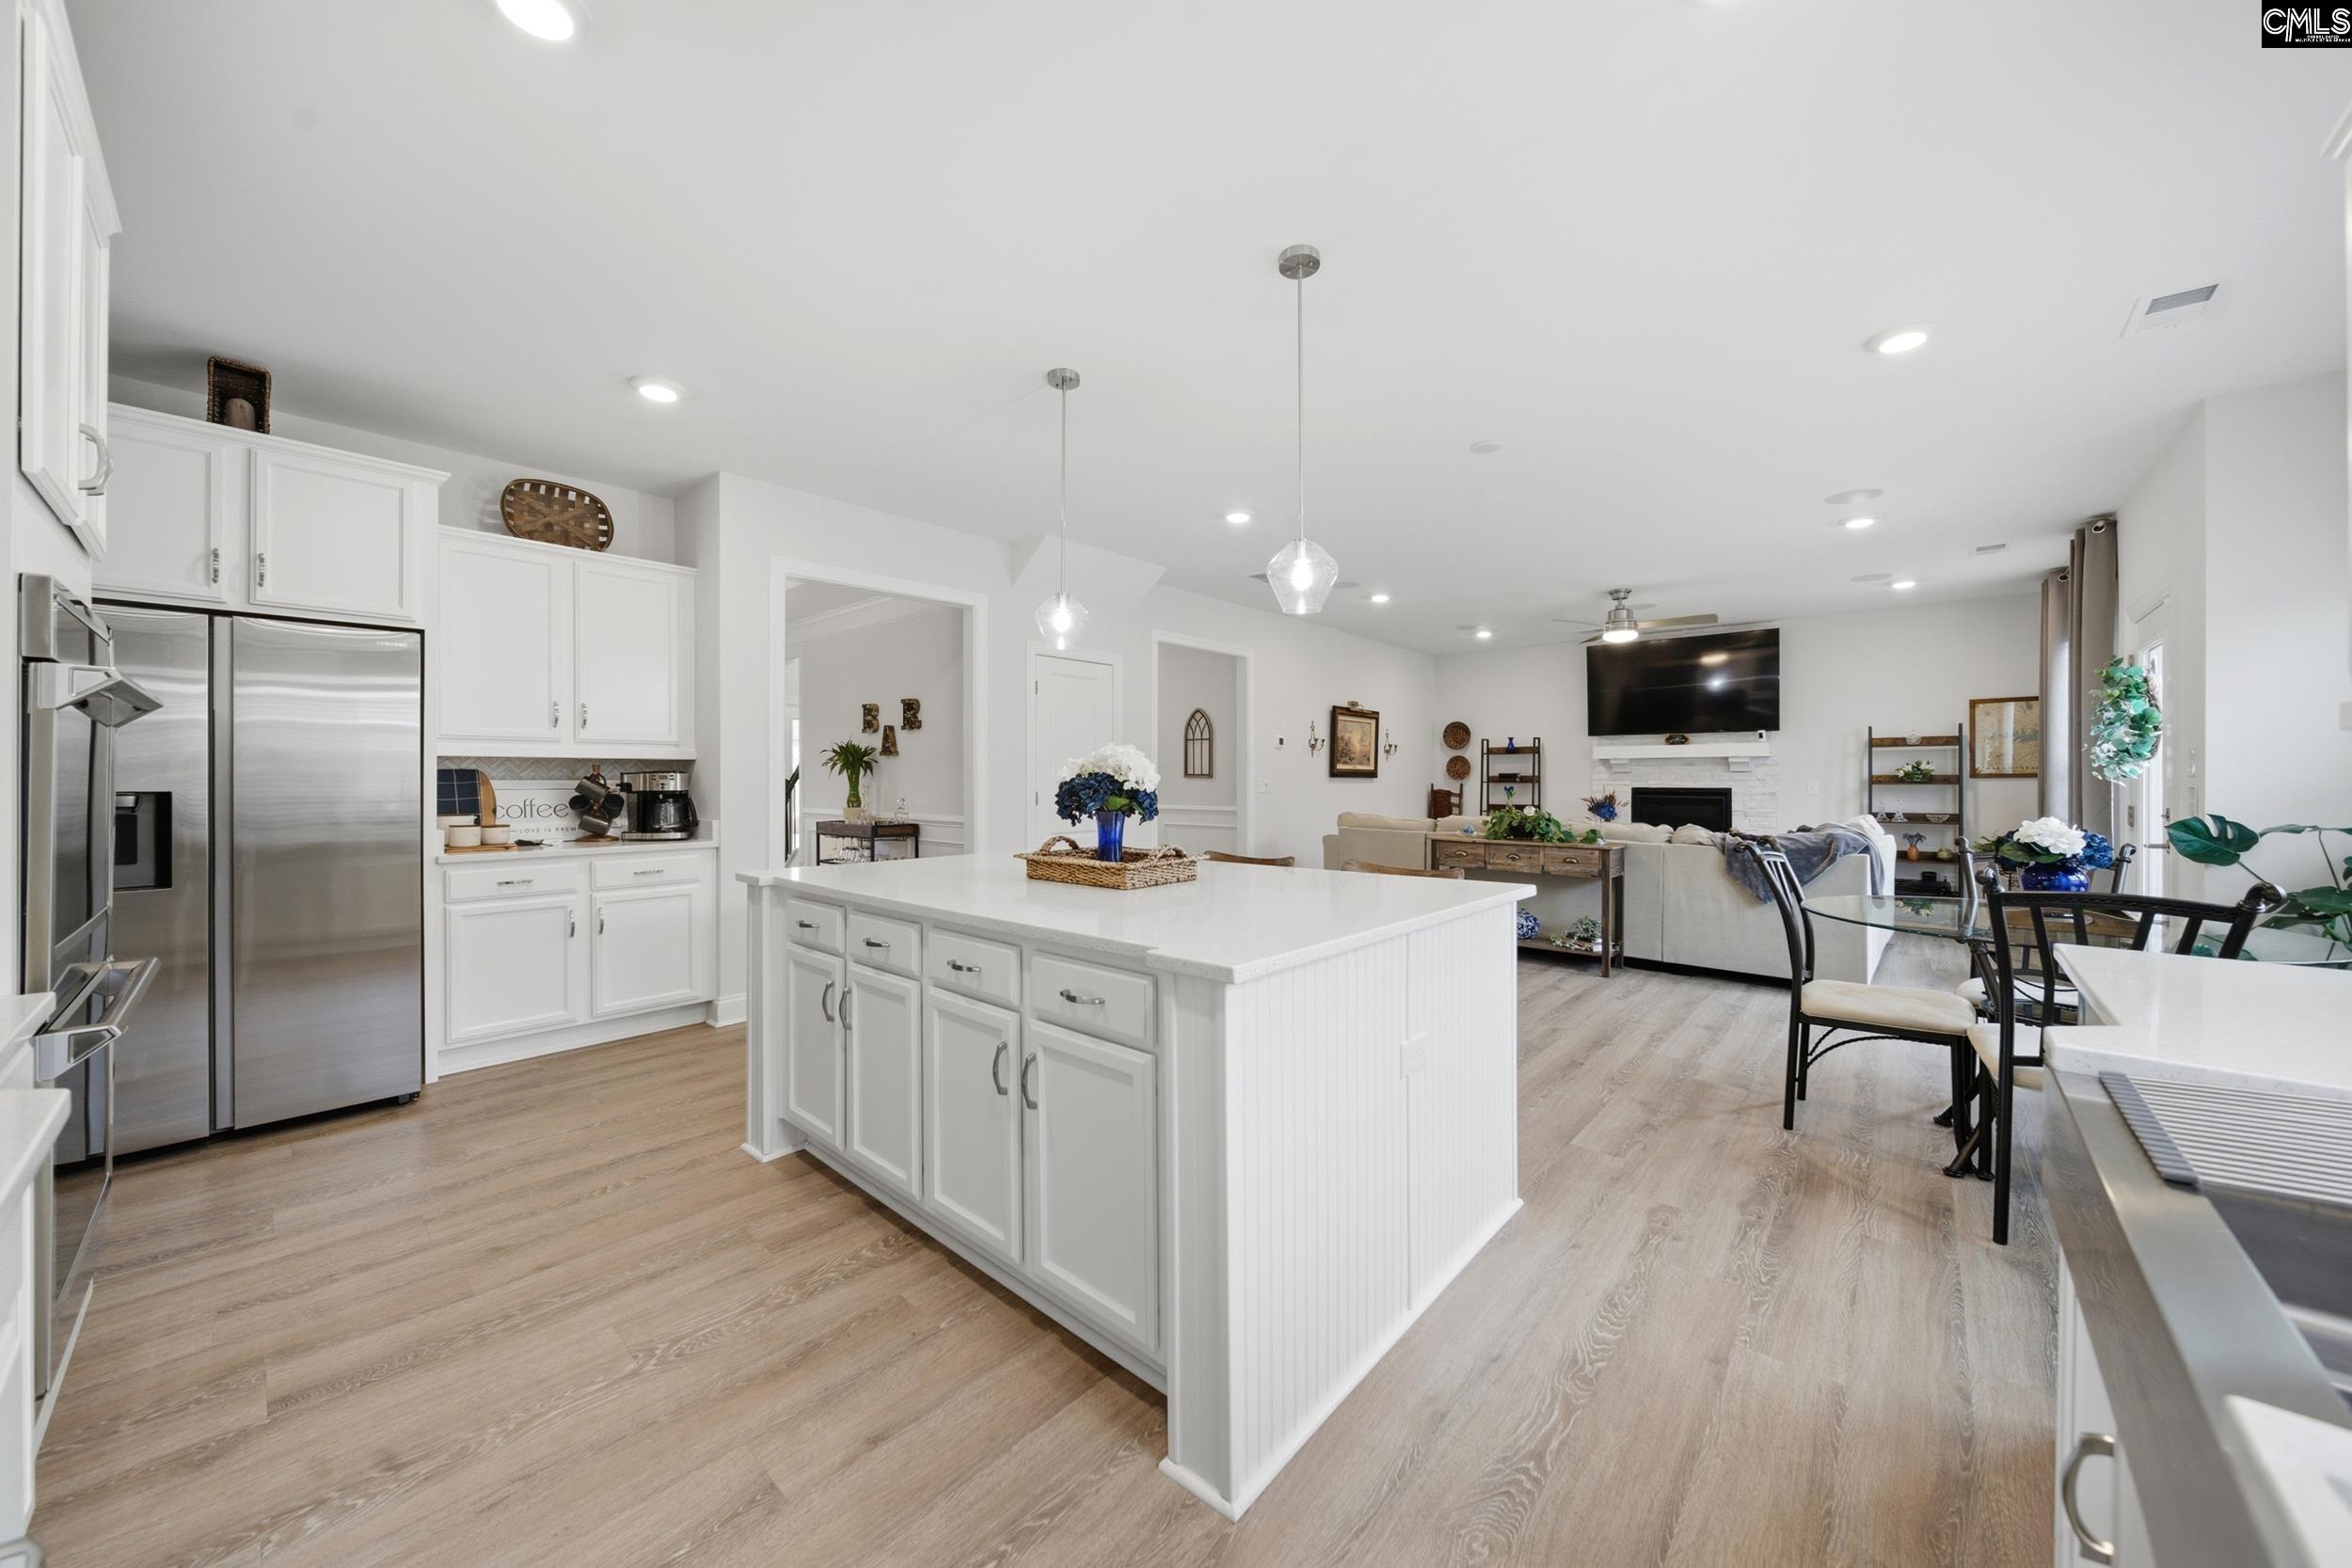
Open-plan kitchen and living area with a large white island, stainless steel appliances, and wood-look floors.
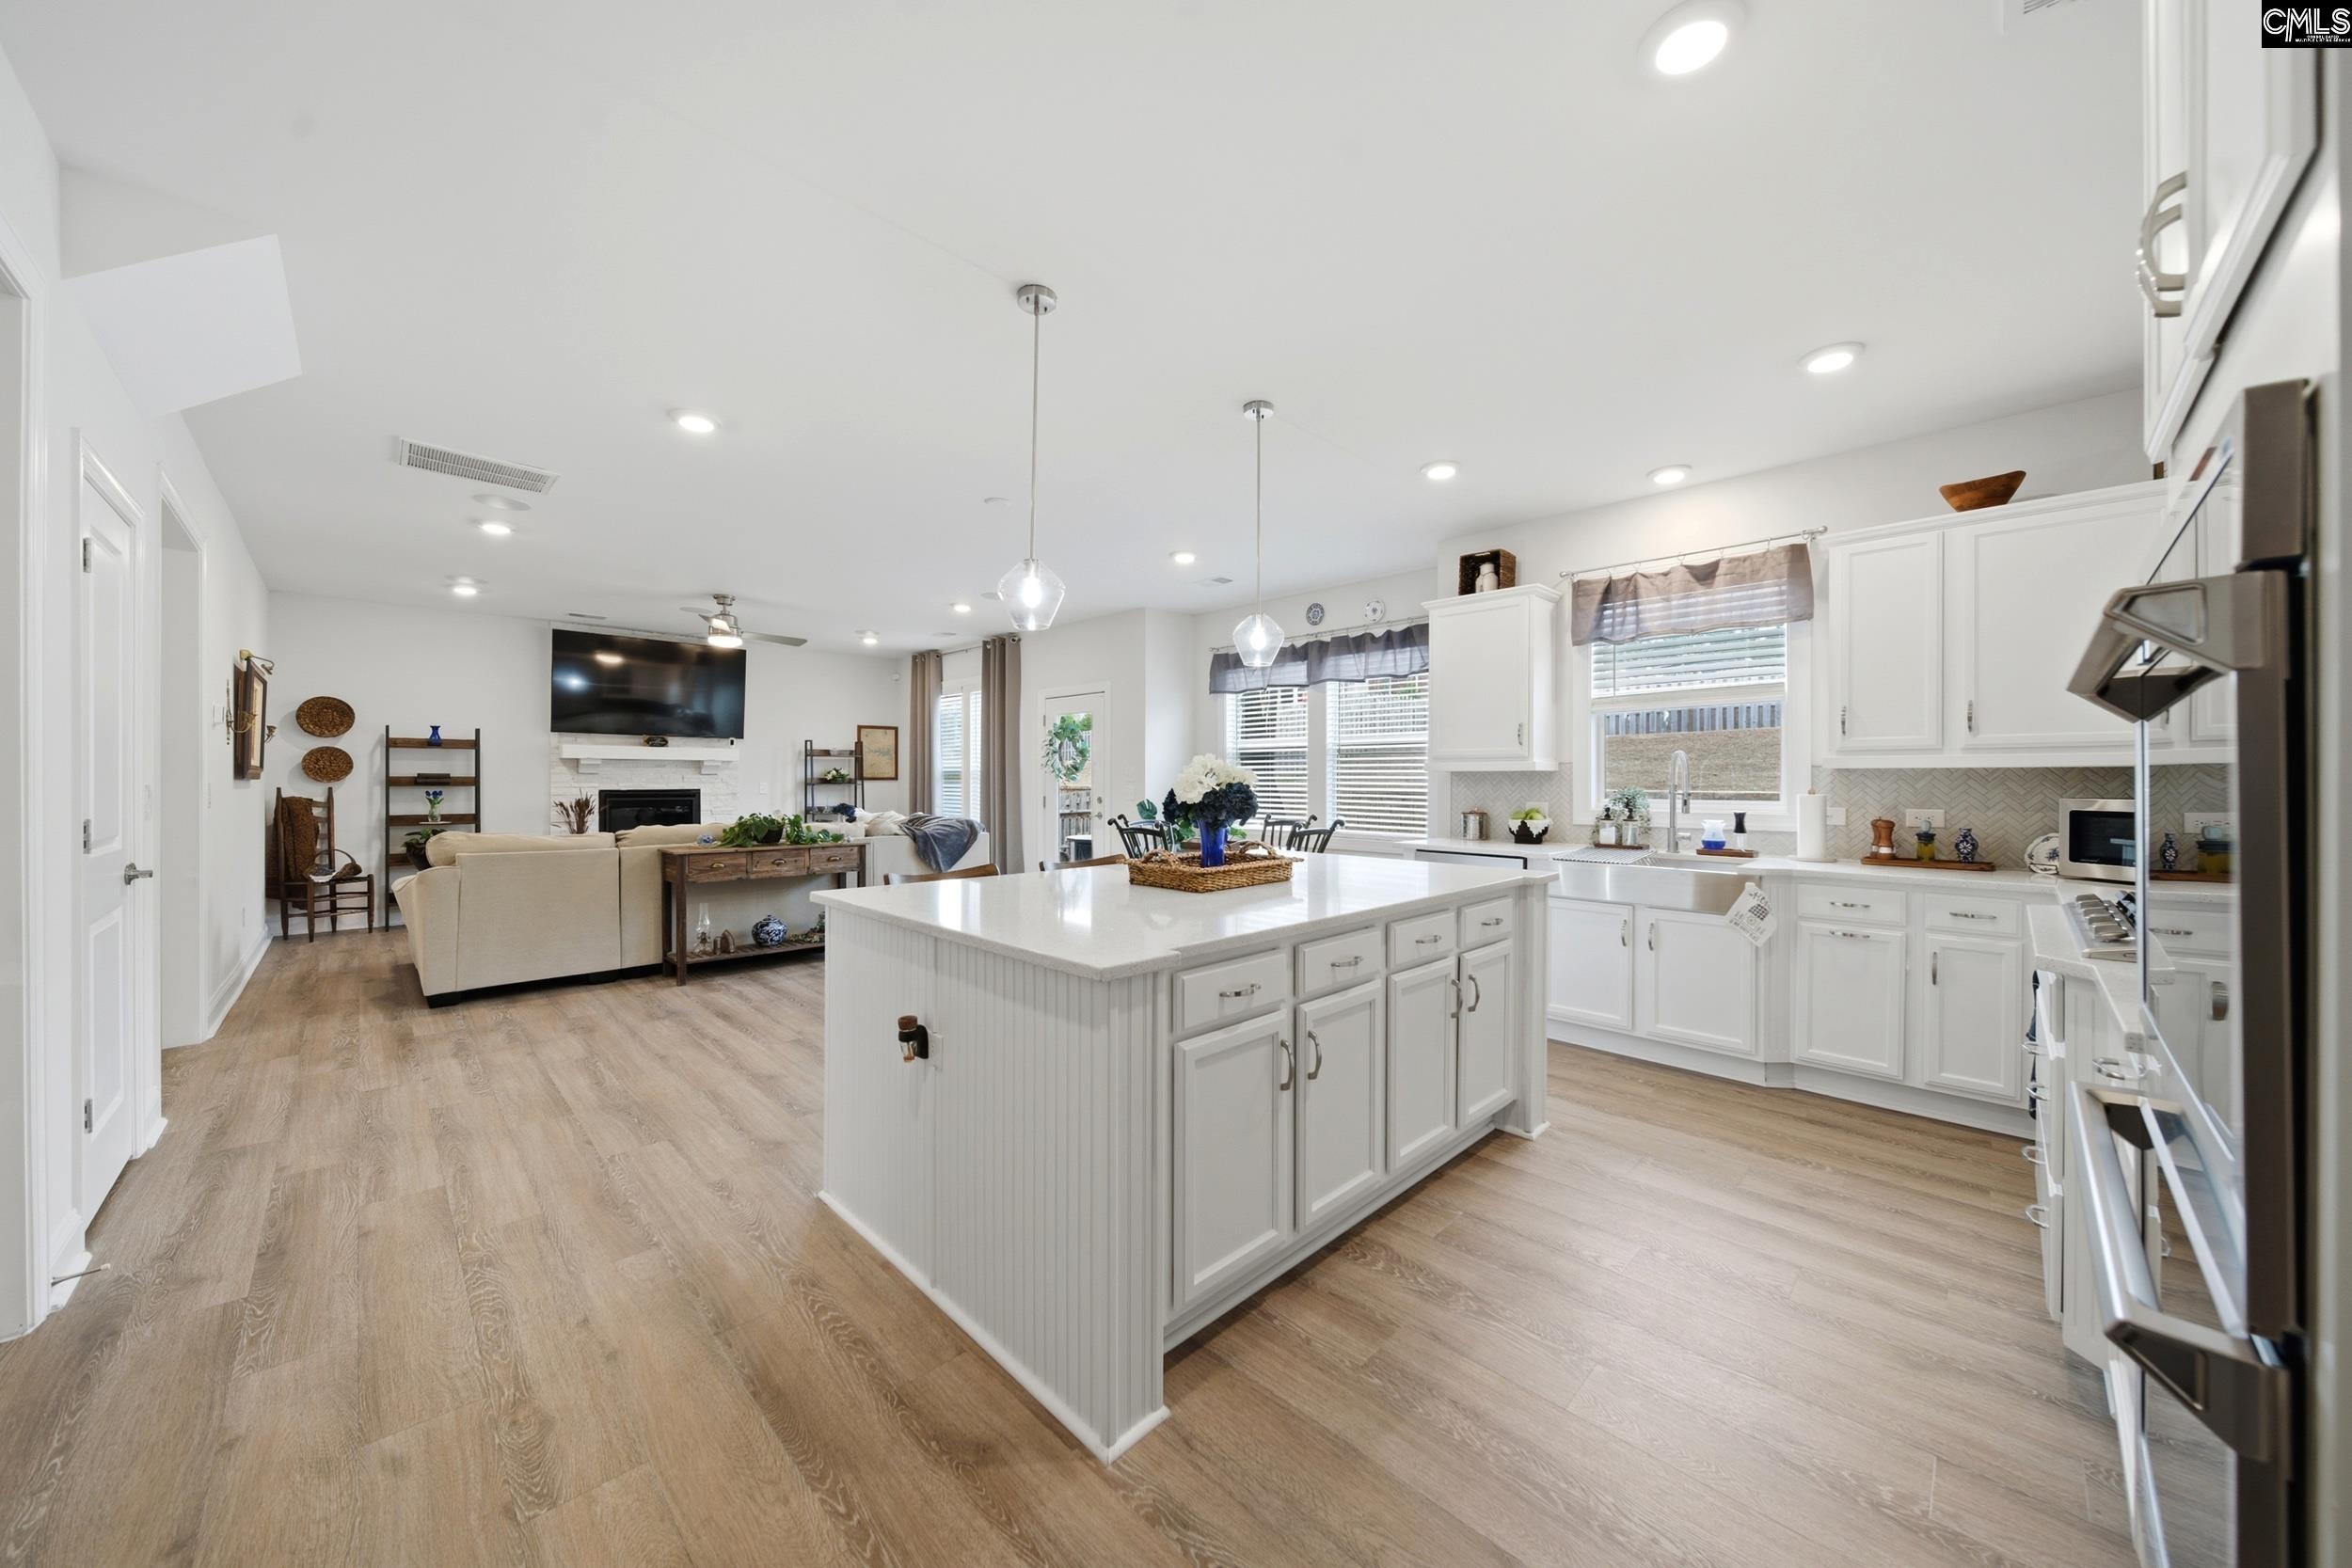
Bright white kitchen with a large island opening to a furnished living room.
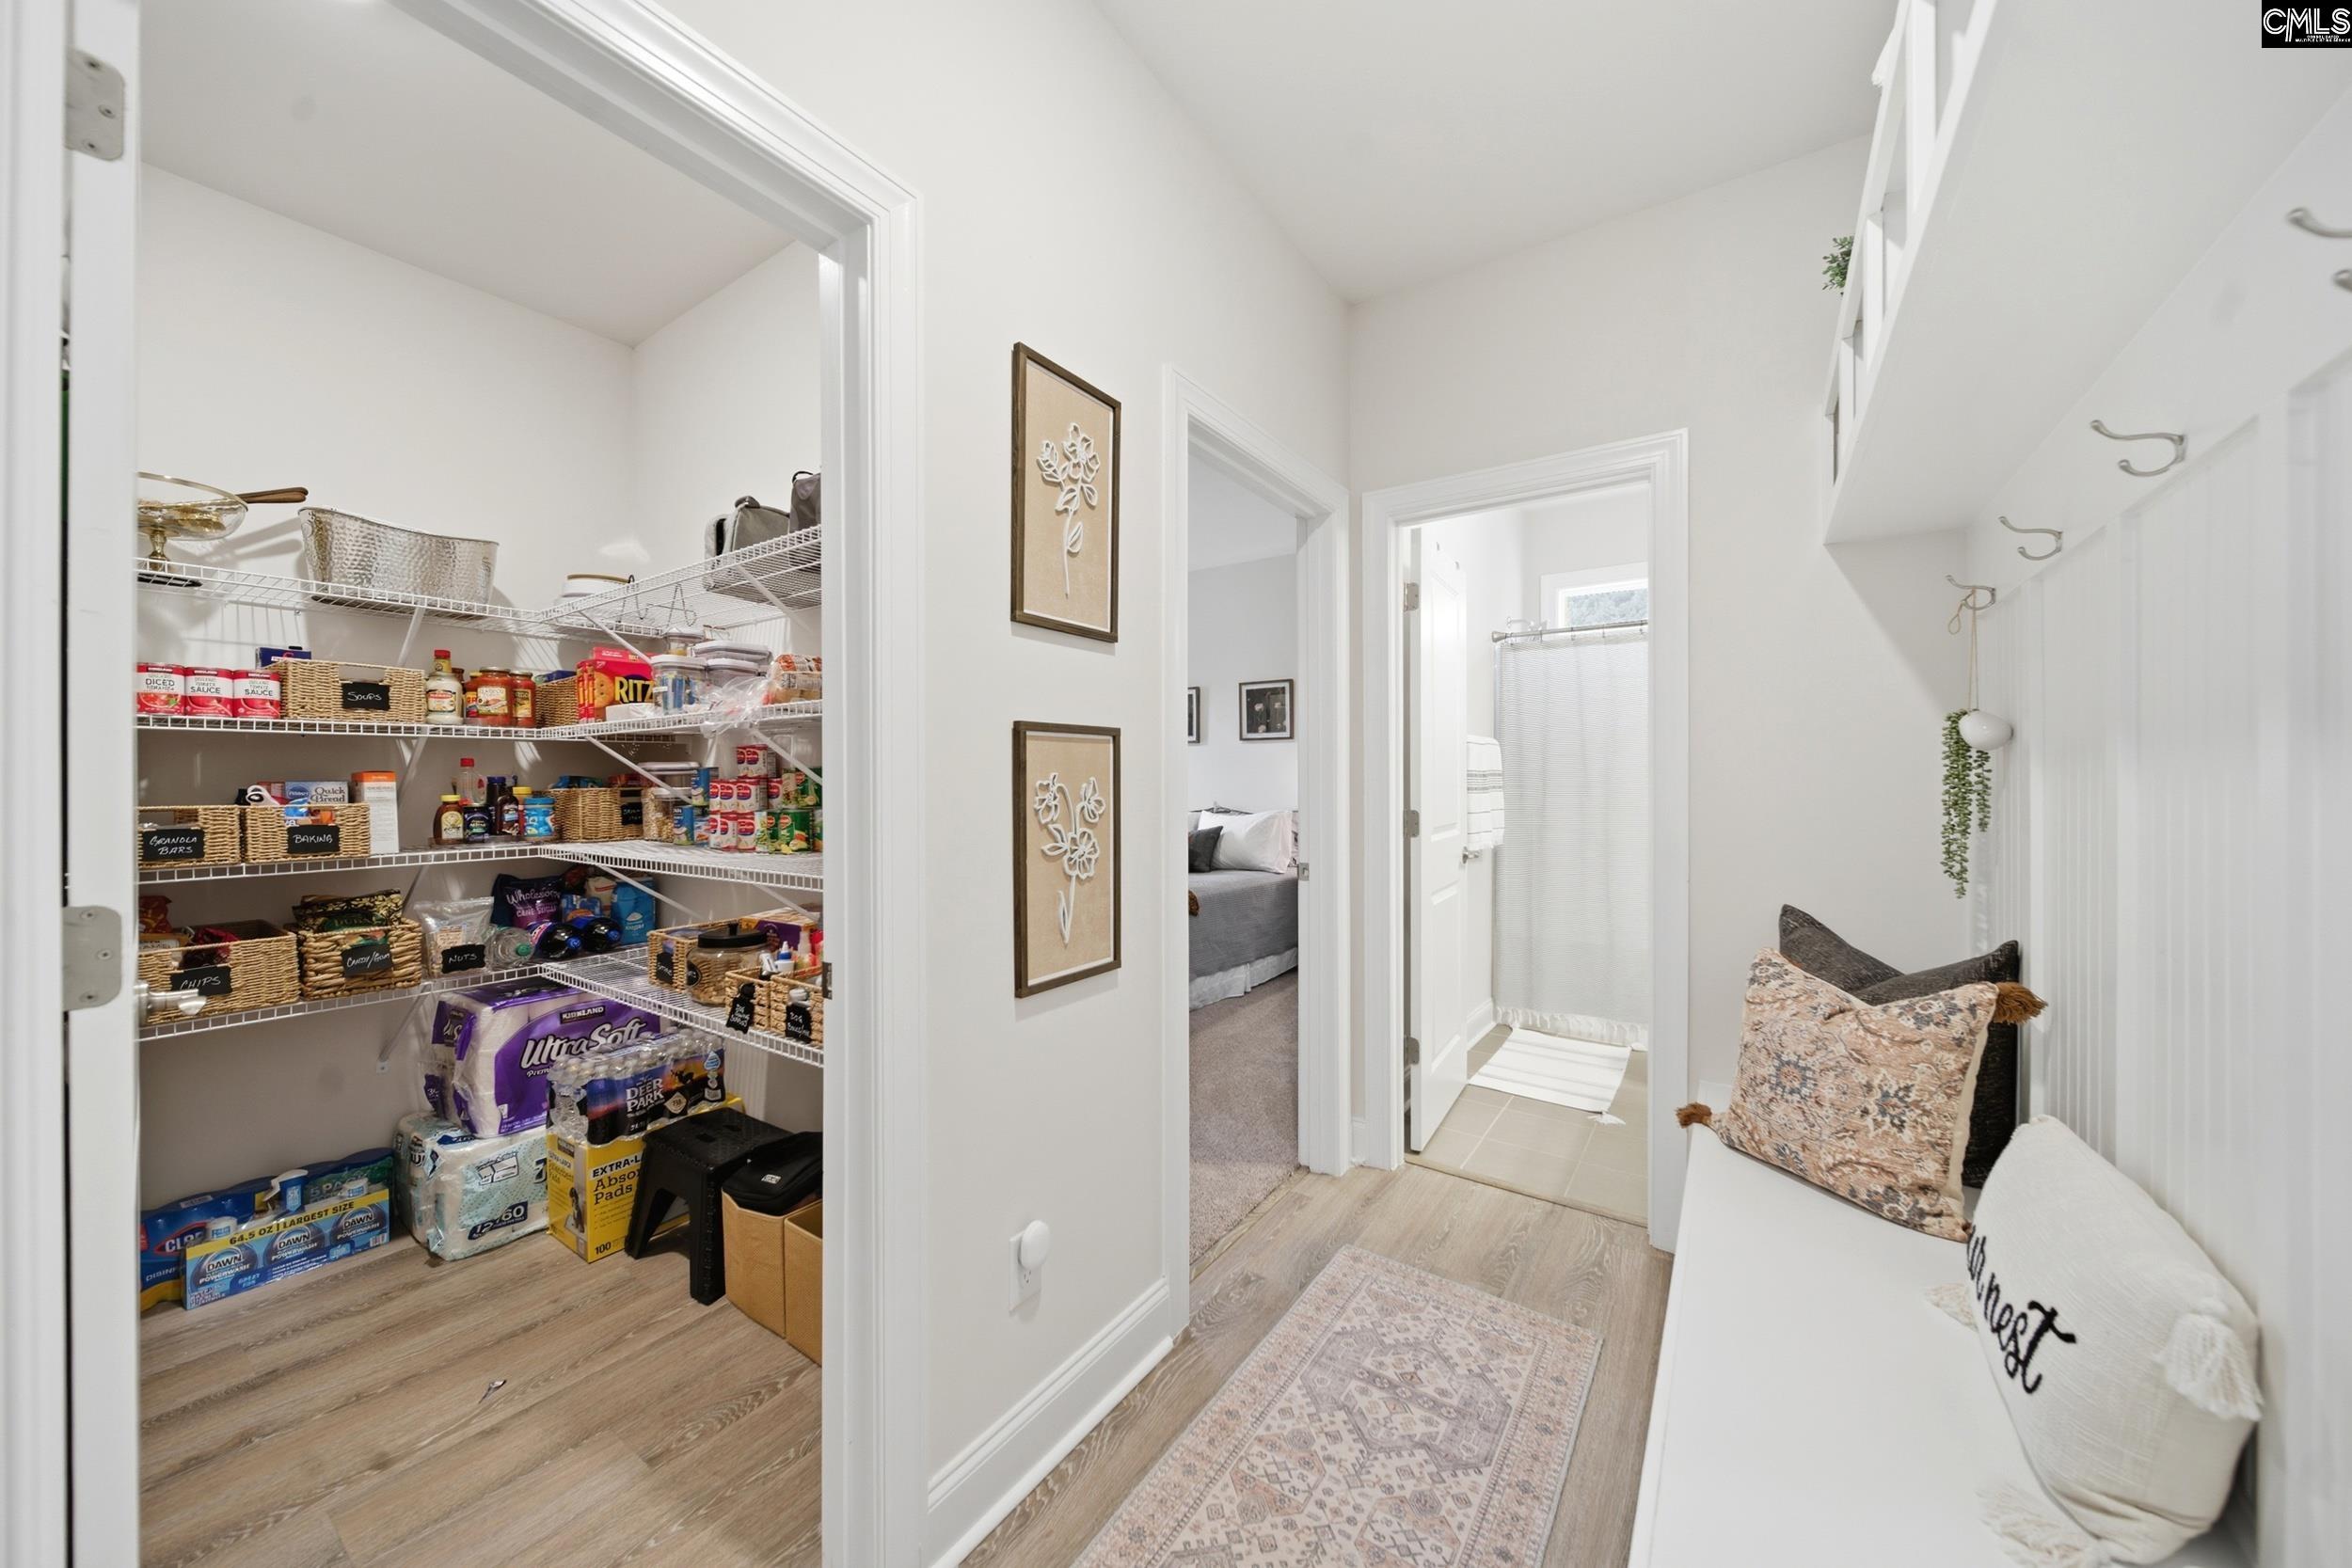
Hallway with a stocked walk-in pantry, built-in bench, and doors to a bedroom and bathroom.
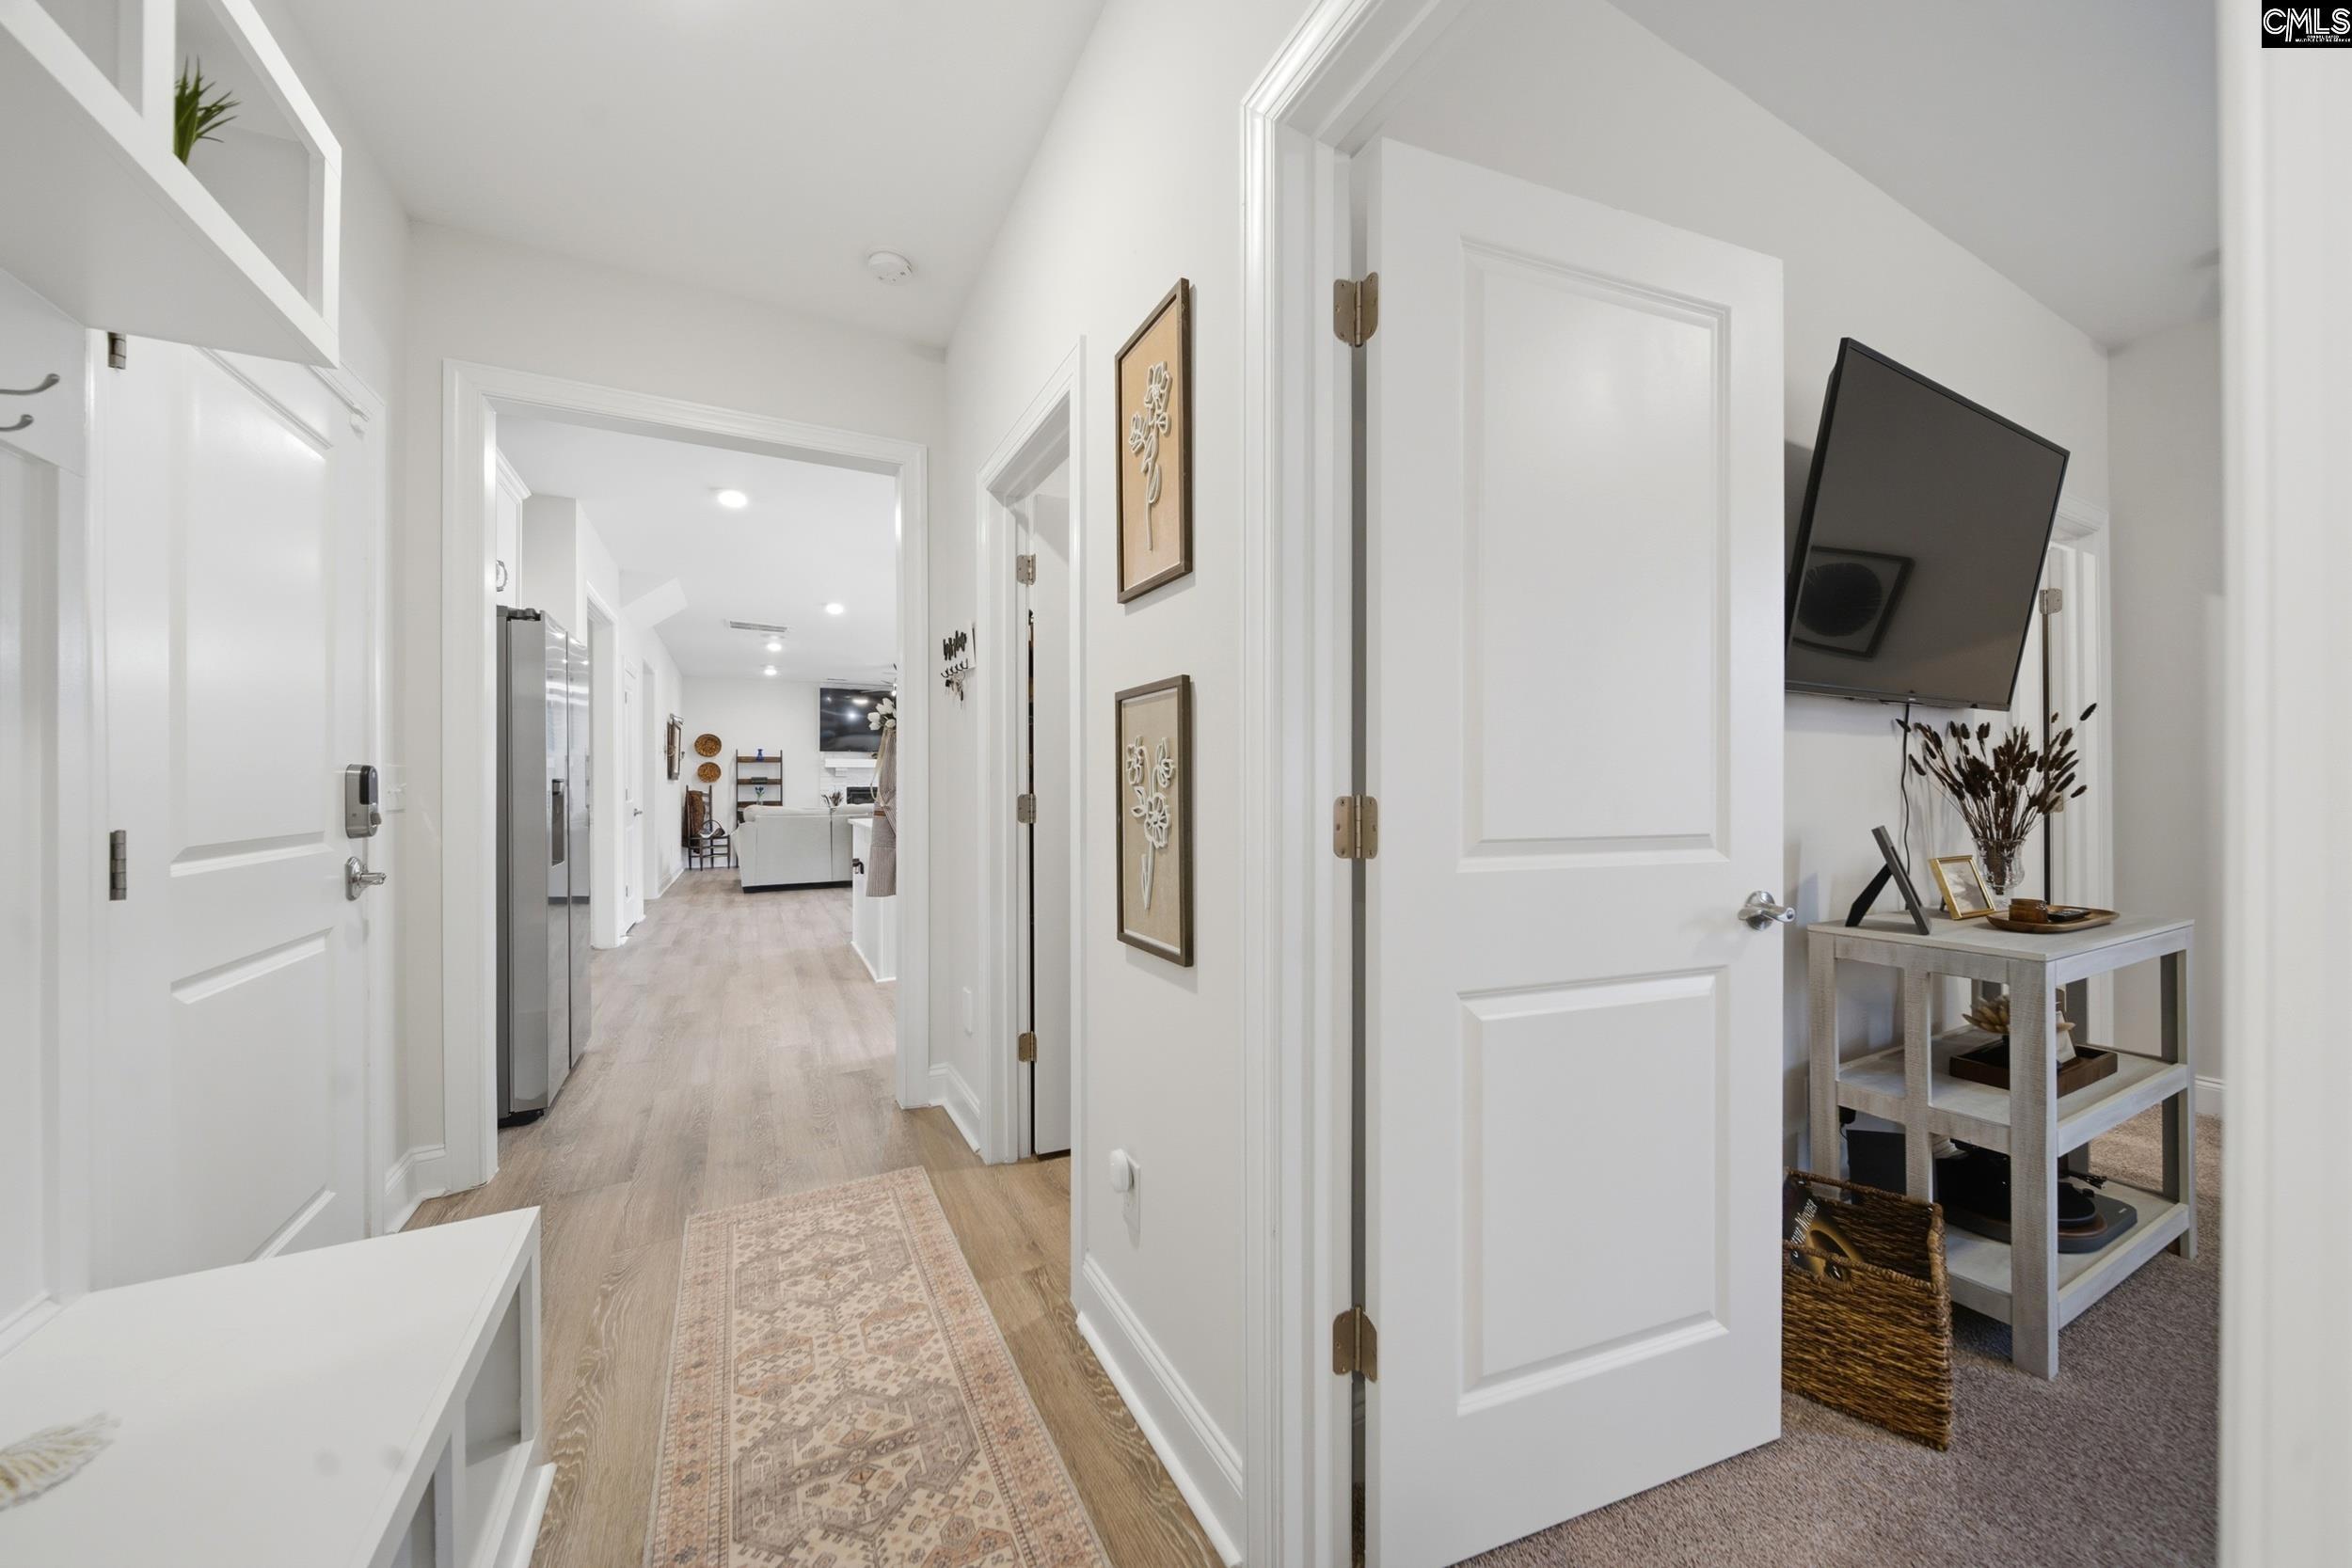
Bright entry hallway with wood floors, patterned runner, and an open doorway to a furnished room.
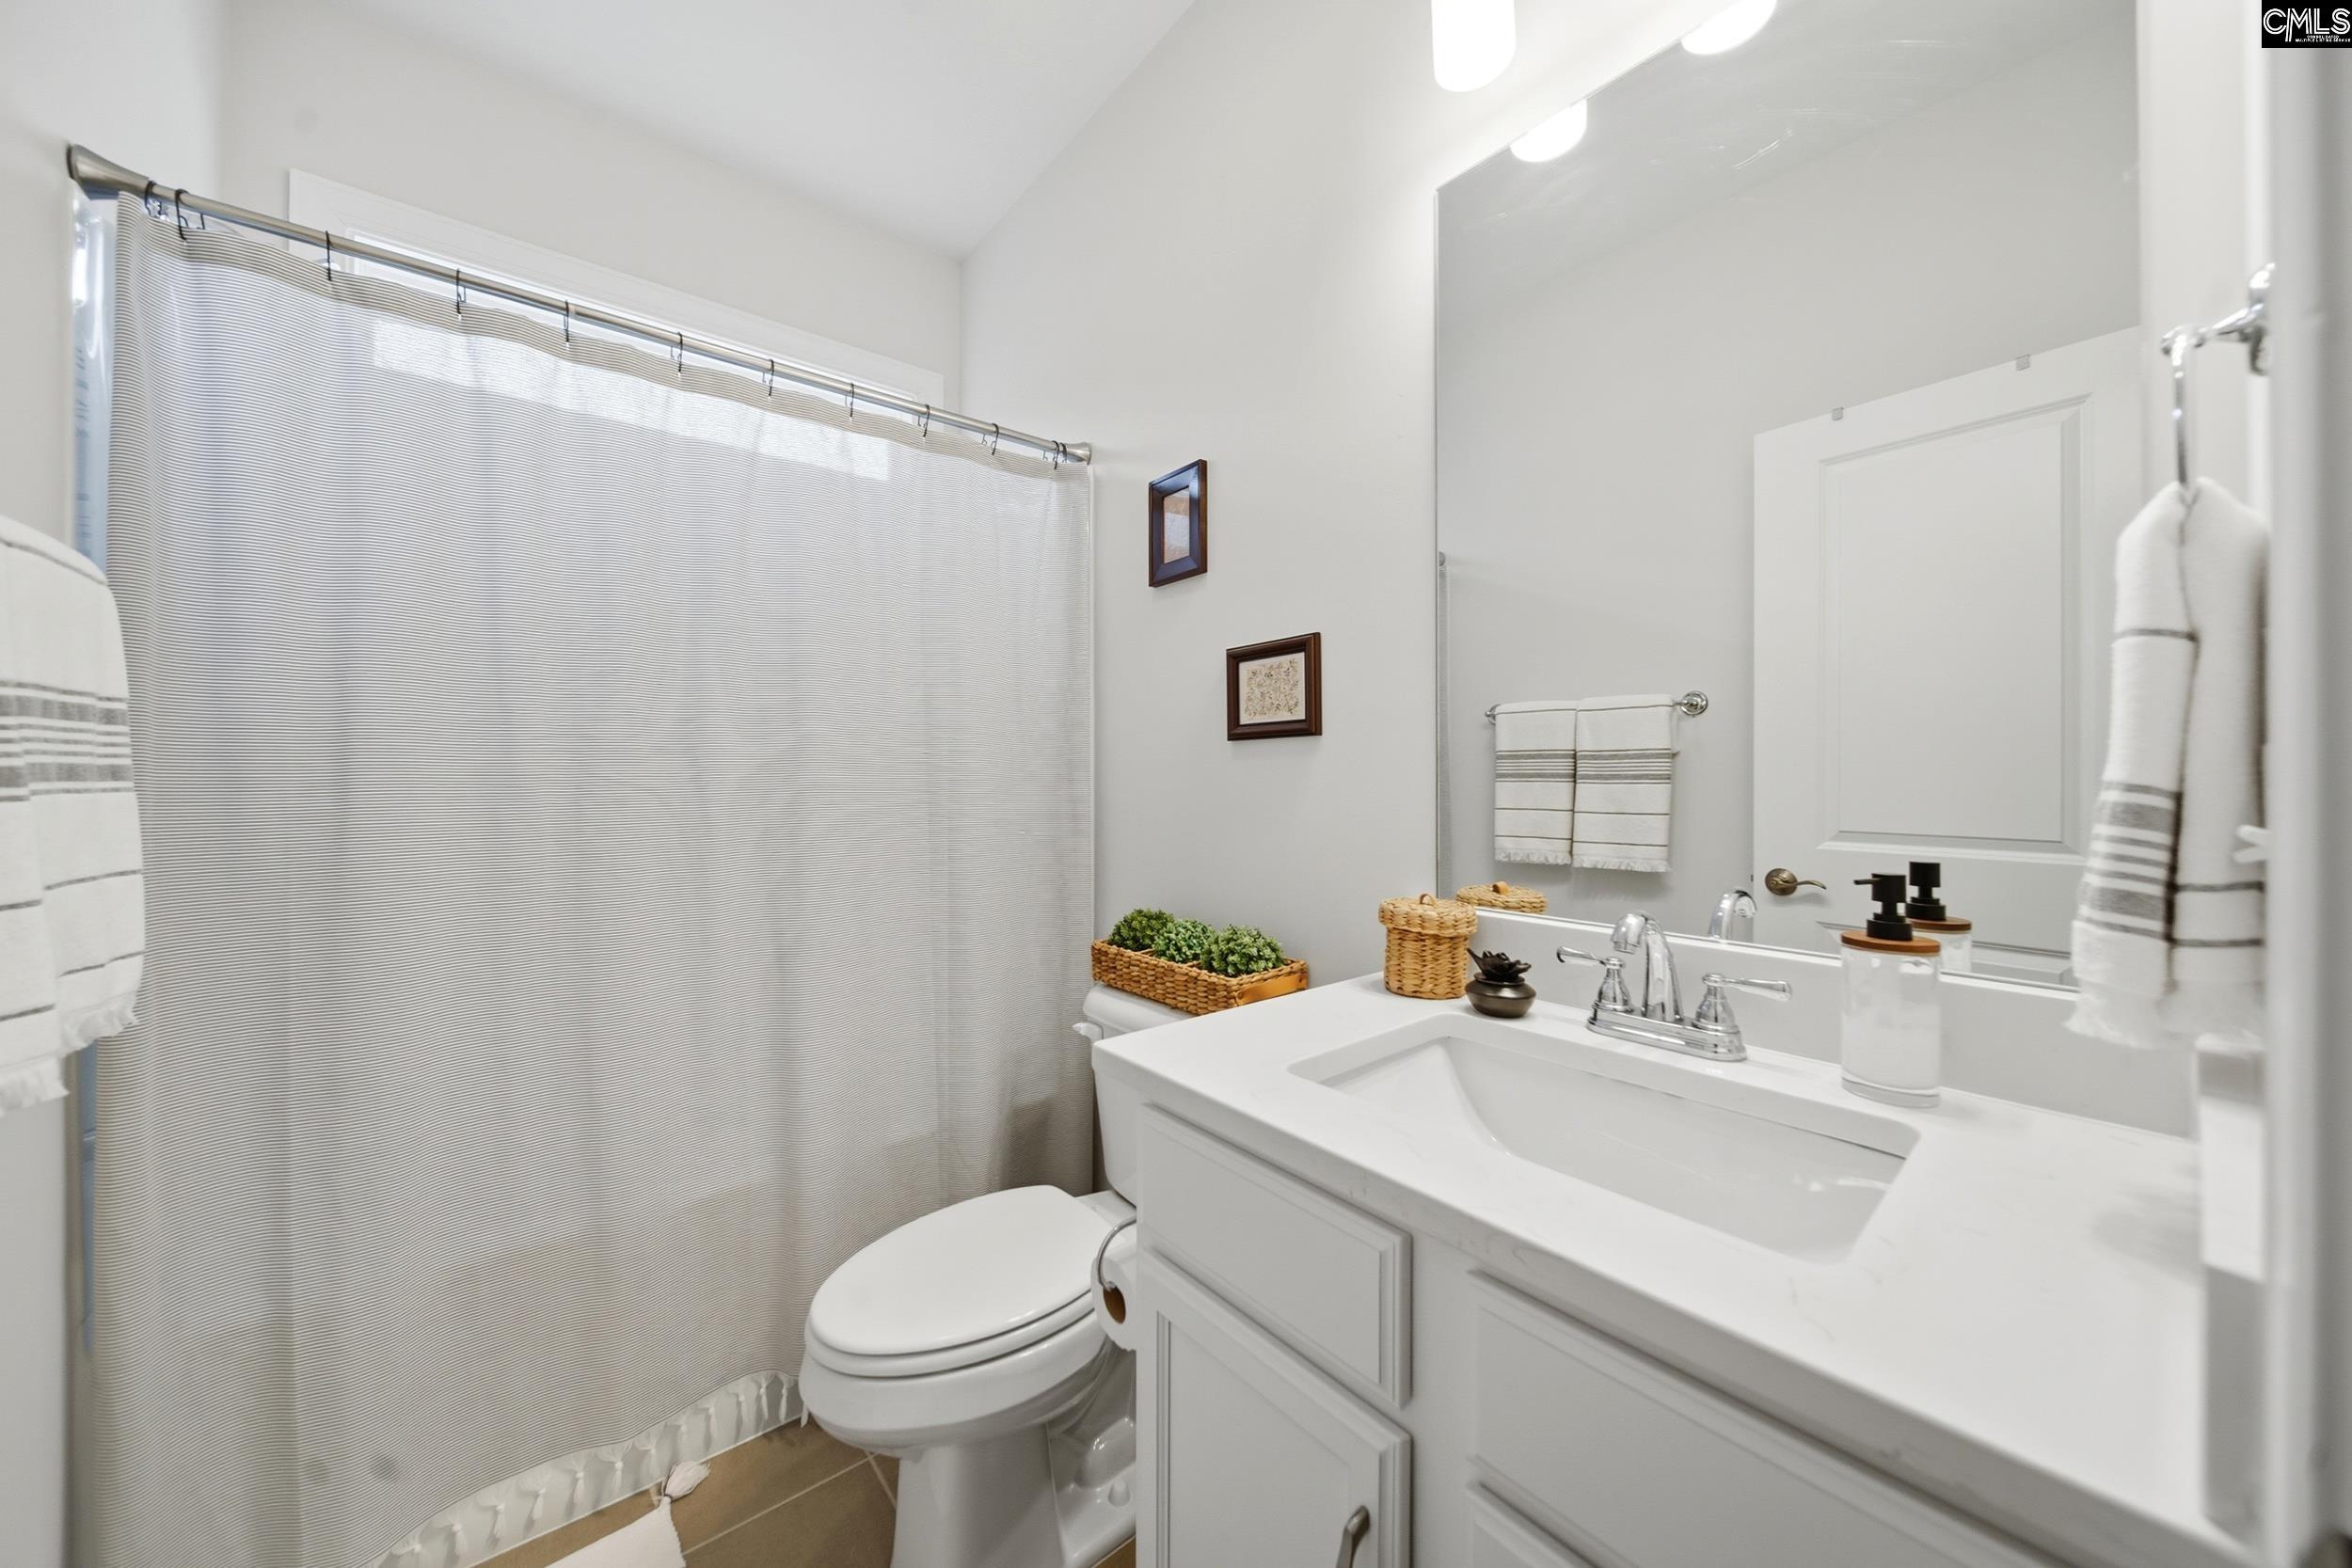
Bathroom with a striped shower curtain, white vanity, large mirror, and toilet.
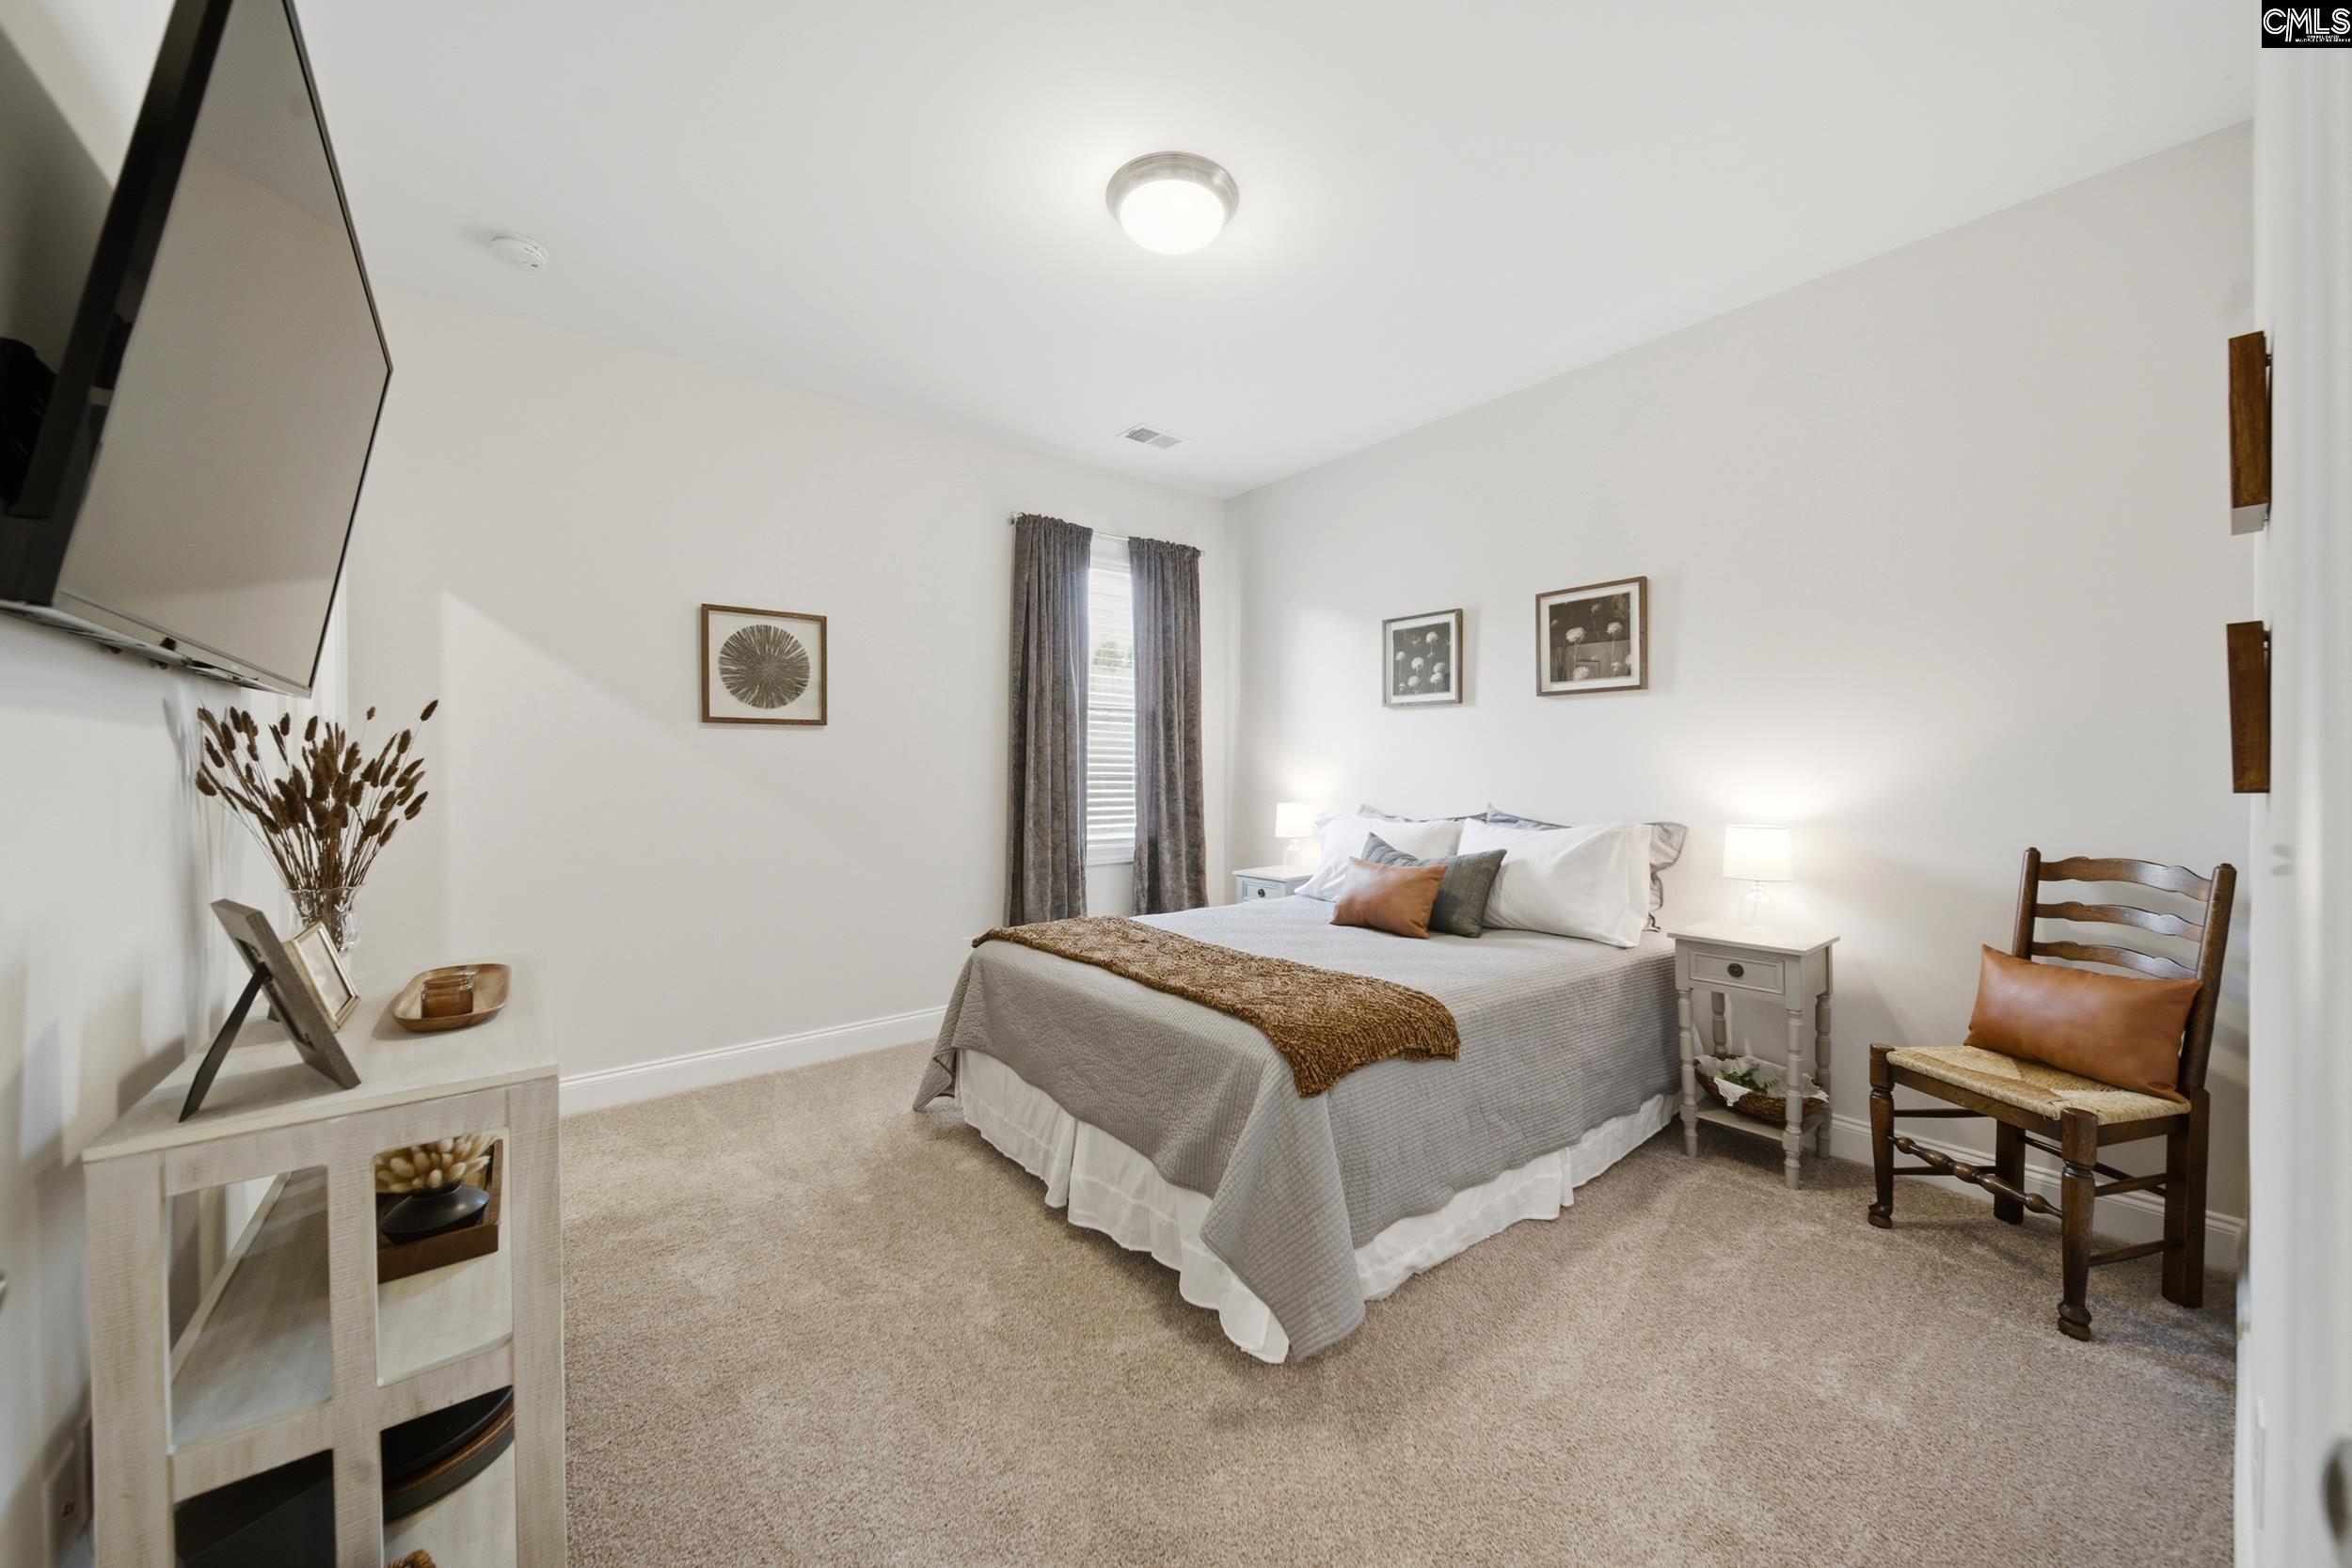
Staged bedroom with a gray bed, wall-mounted TV, and wooden accent chair.
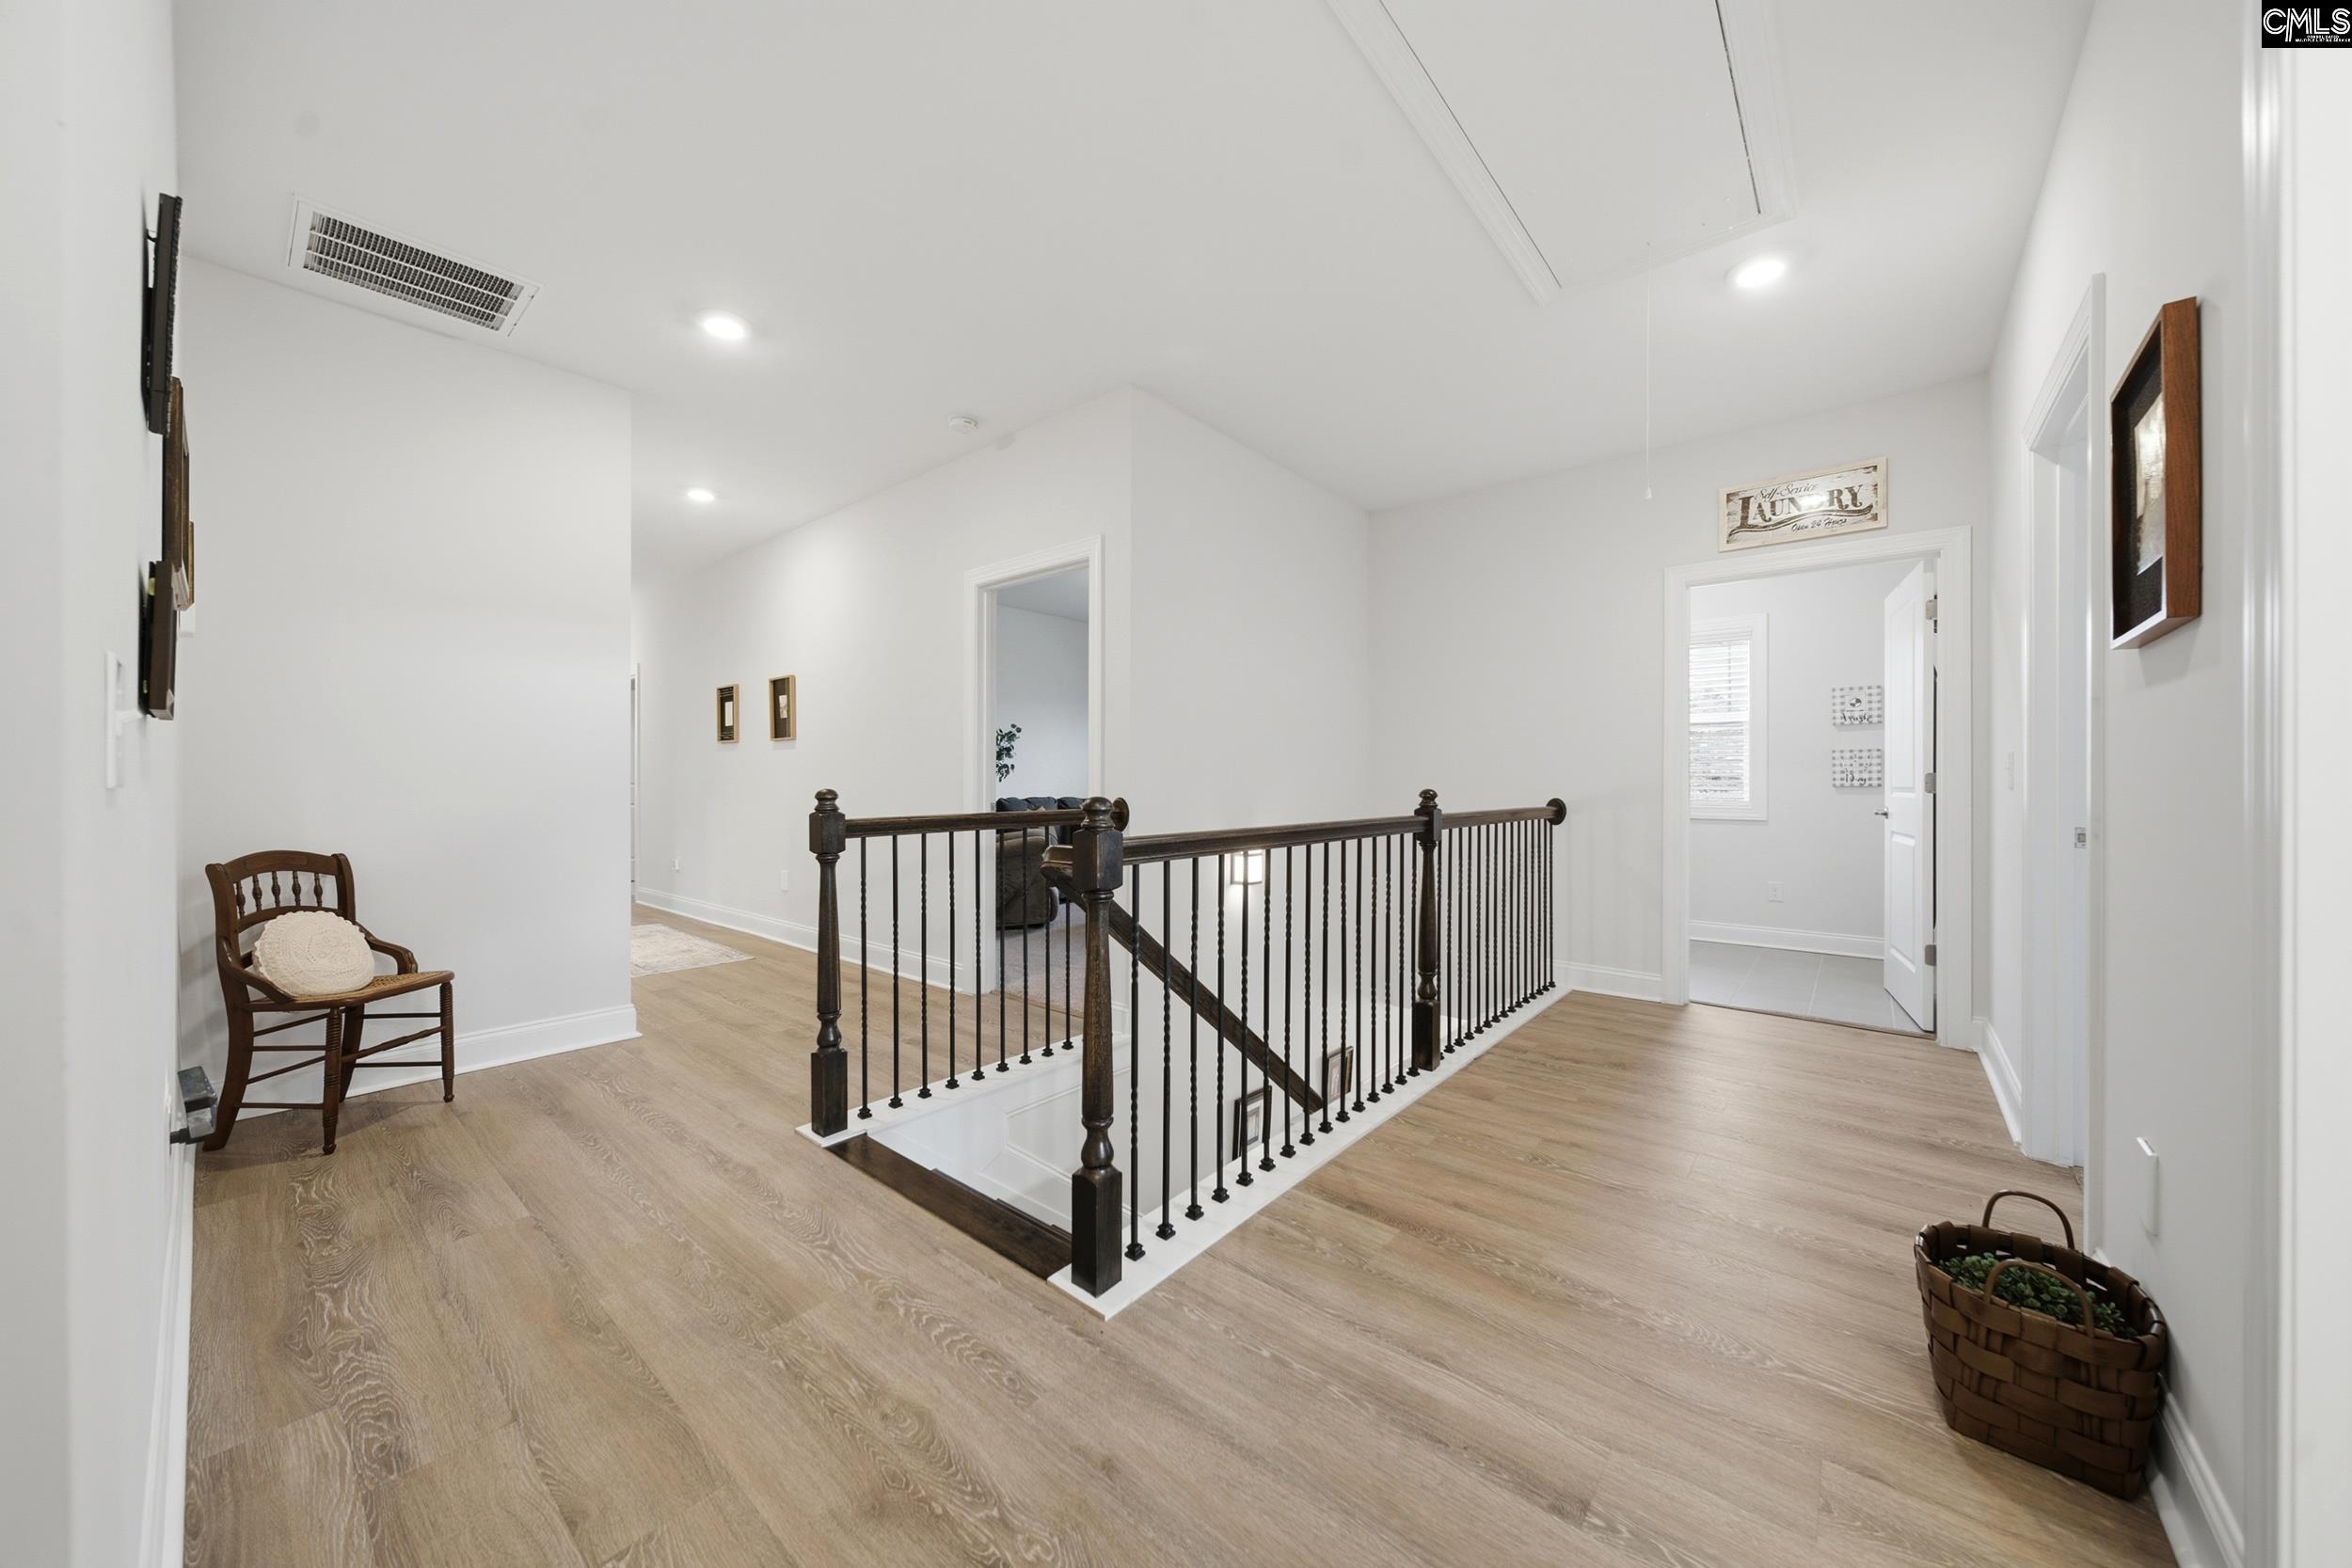
Upstairs landing with dark stair railing, light wood floors, and a chair beside the stairwell.
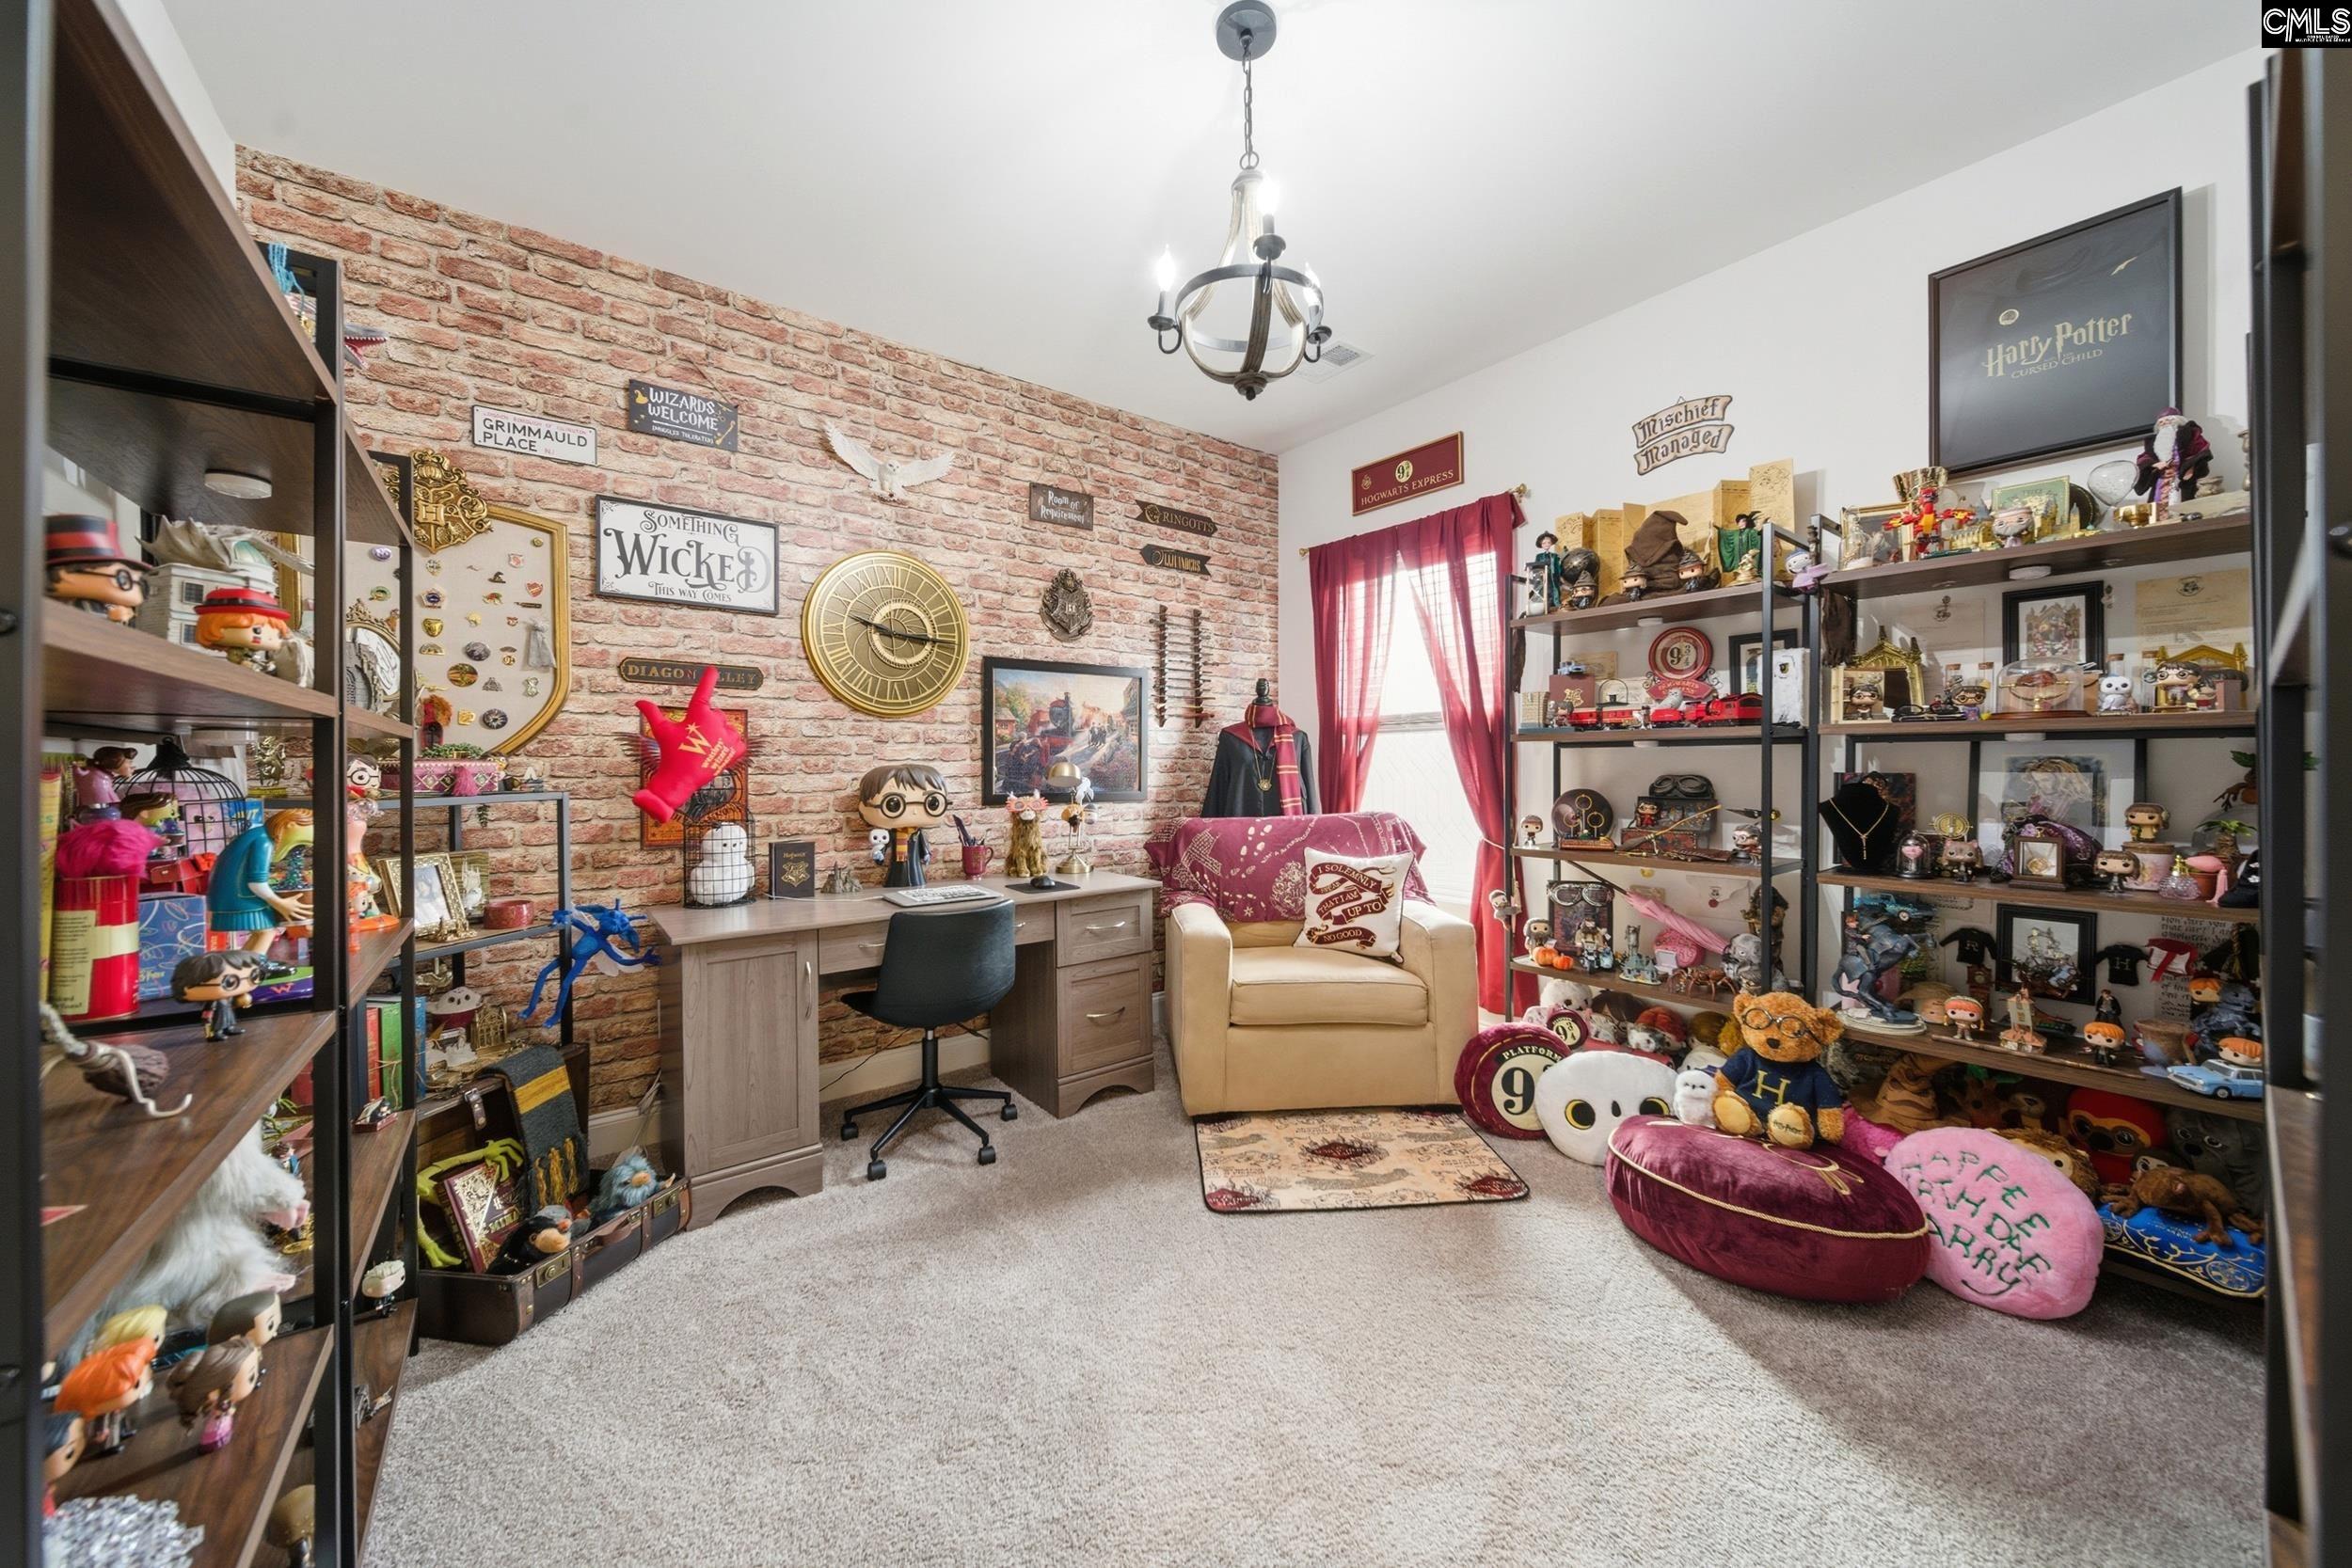
Harry Potter-themed bedroom with brick accent wall, desk, armchair, and shelves of collectibles.
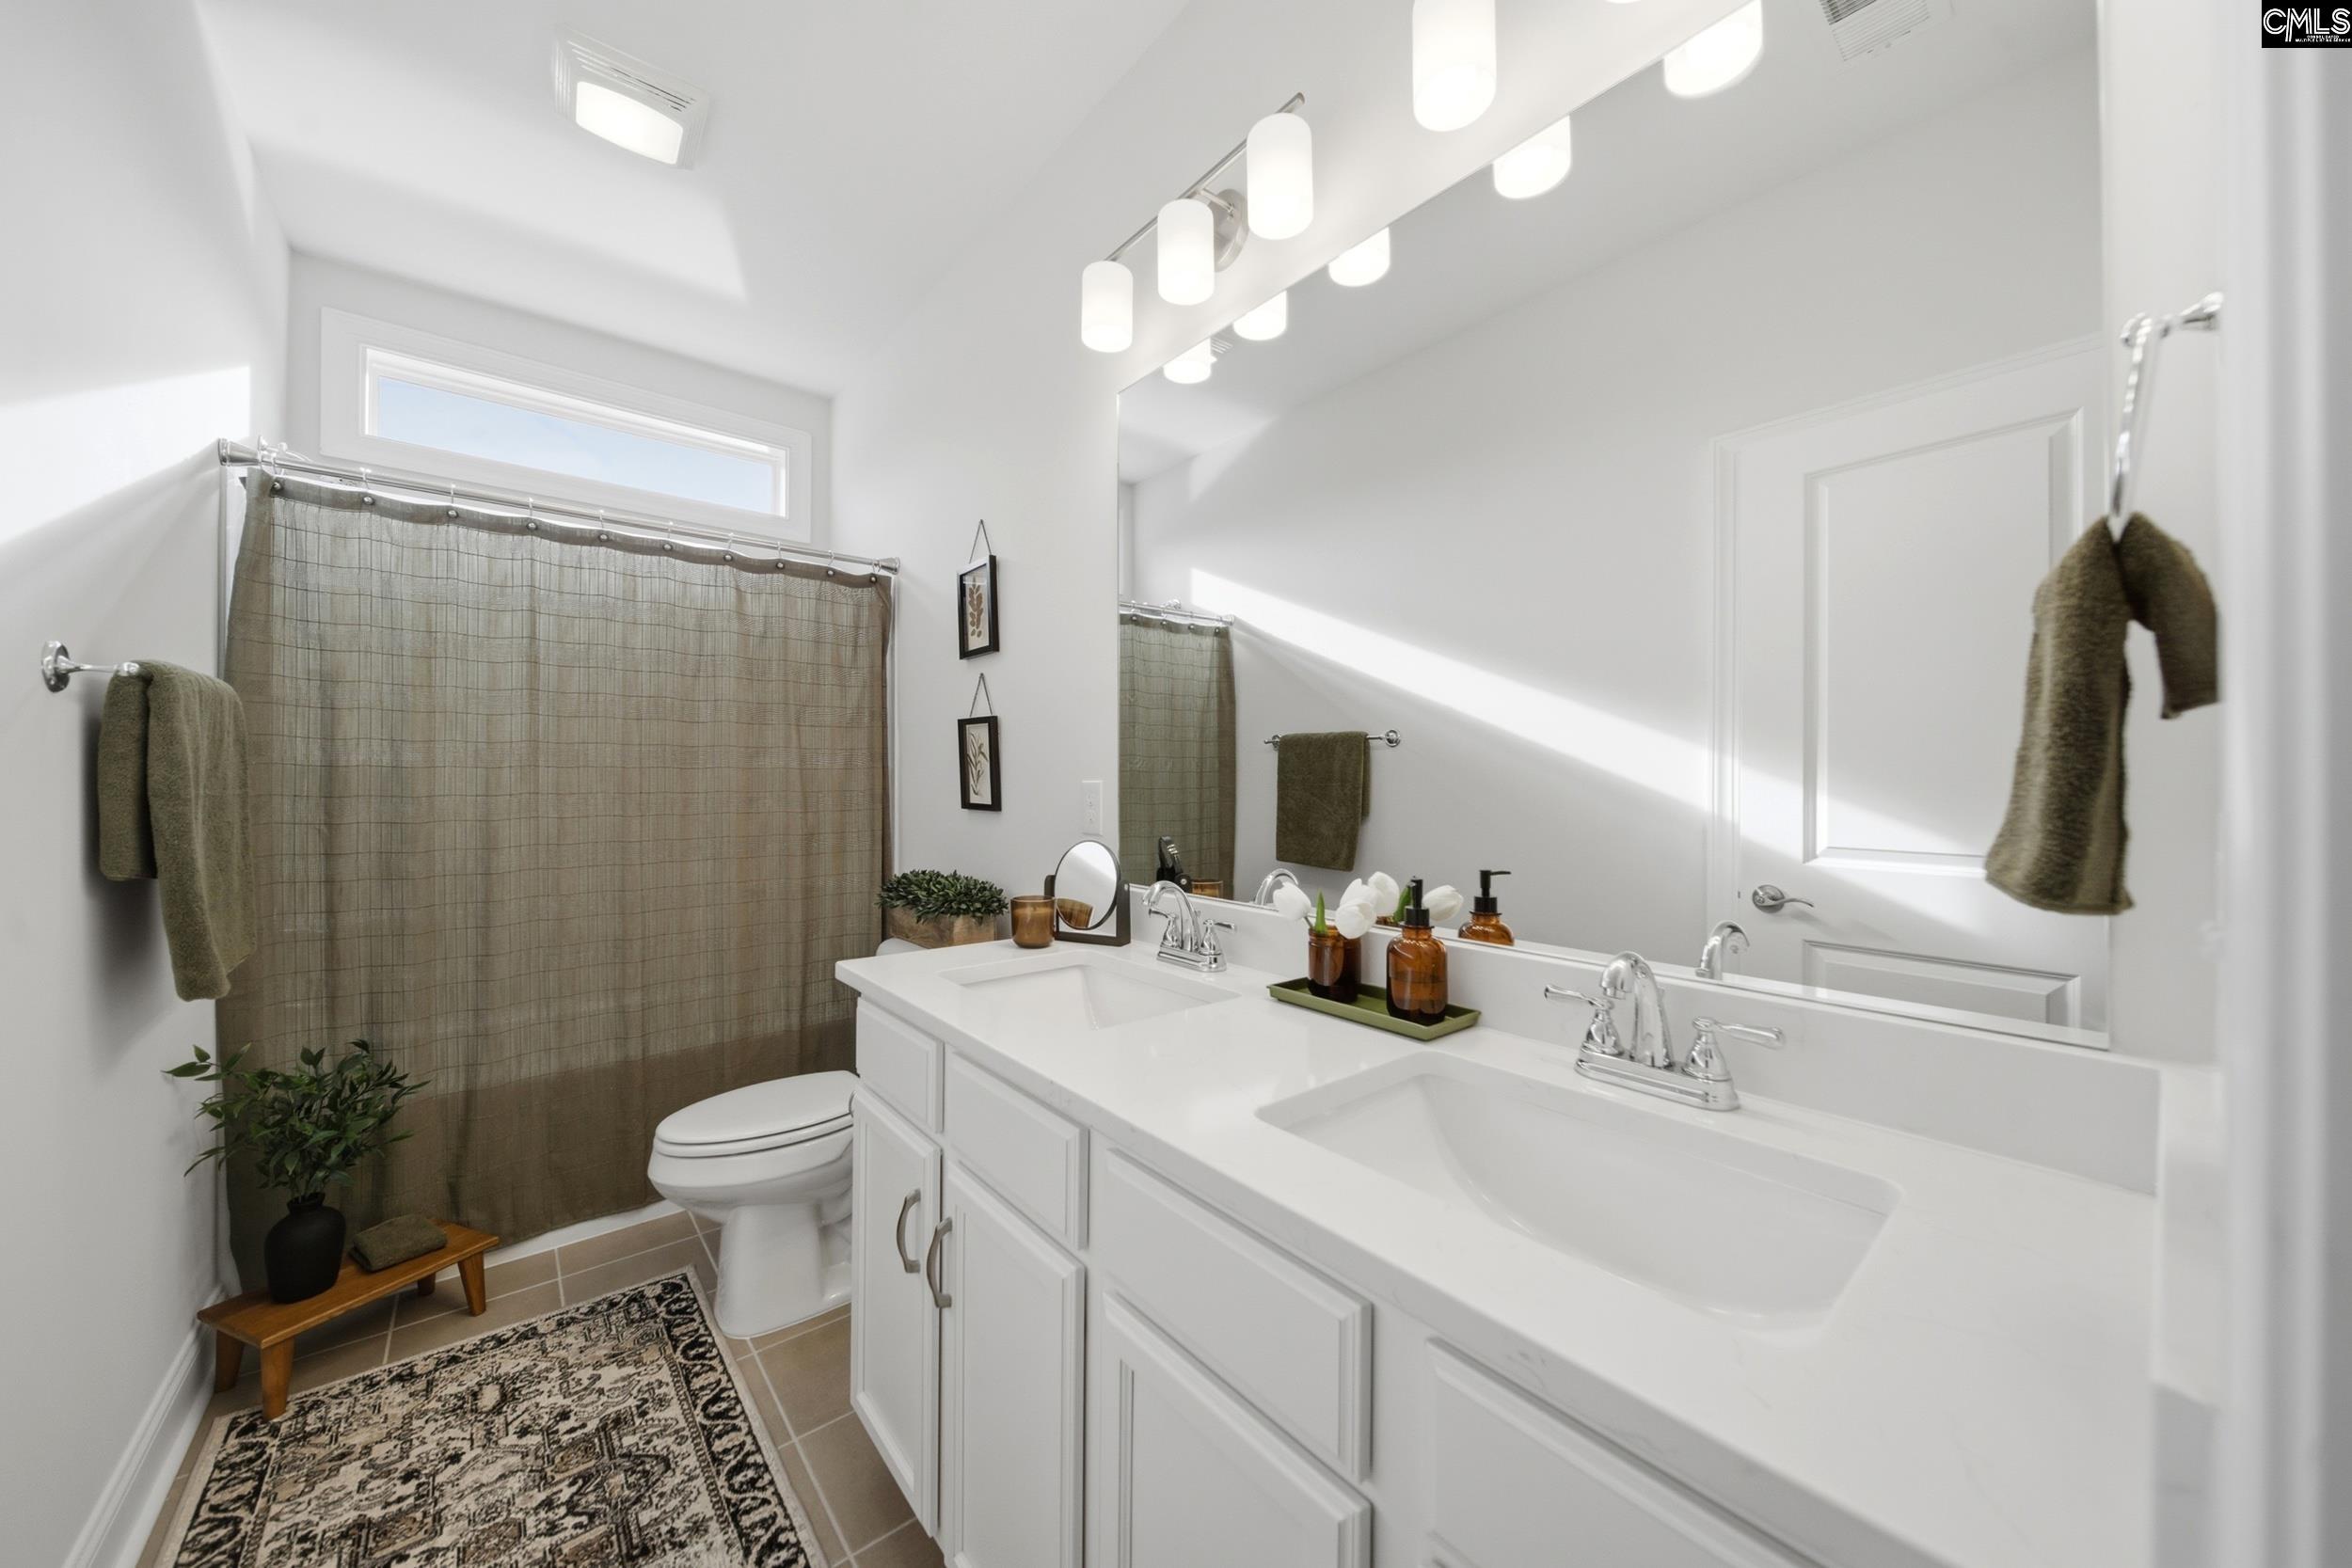
Bright bathroom with a double-sink vanity, white cabinetry, and a taupe shower curtain.
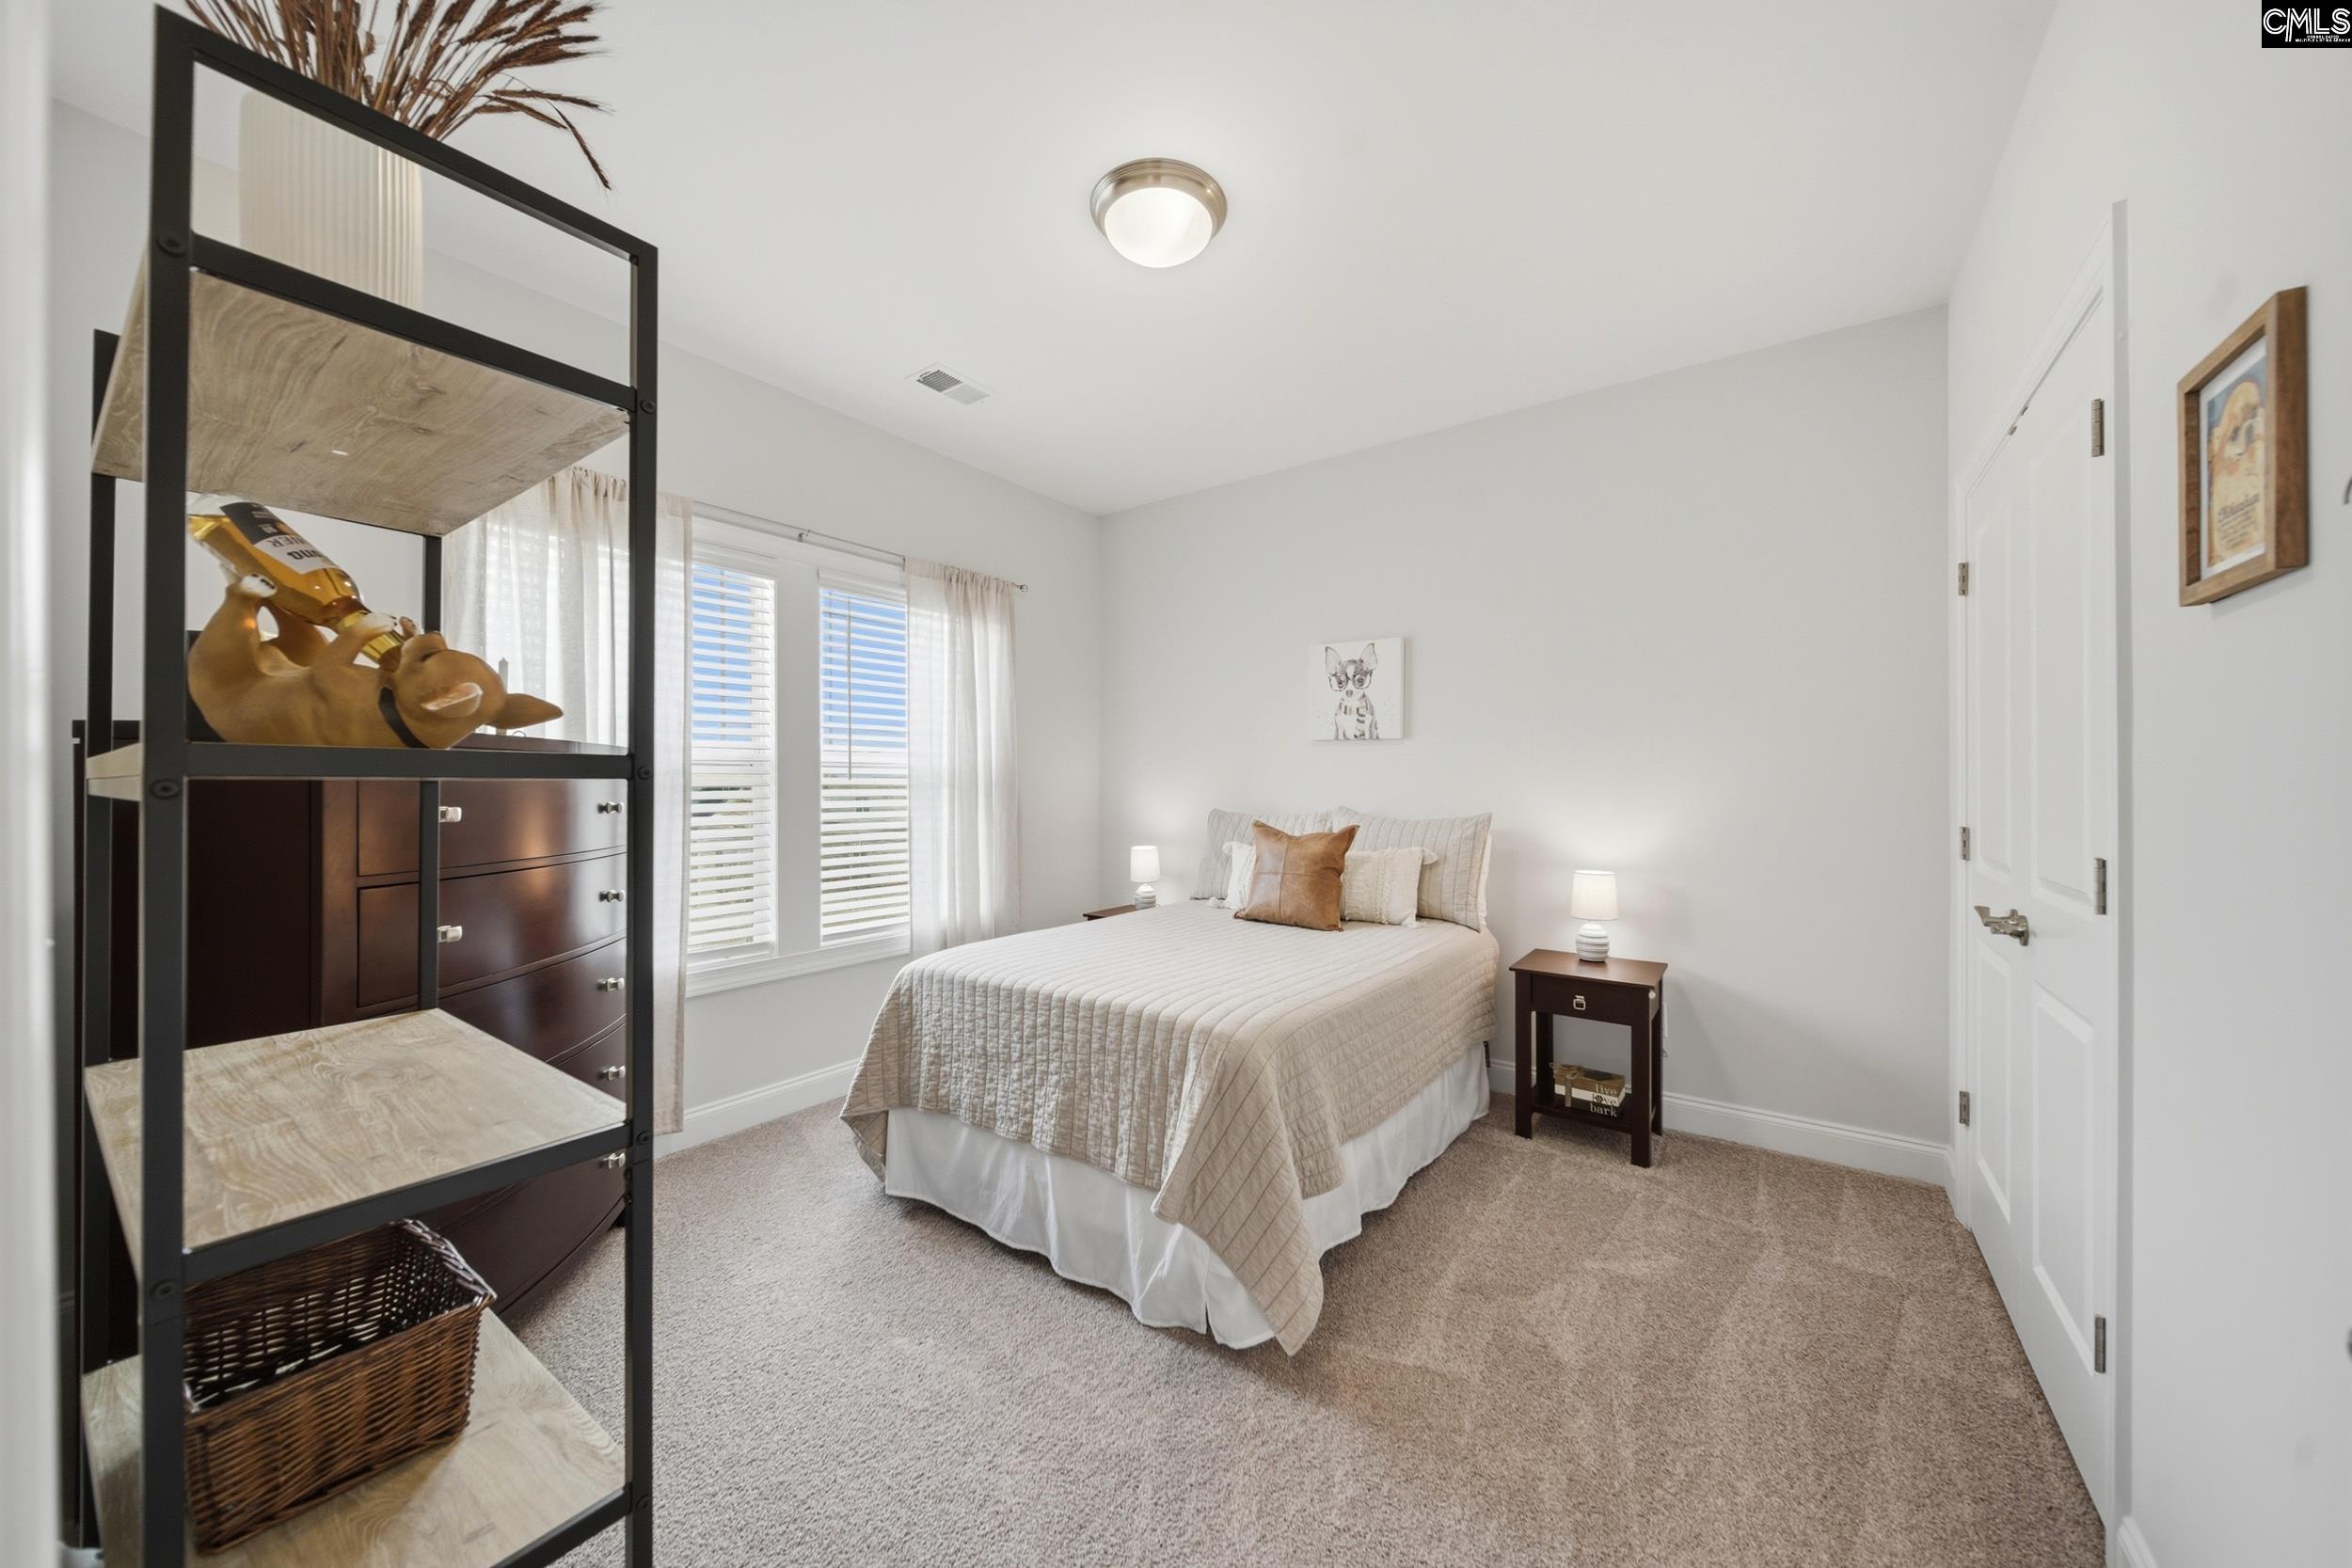
Staged bedroom with a neutral quilted bed, white-shuttered windows, and a dark shelving unit.
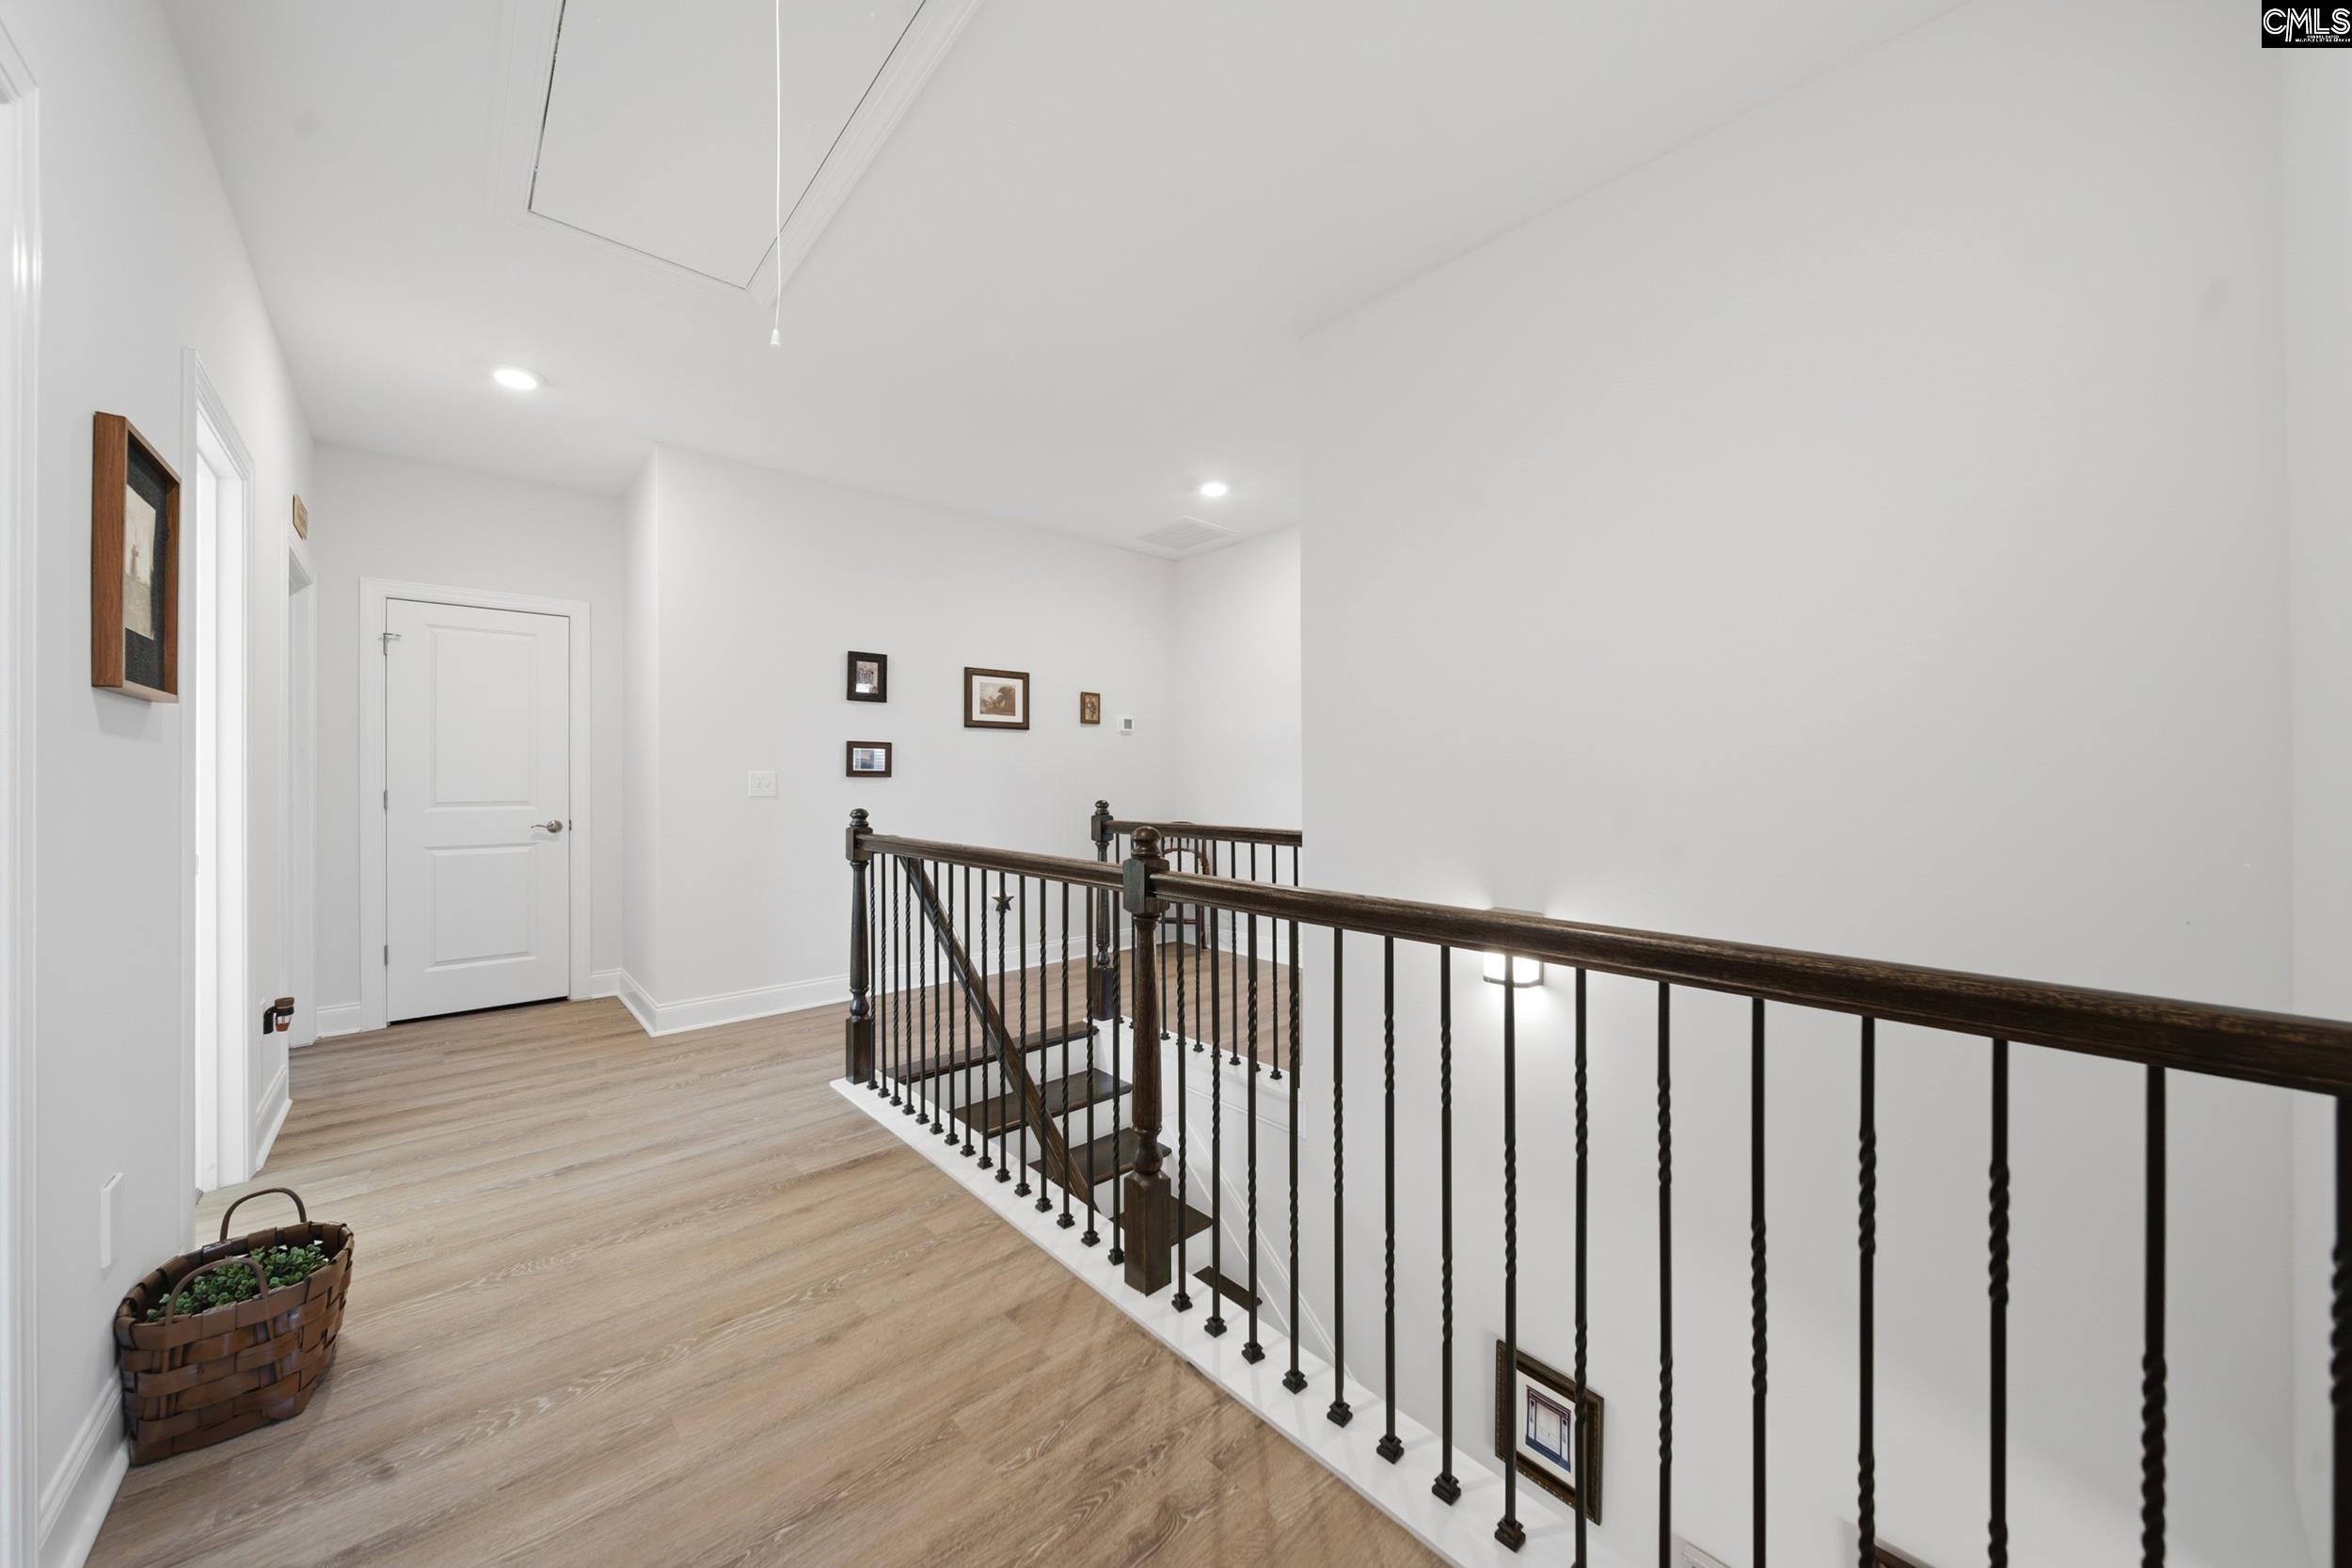
Upper-floor landing with wood-look flooring and dark stair railing overlooking the staircase.
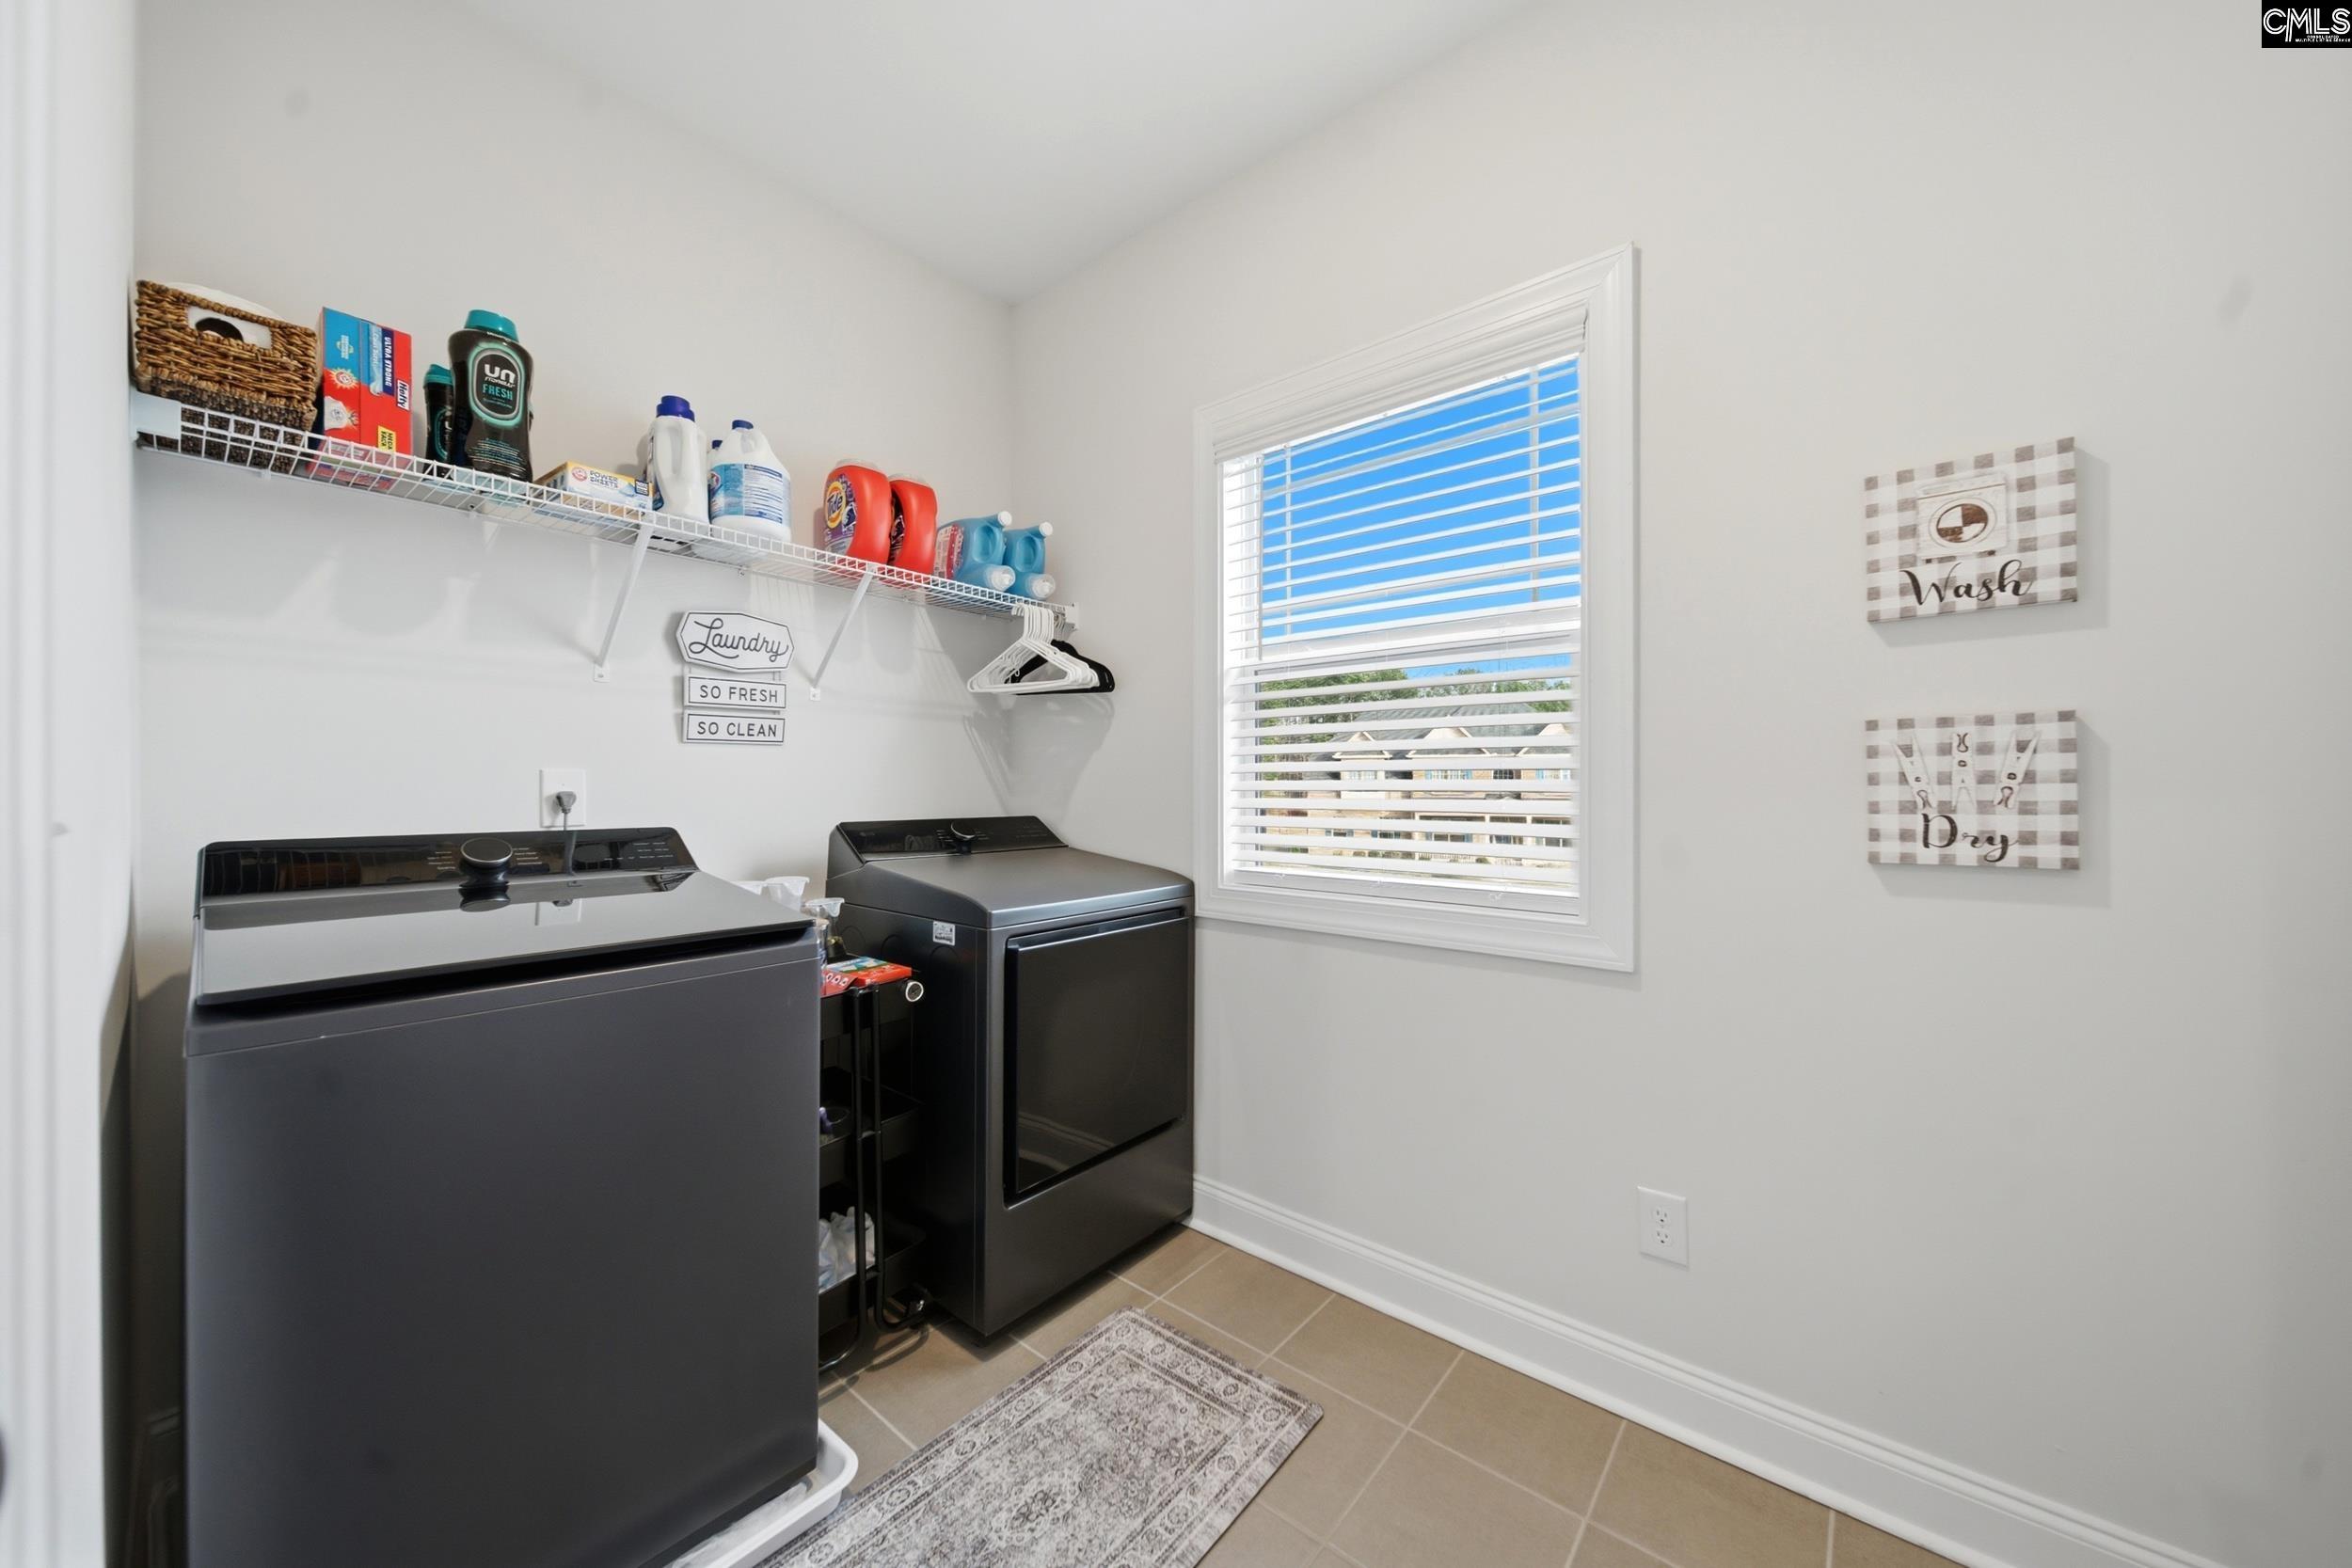
Laundry room with dark washer and dryer, a stocked wall shelf, and a window with blinds.
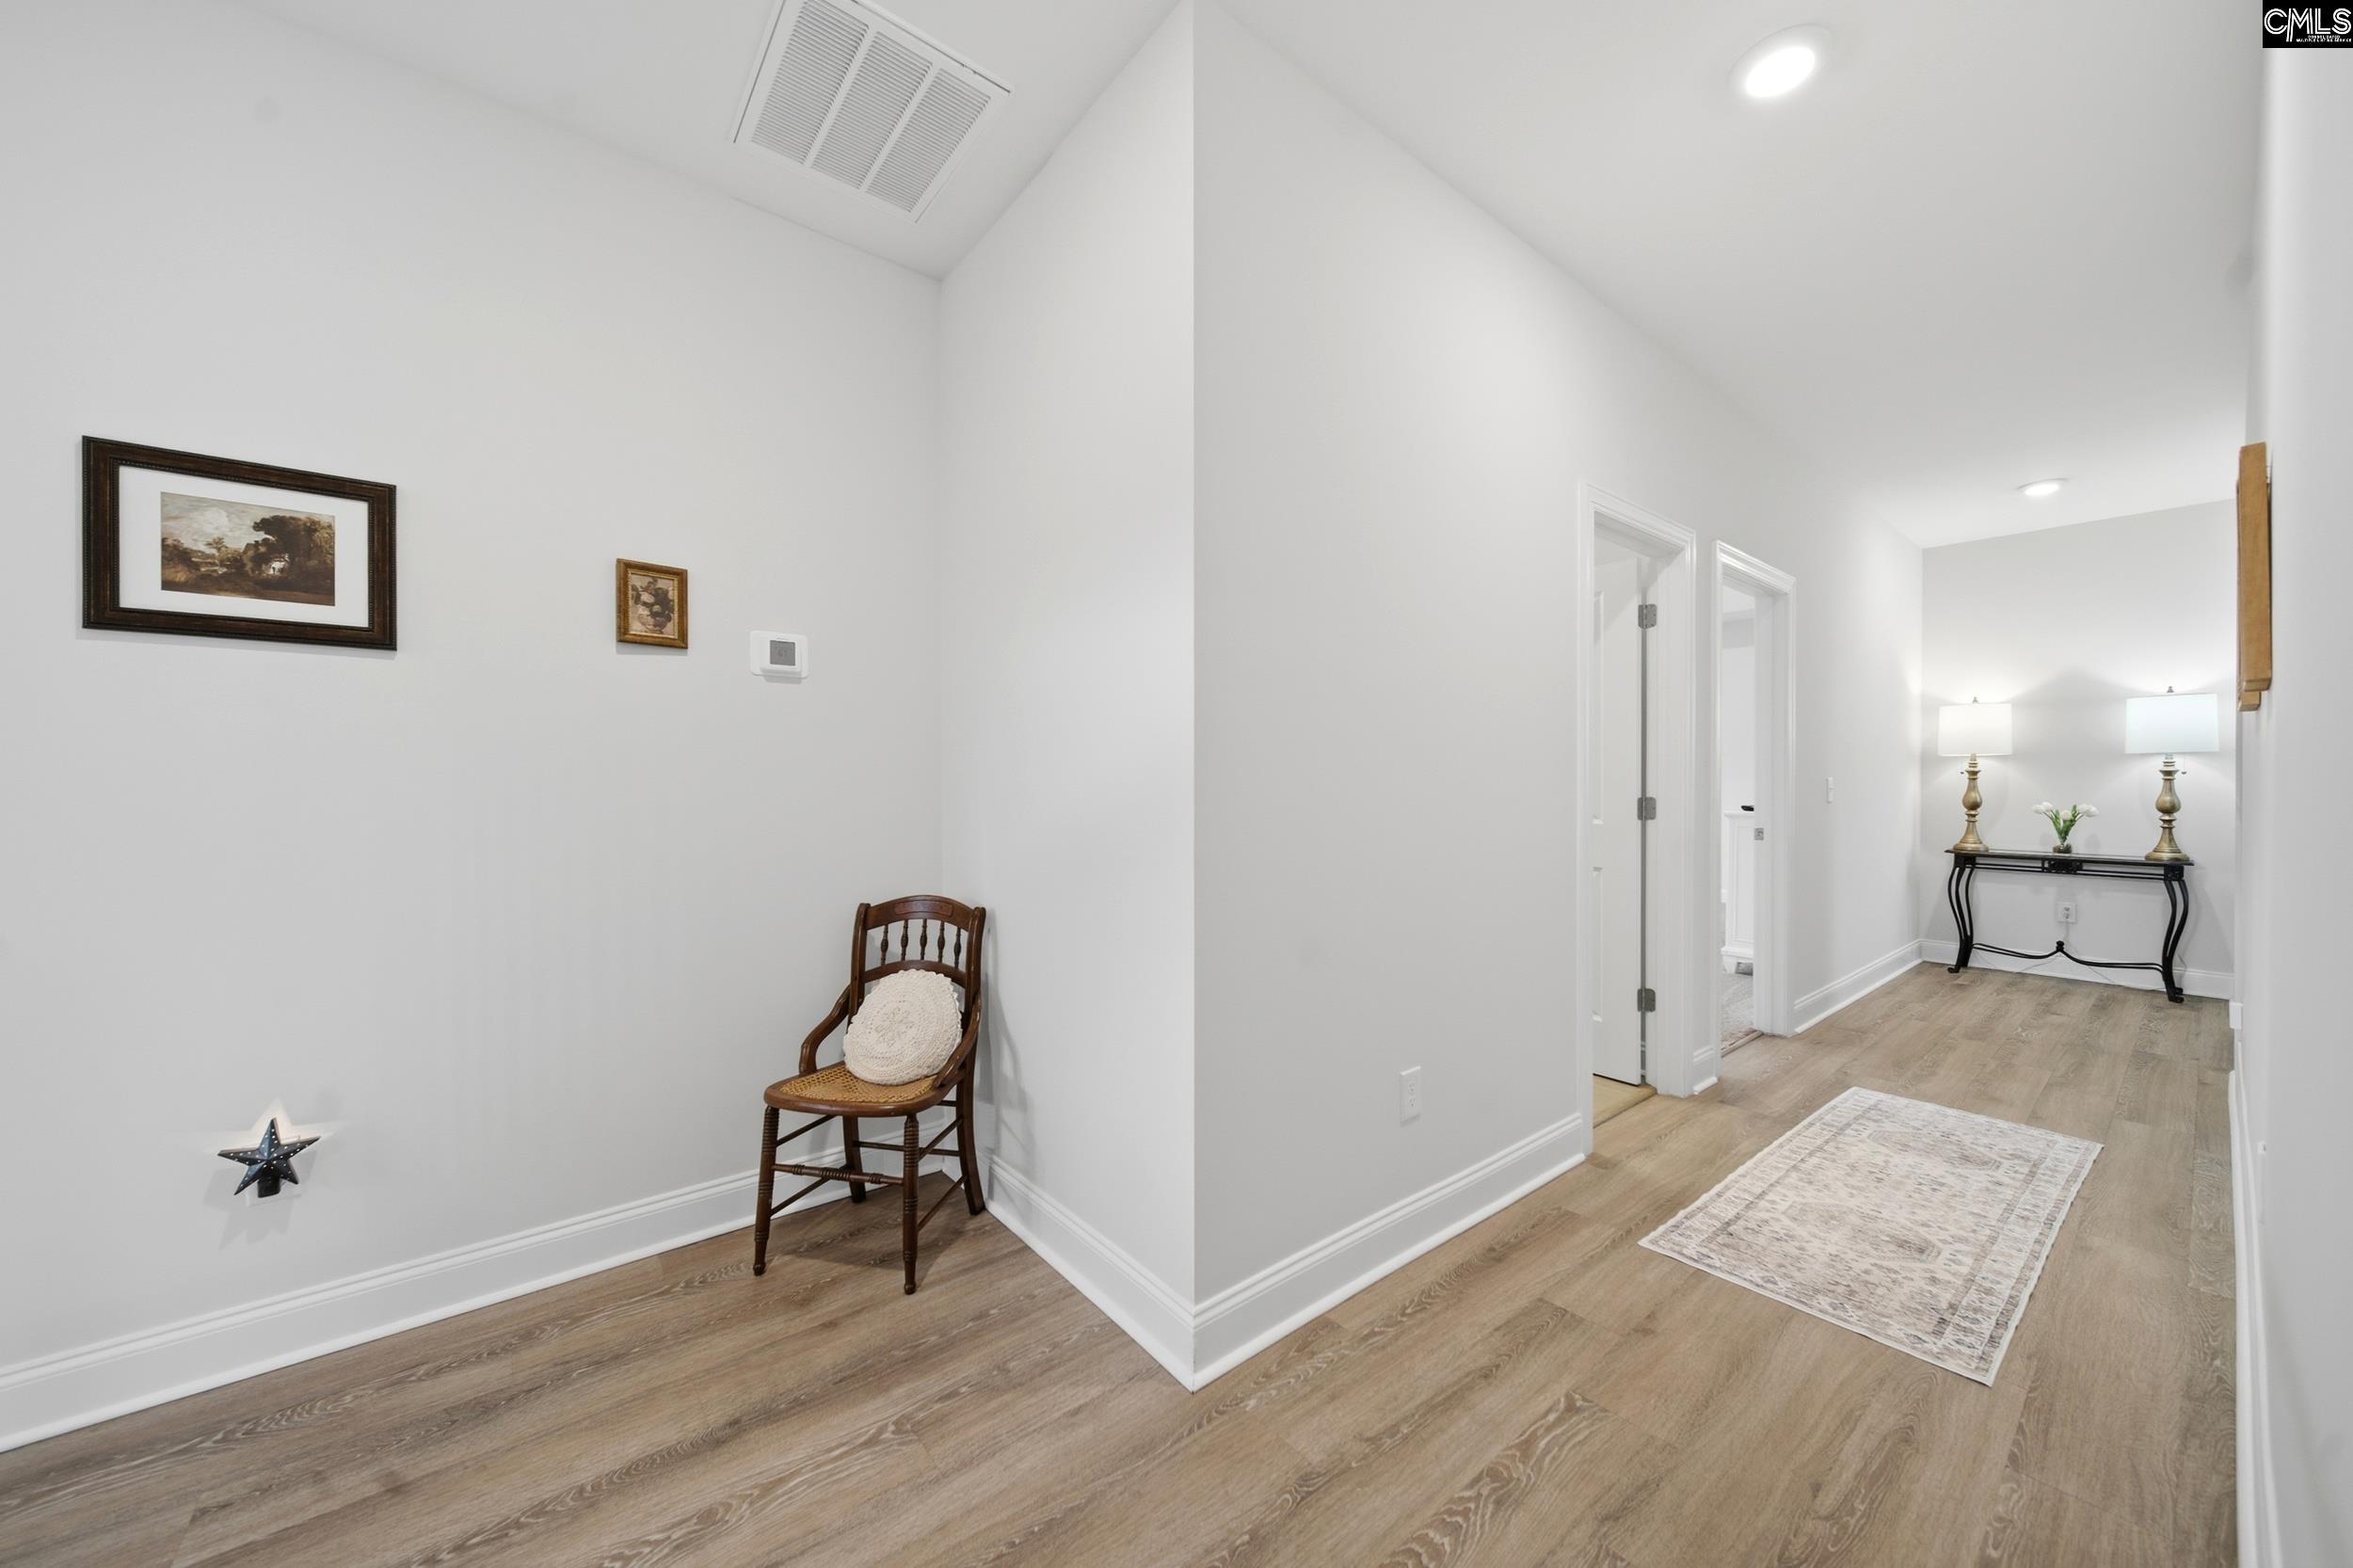
Bright foyer with wood flooring, a wooden chair, and a console table beneath two lamps.
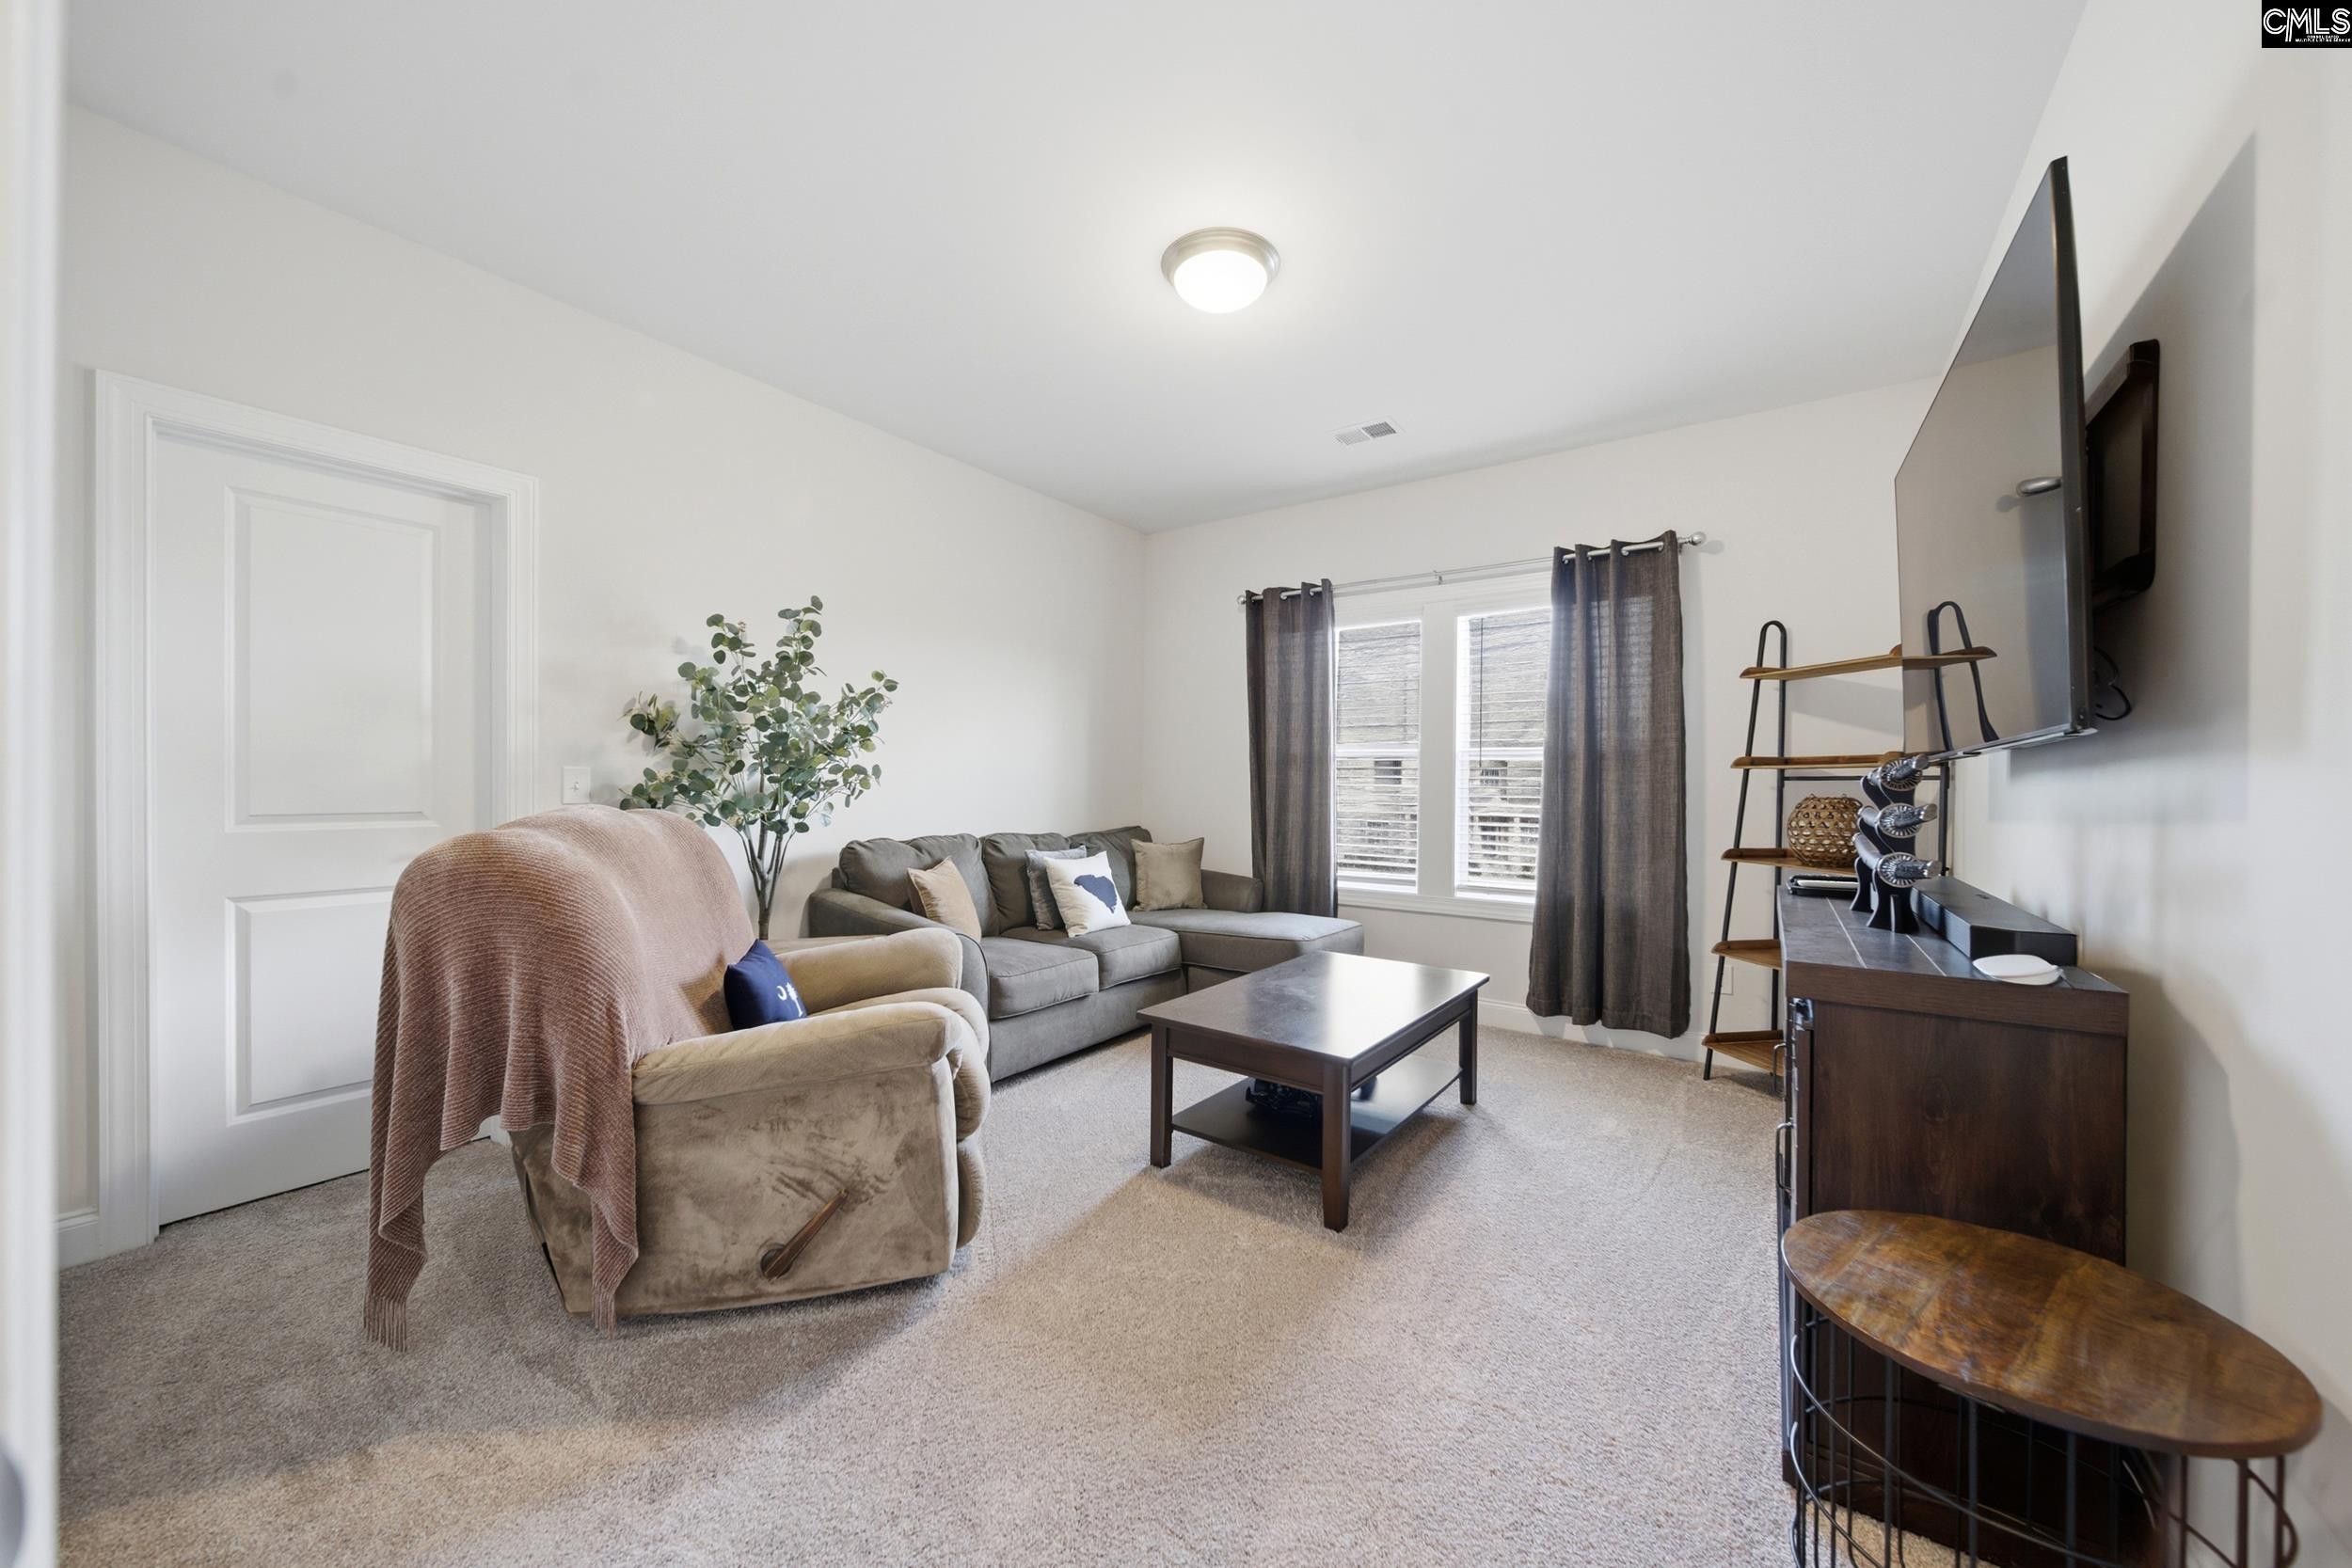
Furnished living room with a gray sectional, recliner, coffee table, and wall-mounted television.
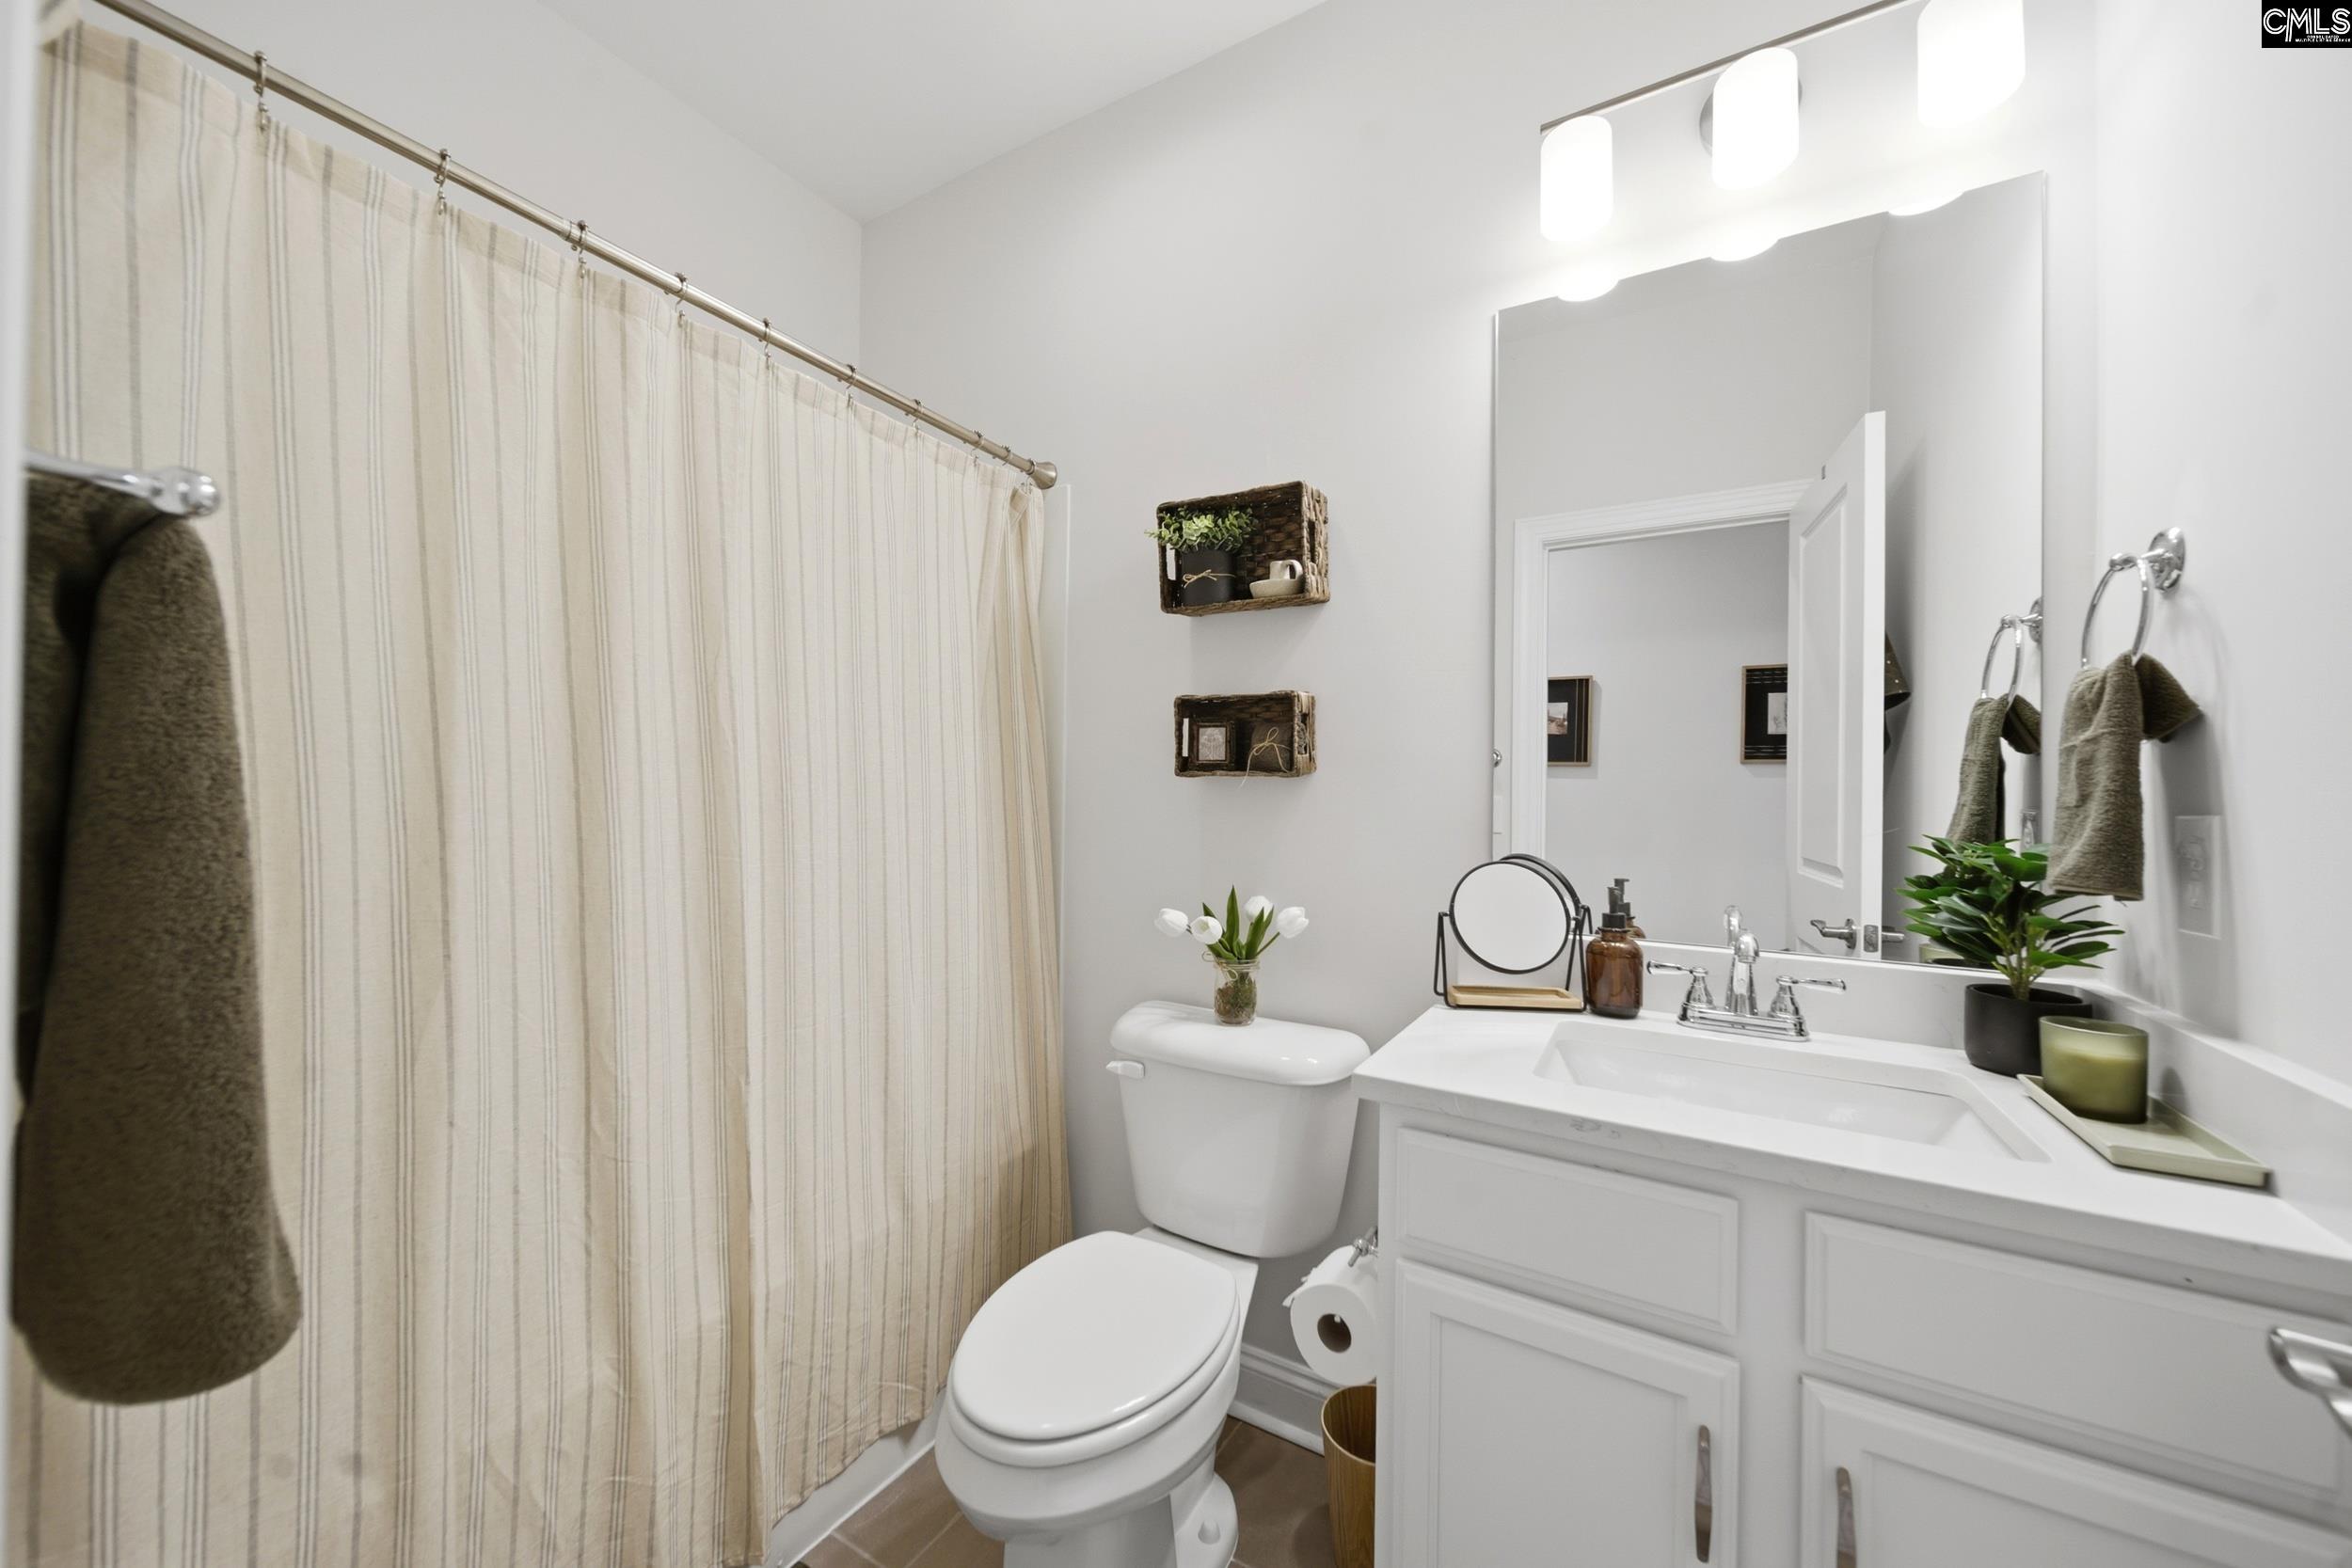
Bathroom with a striped shower curtain, white vanity, and toilet.
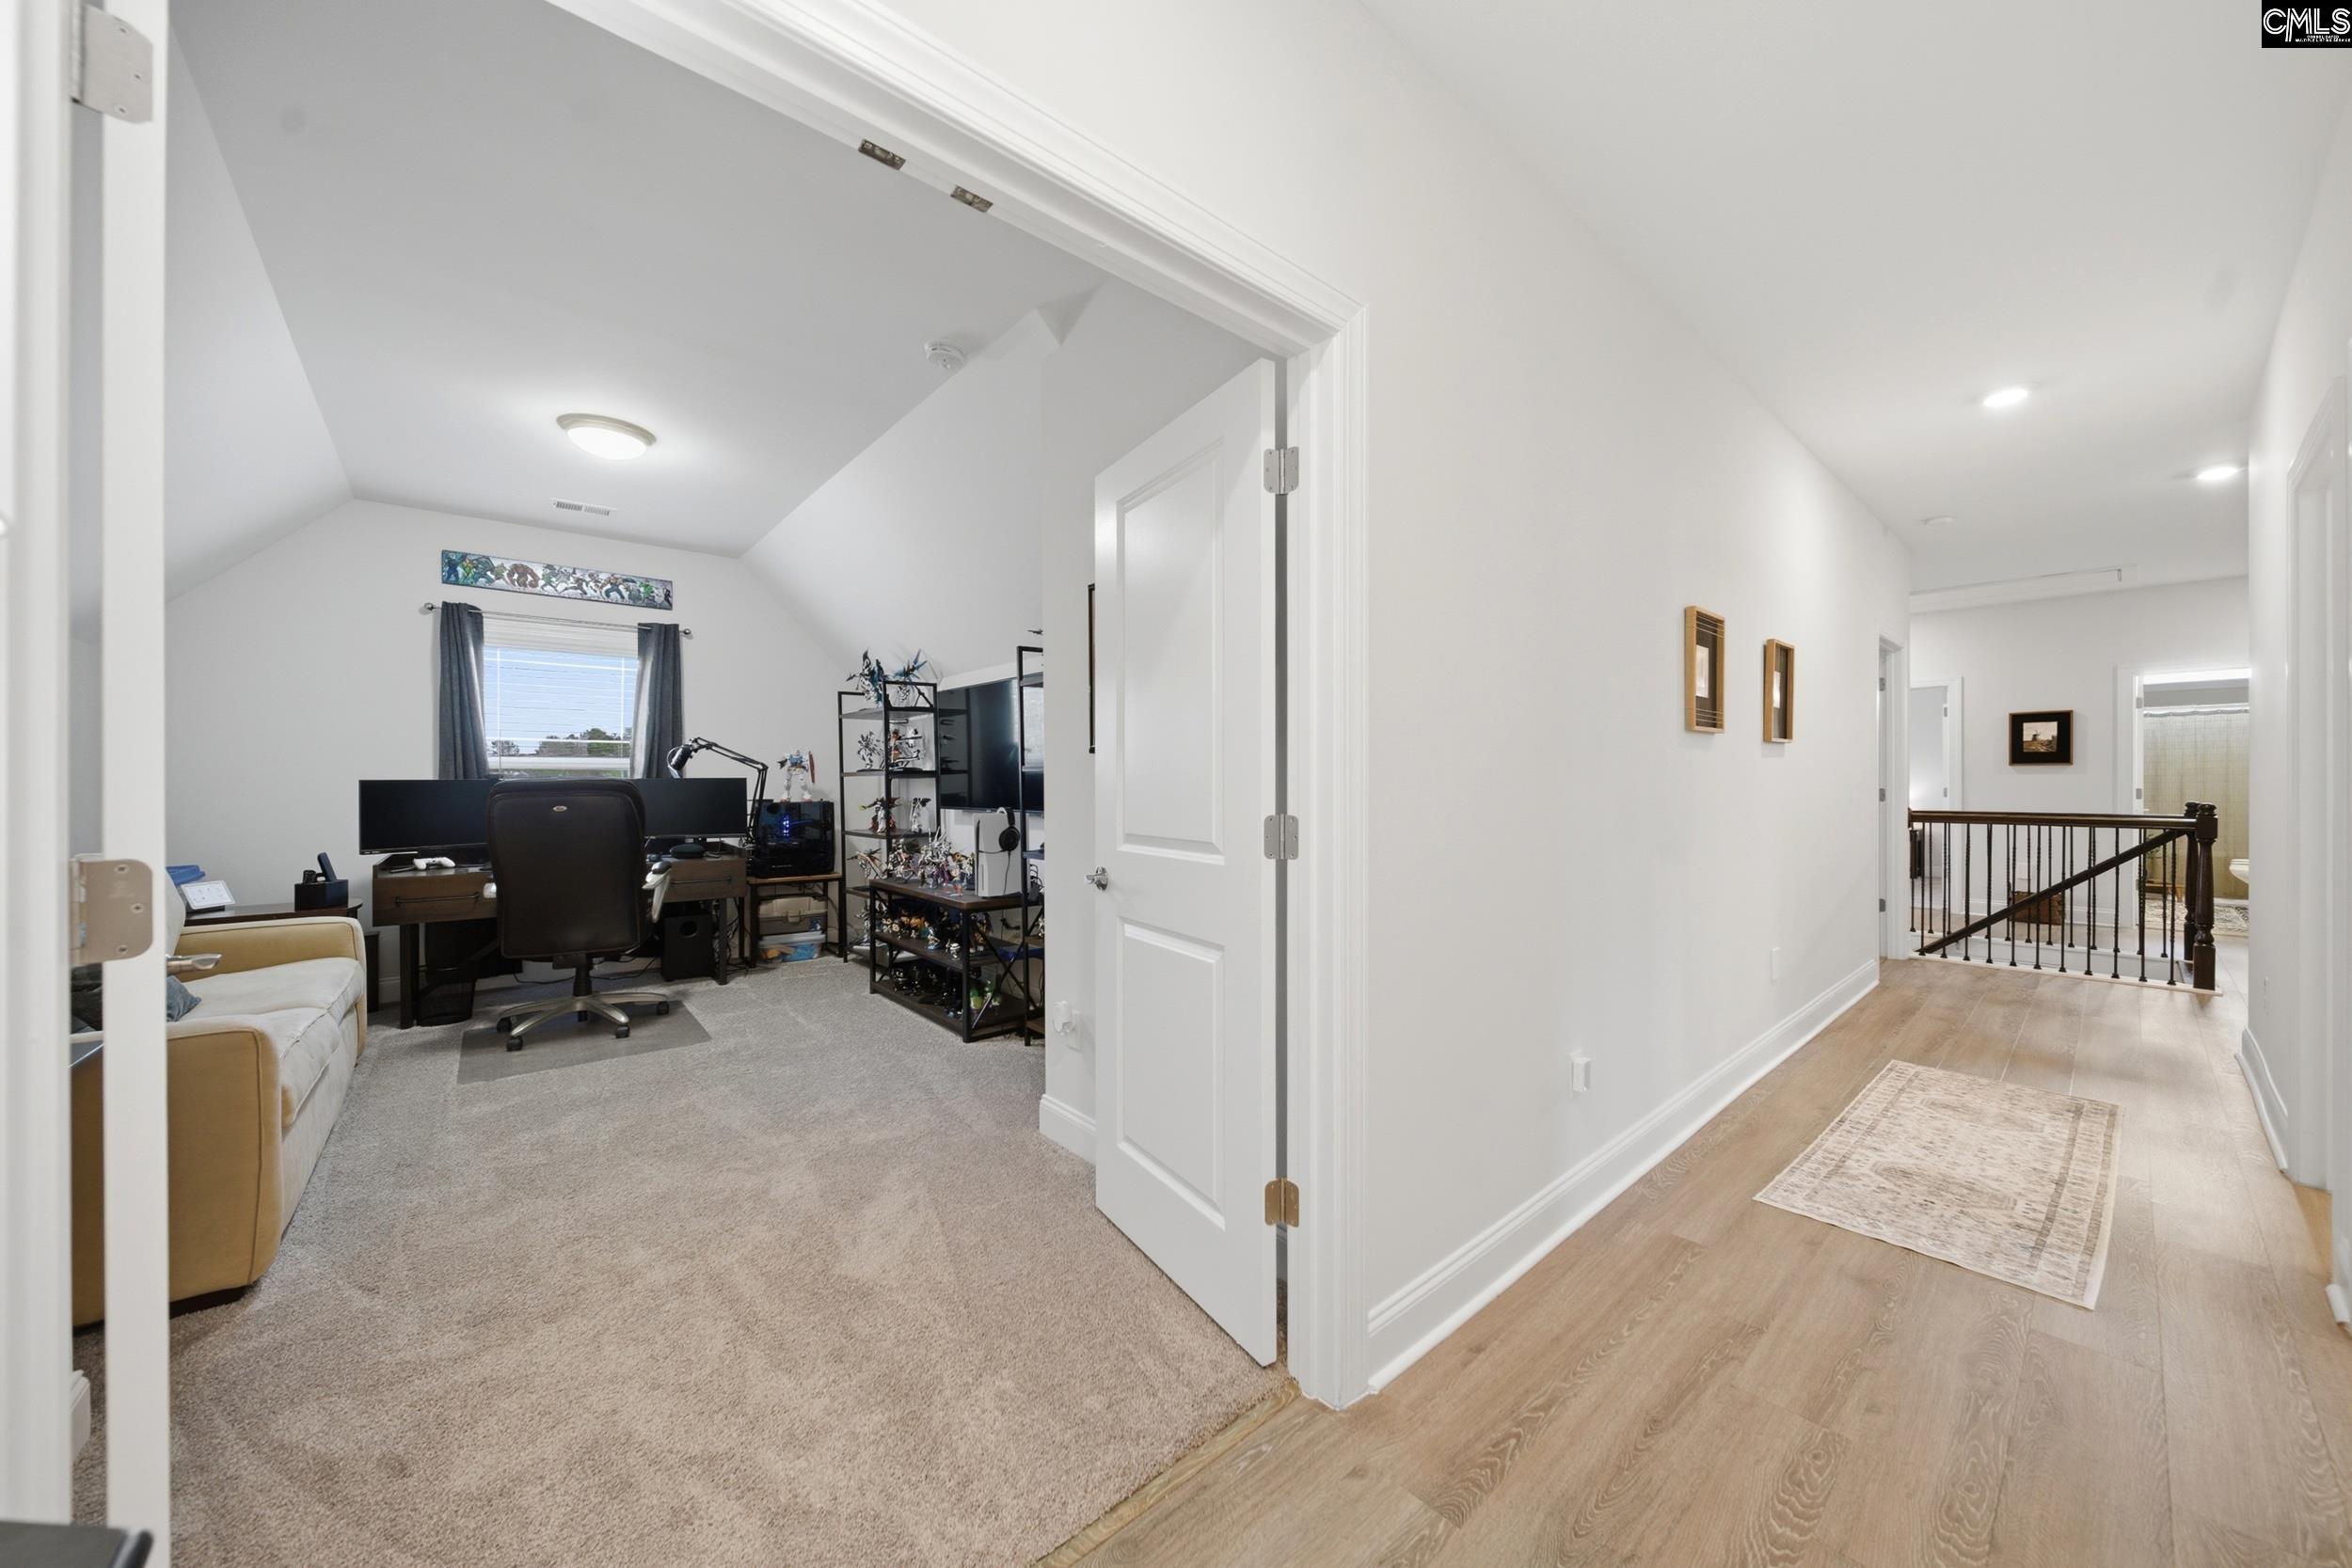
Home office with dual monitors and shelving opens onto a bright upstairs hallway.
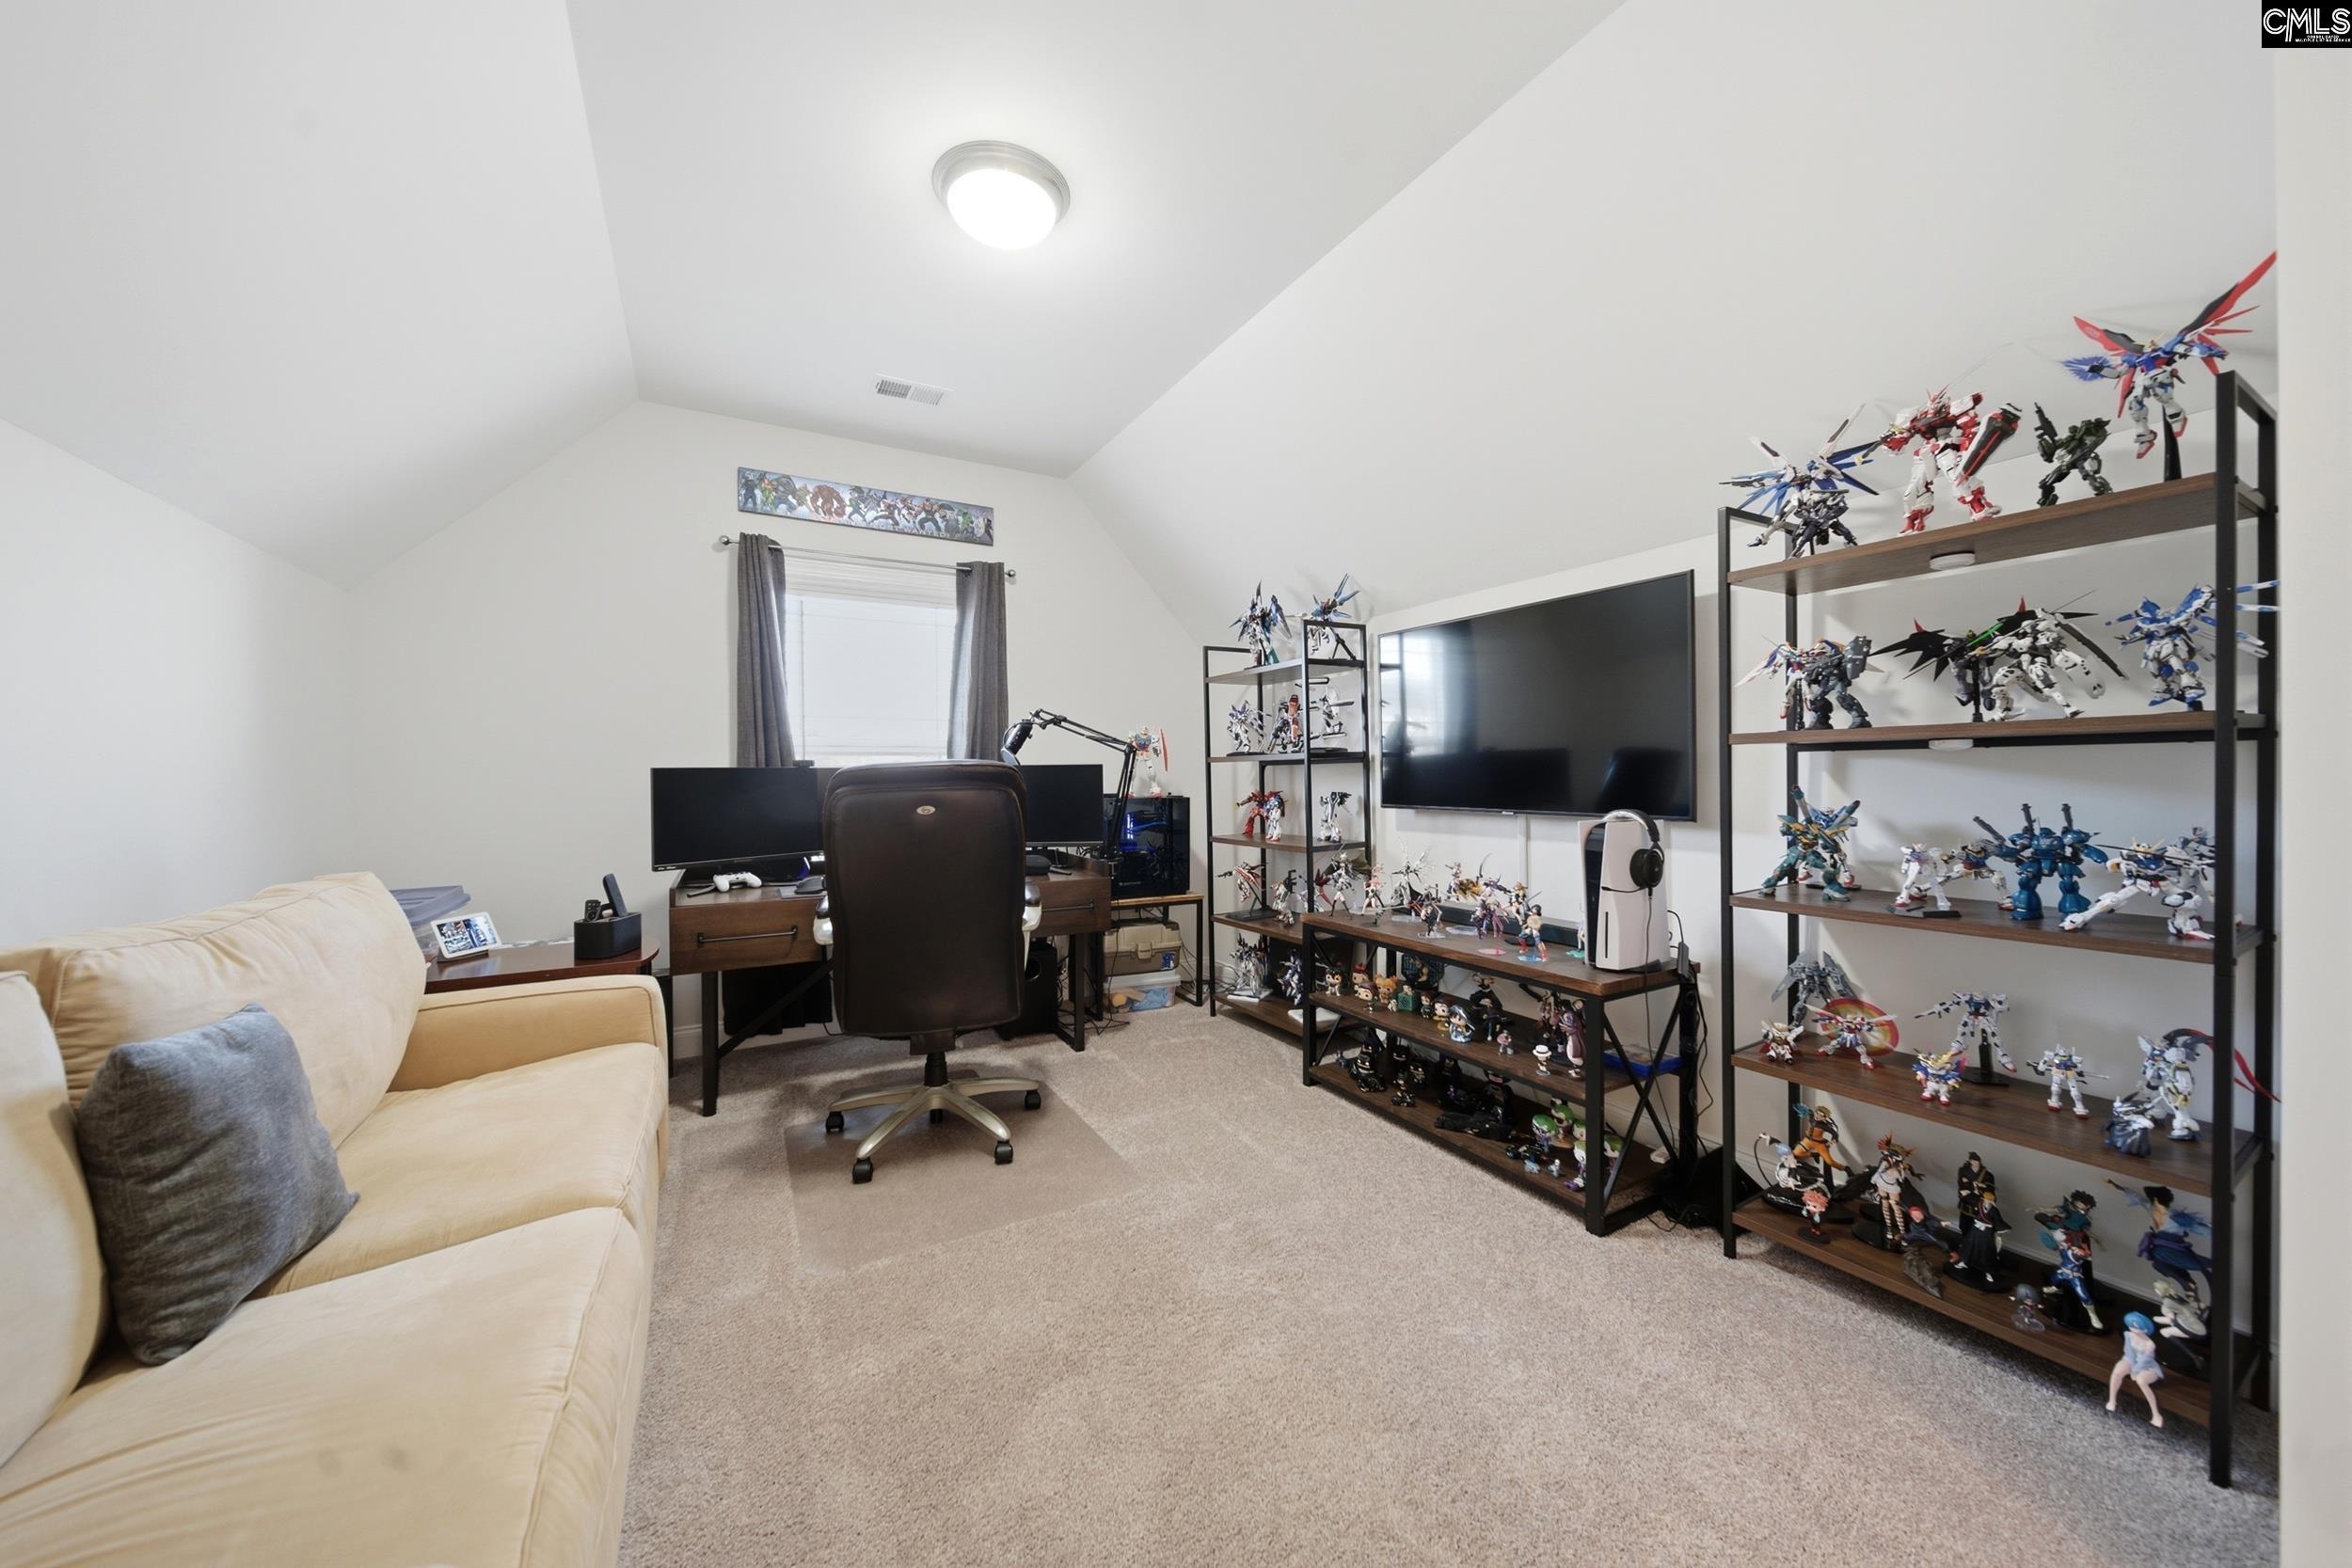
Carpeted game room with a computer desk, sofa, television, and shelves of collectible figures.
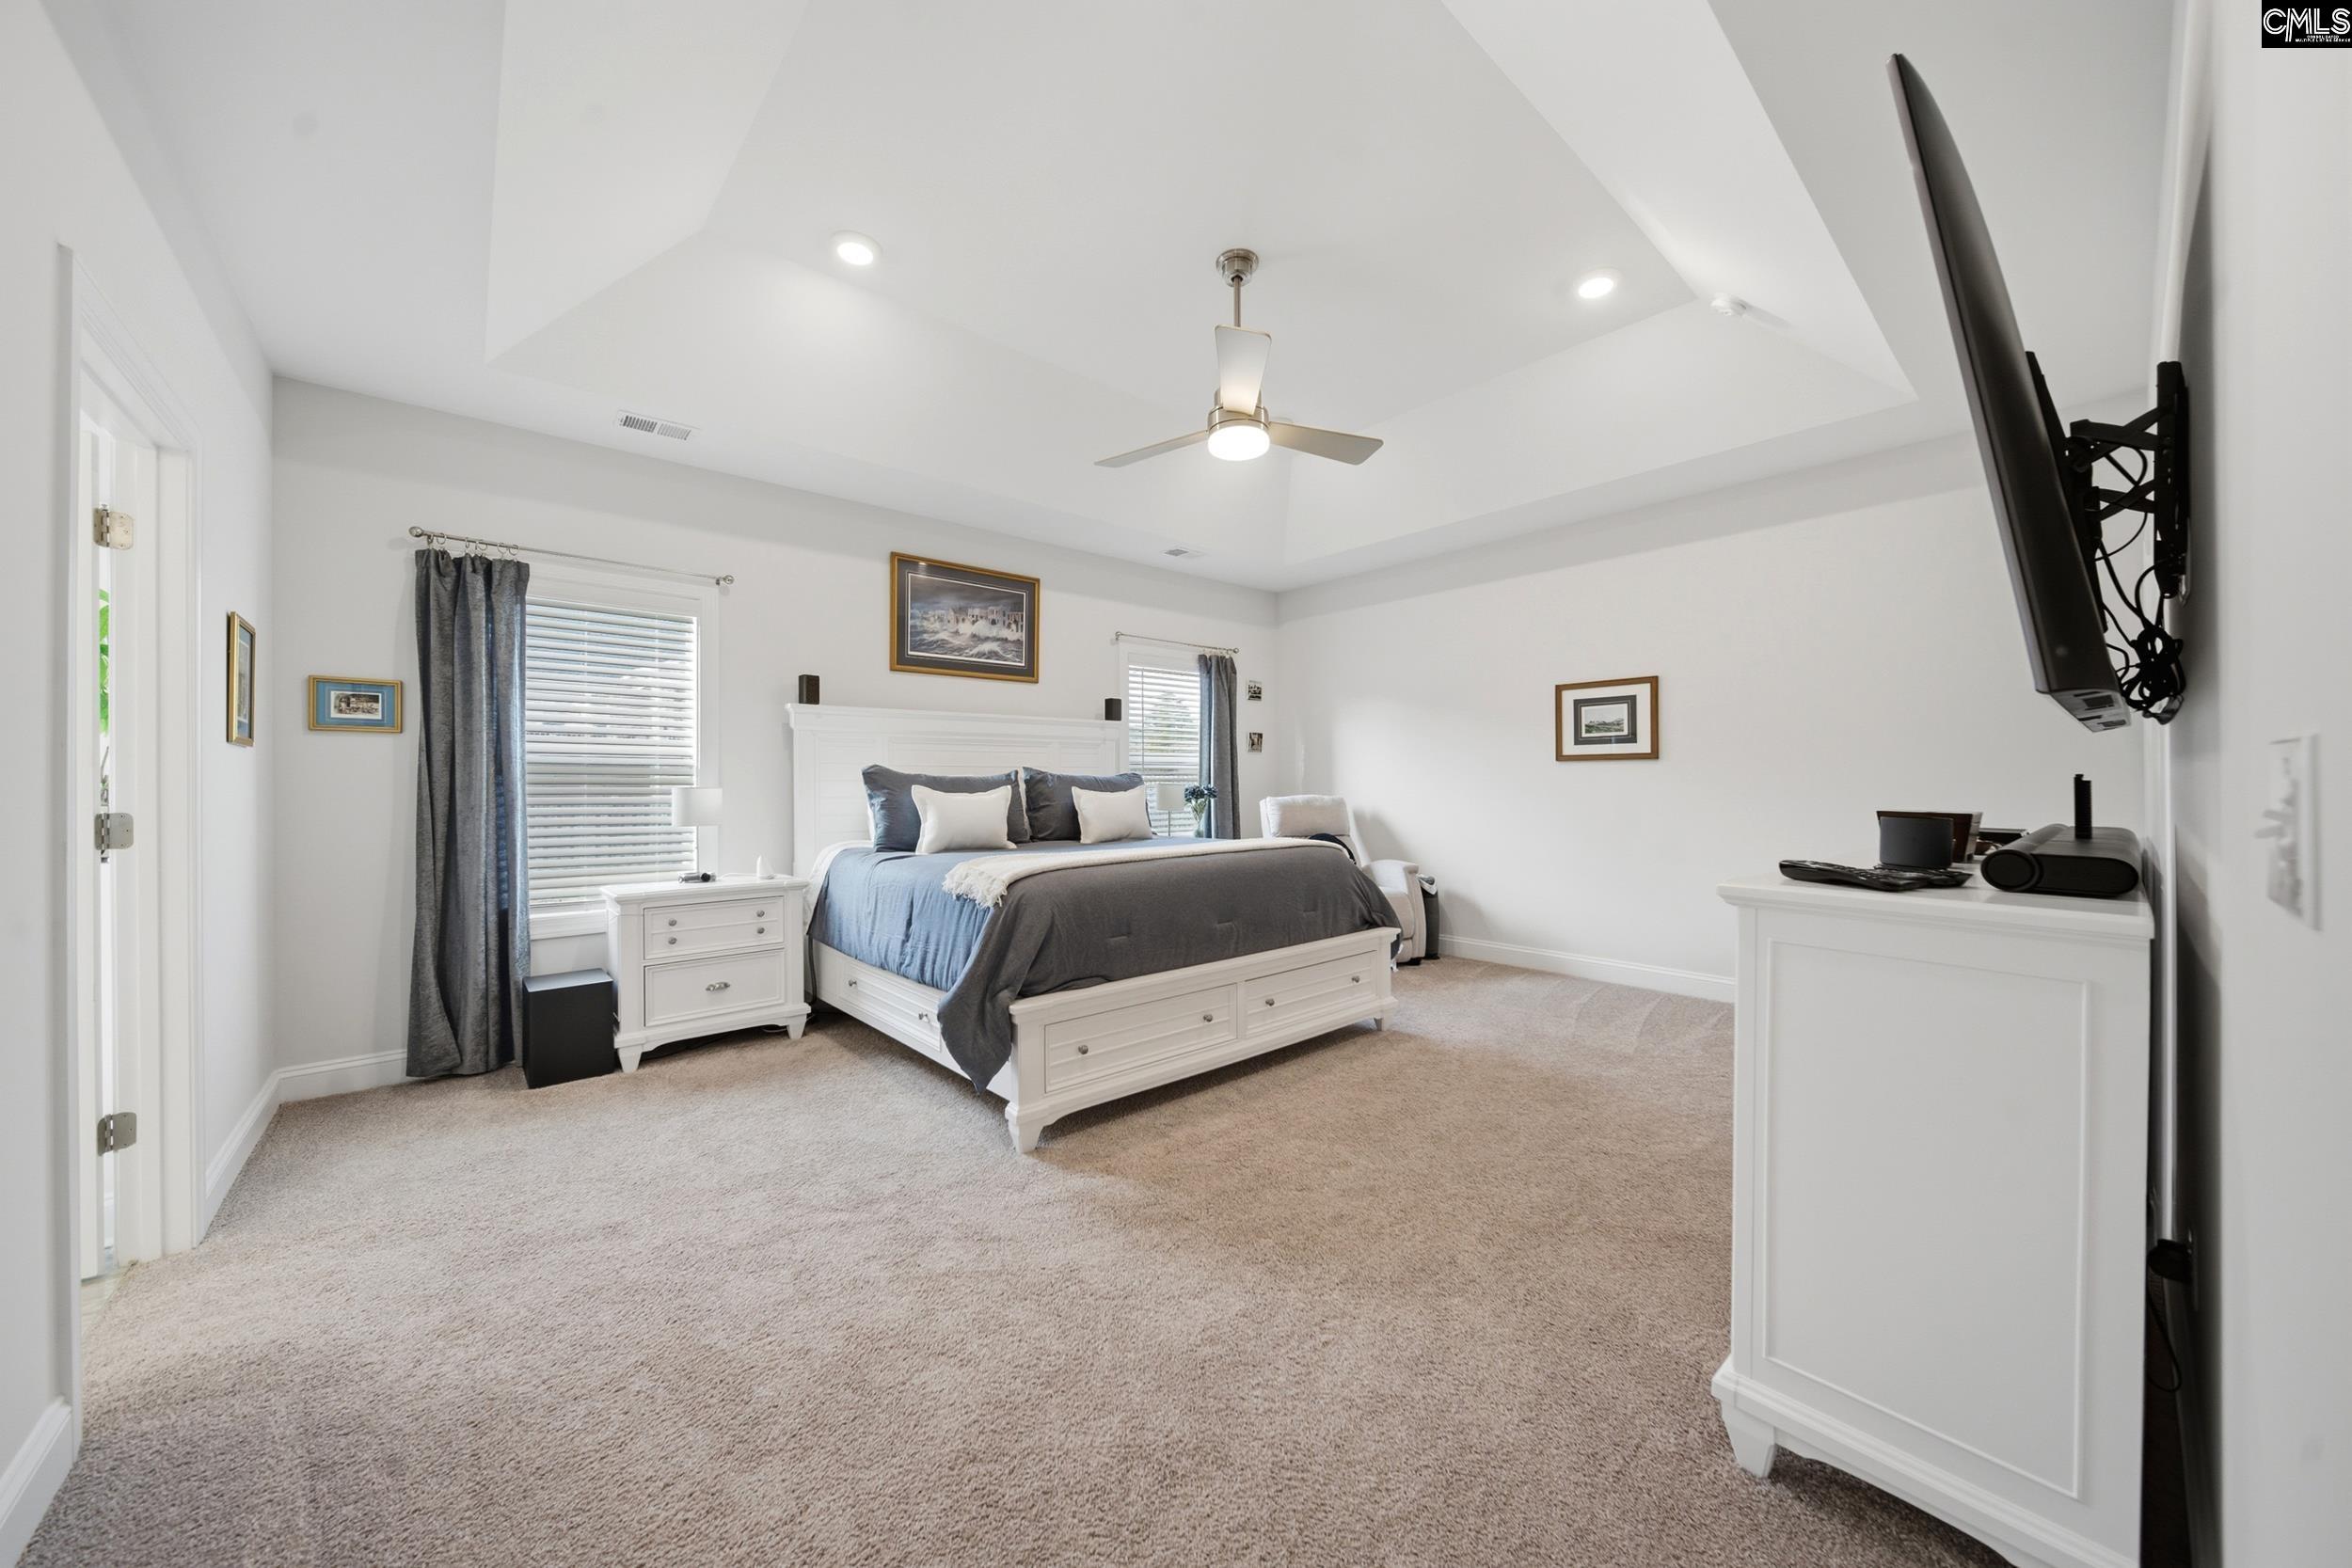
Furnished primary bedroom with a white bed, blue-gray bedding, tray ceiling, and wall-mounted television.
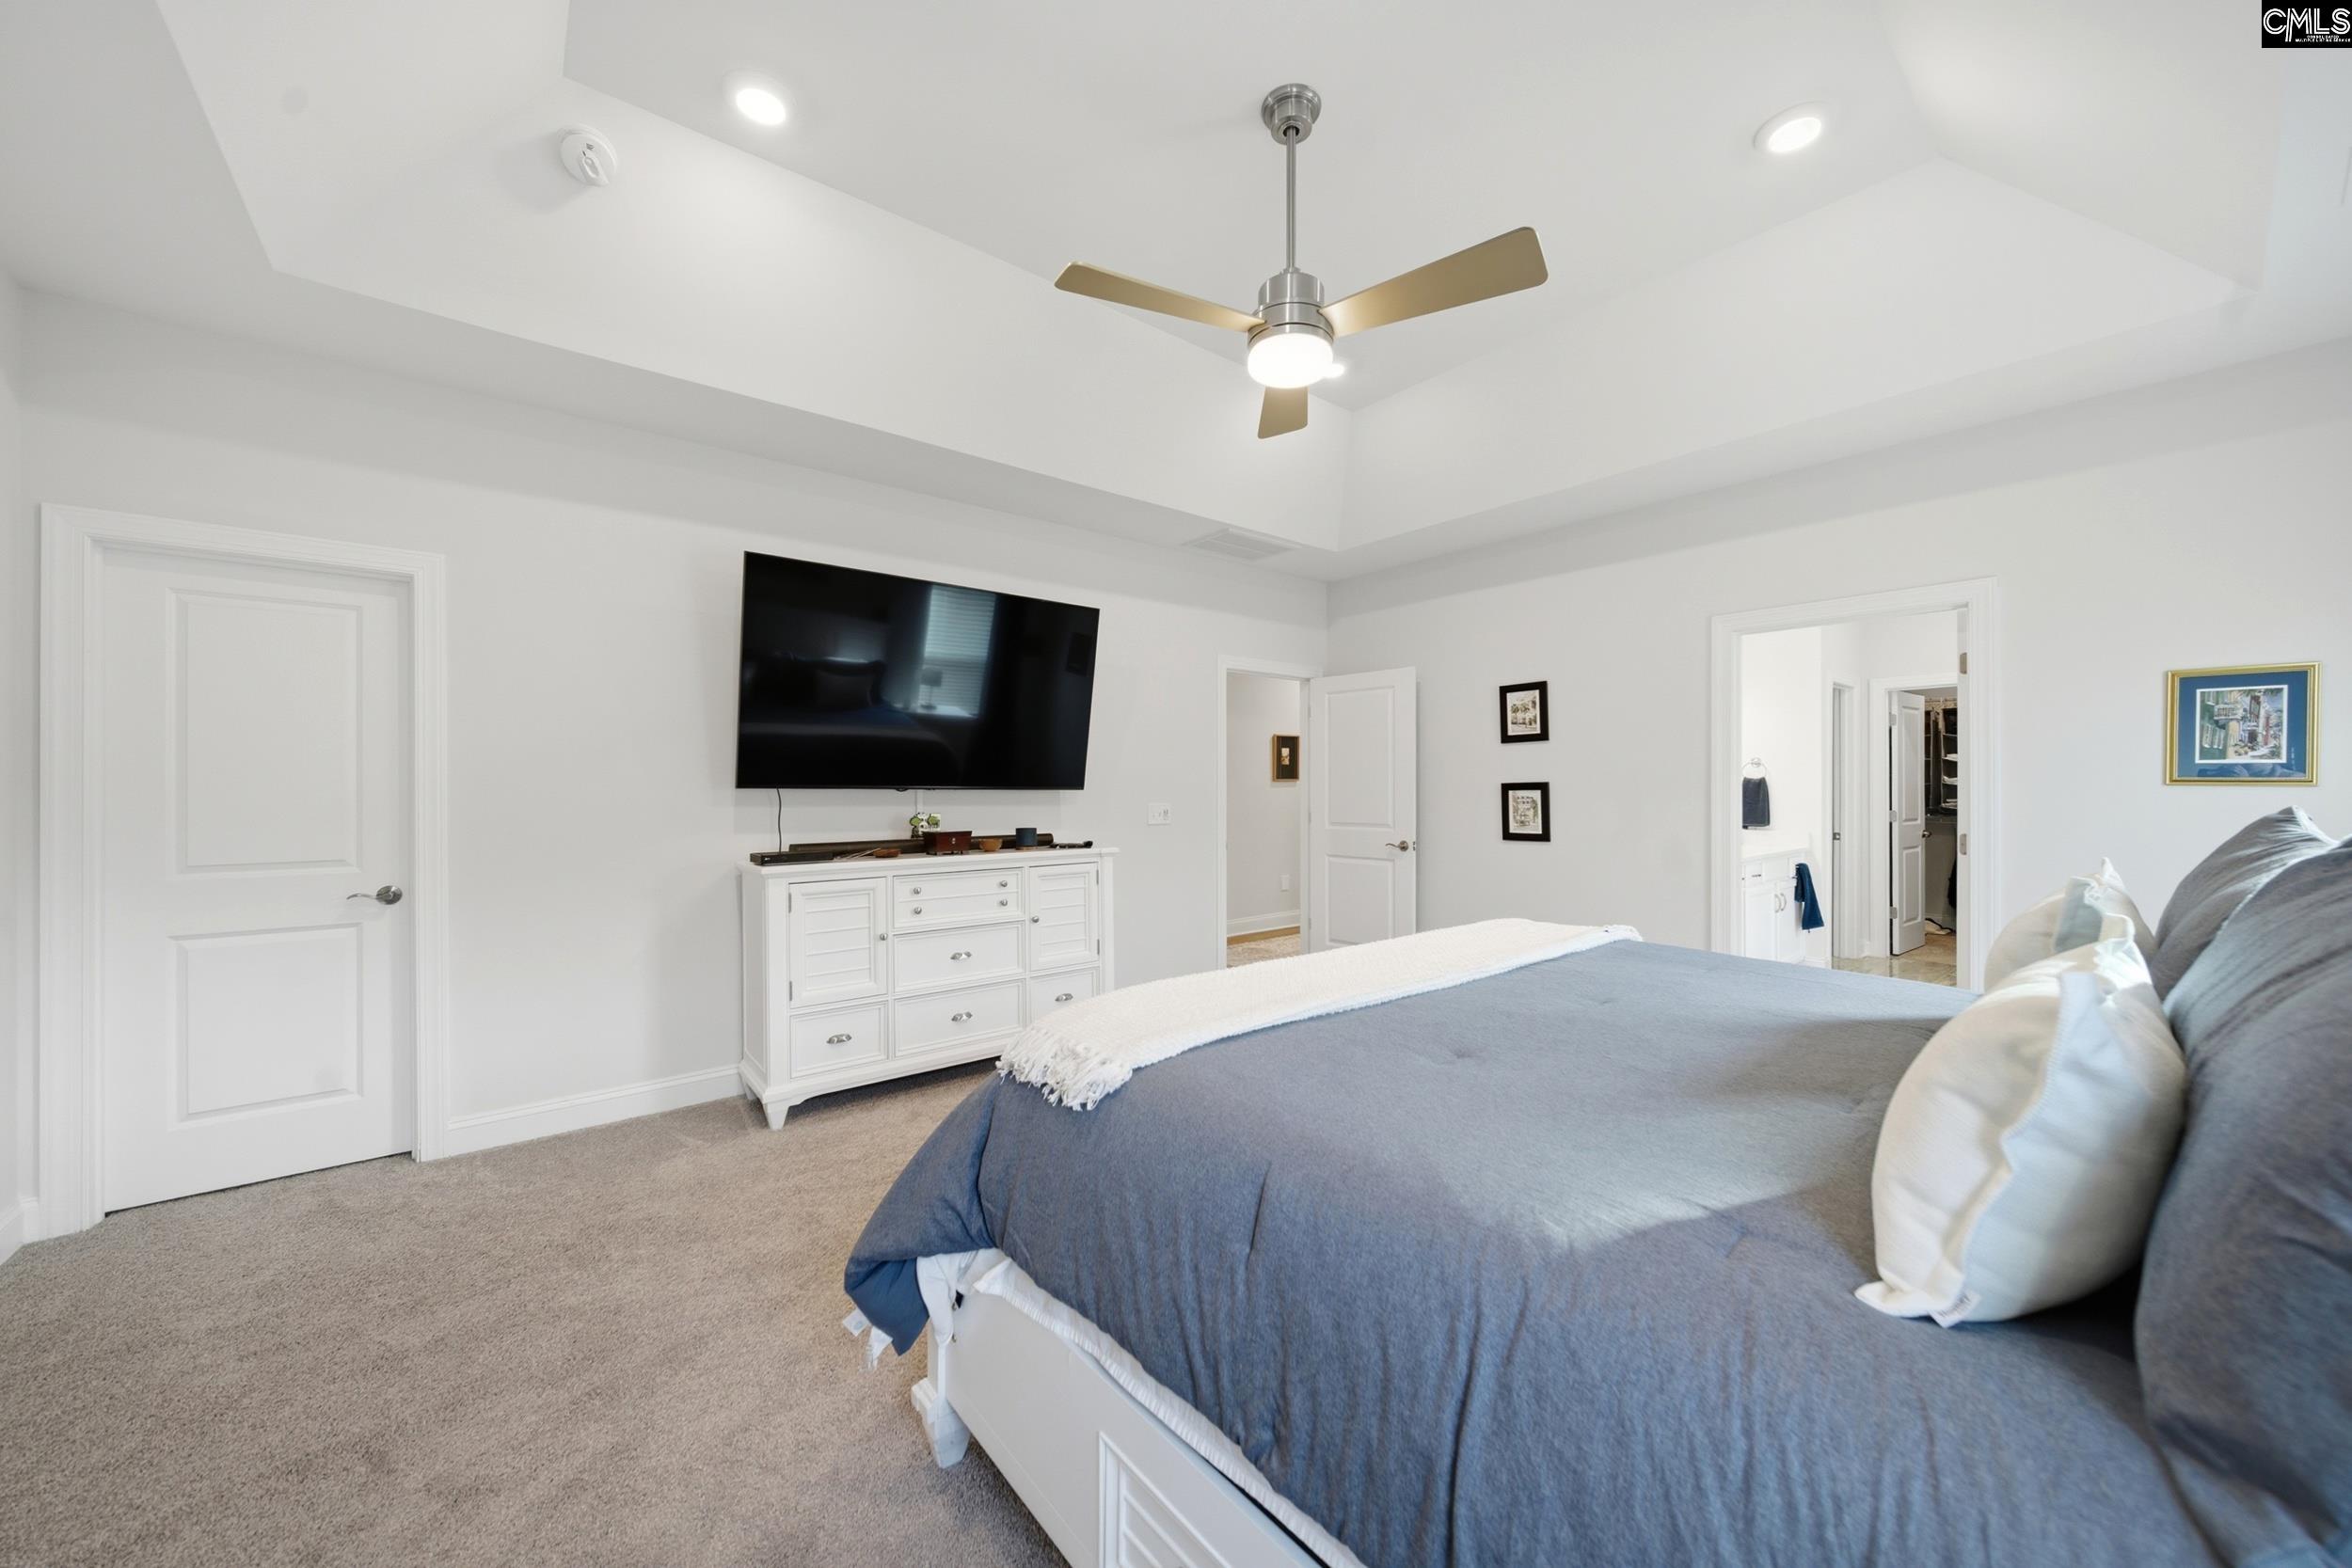
Bedroom with a blue-gray bed, wall-mounted television, and tray ceiling.
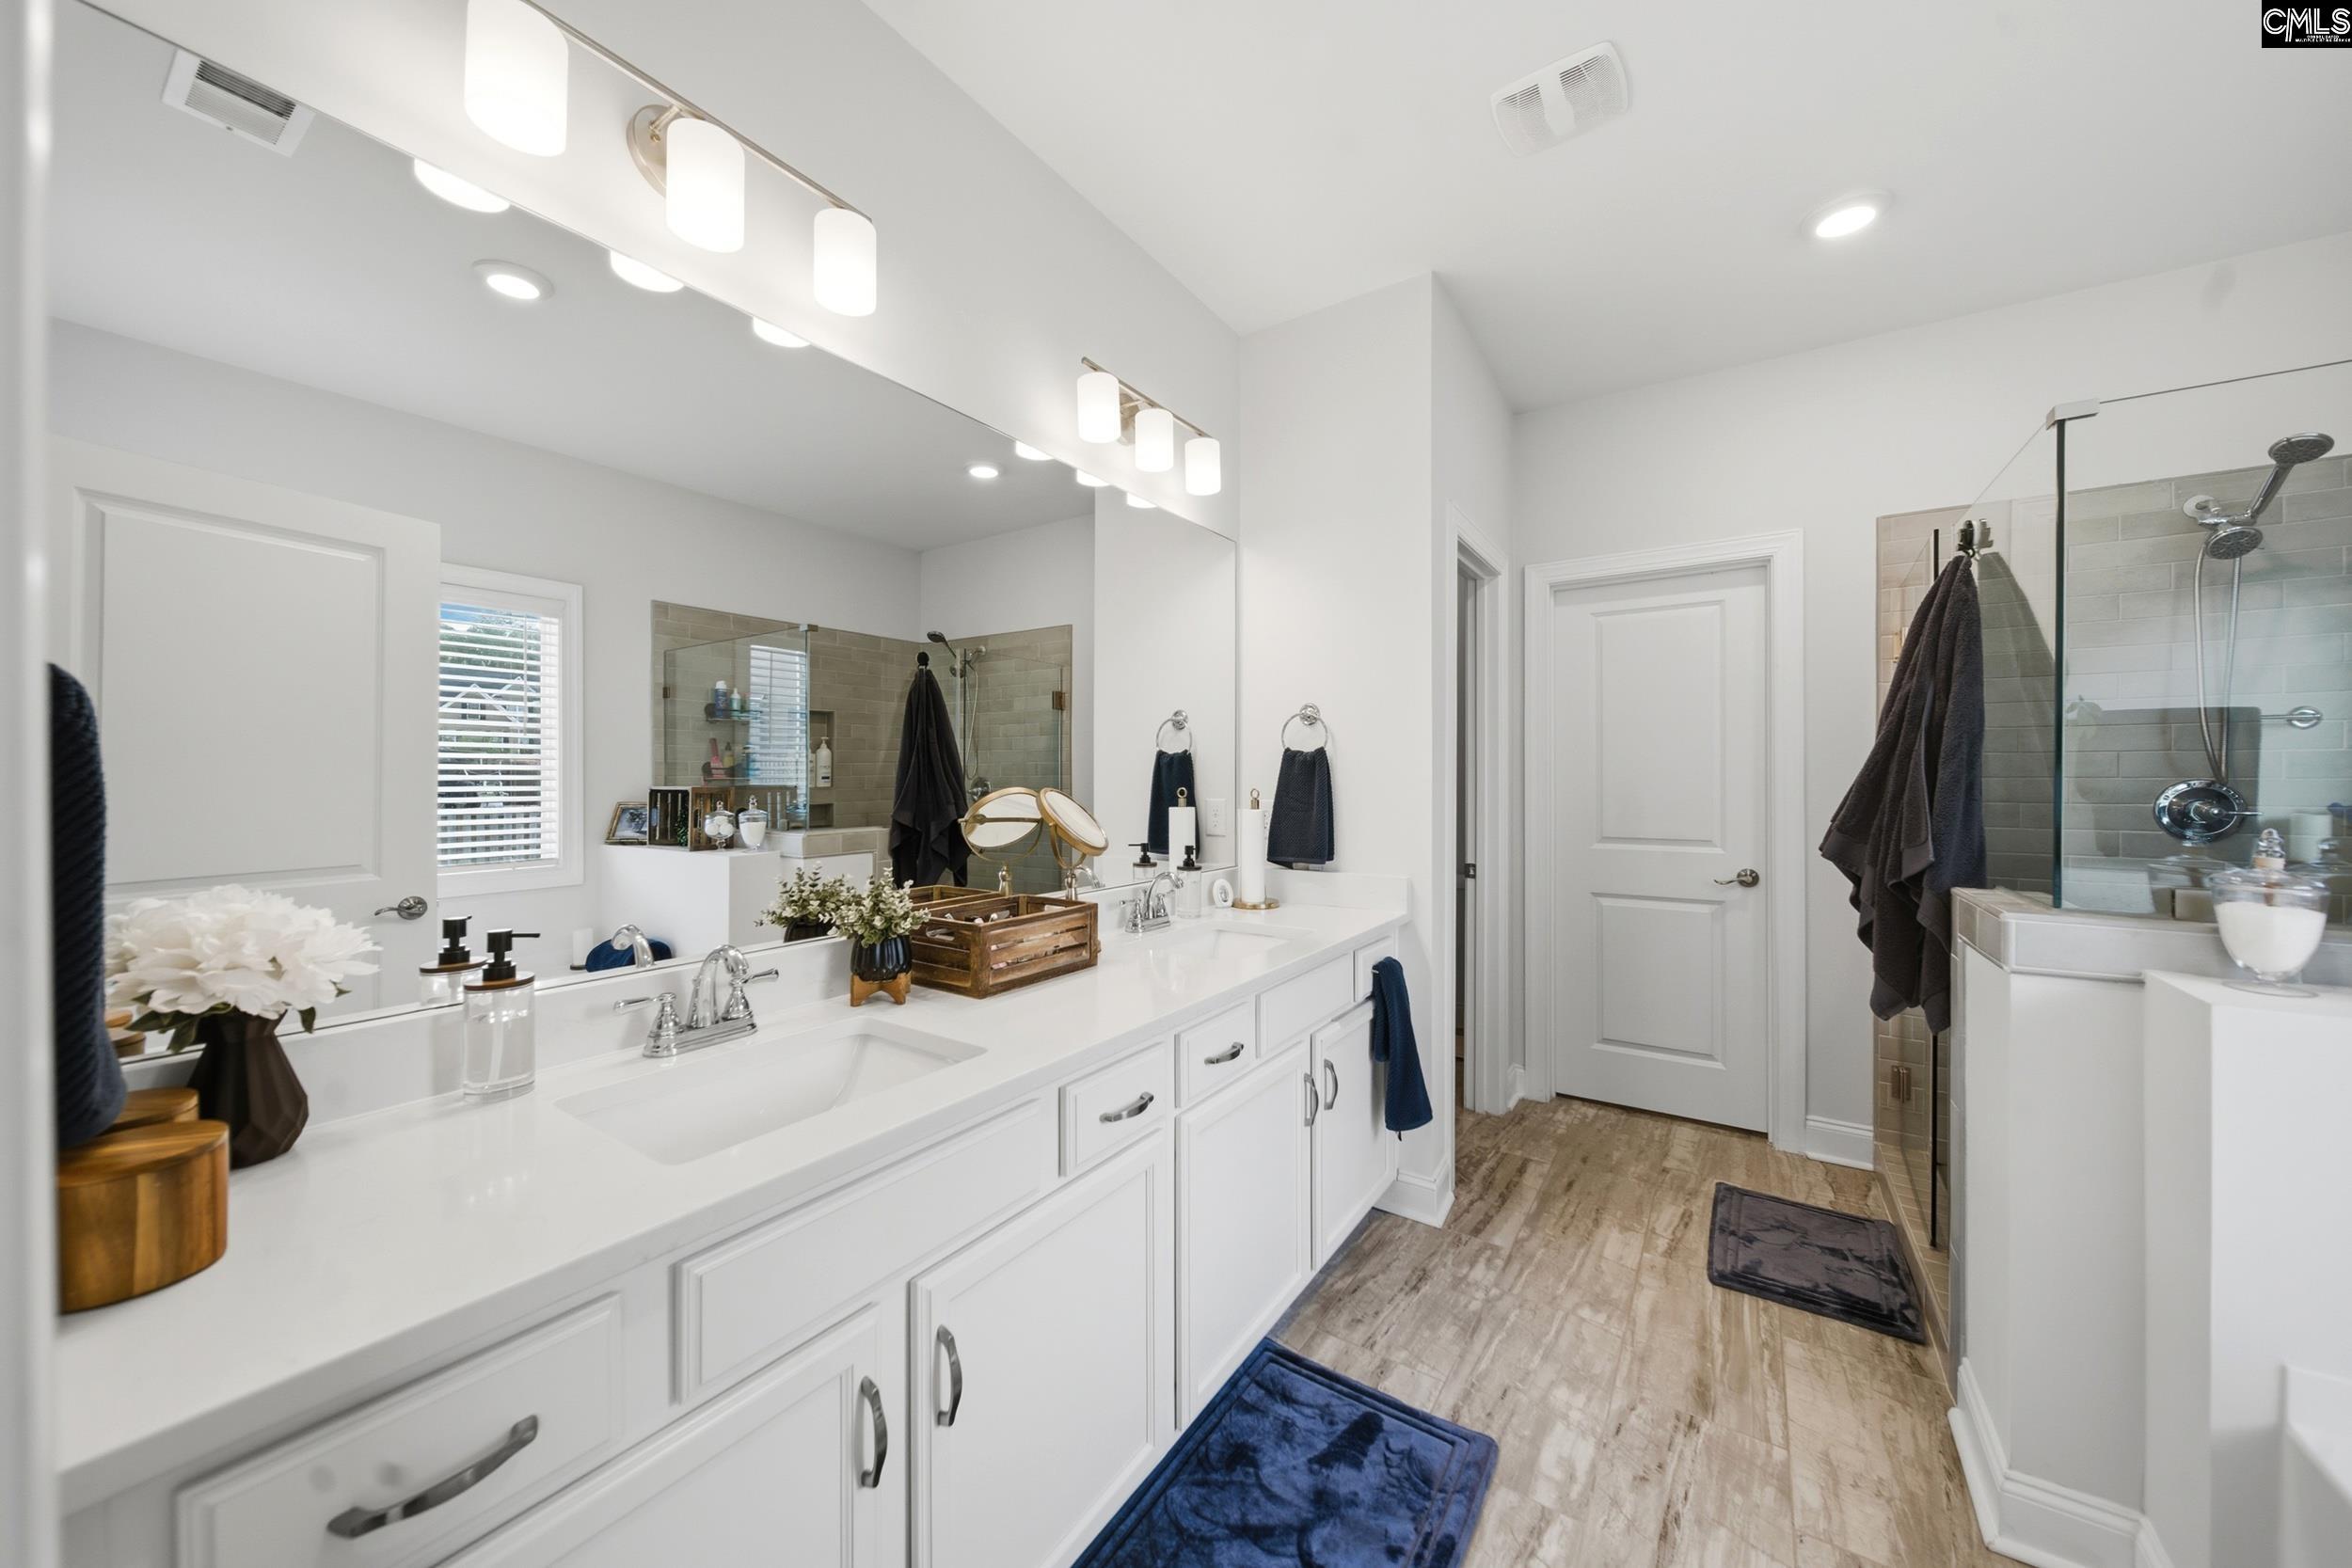
Bathroom with a long white double vanity, large mirror, and glass-enclosed tiled shower.
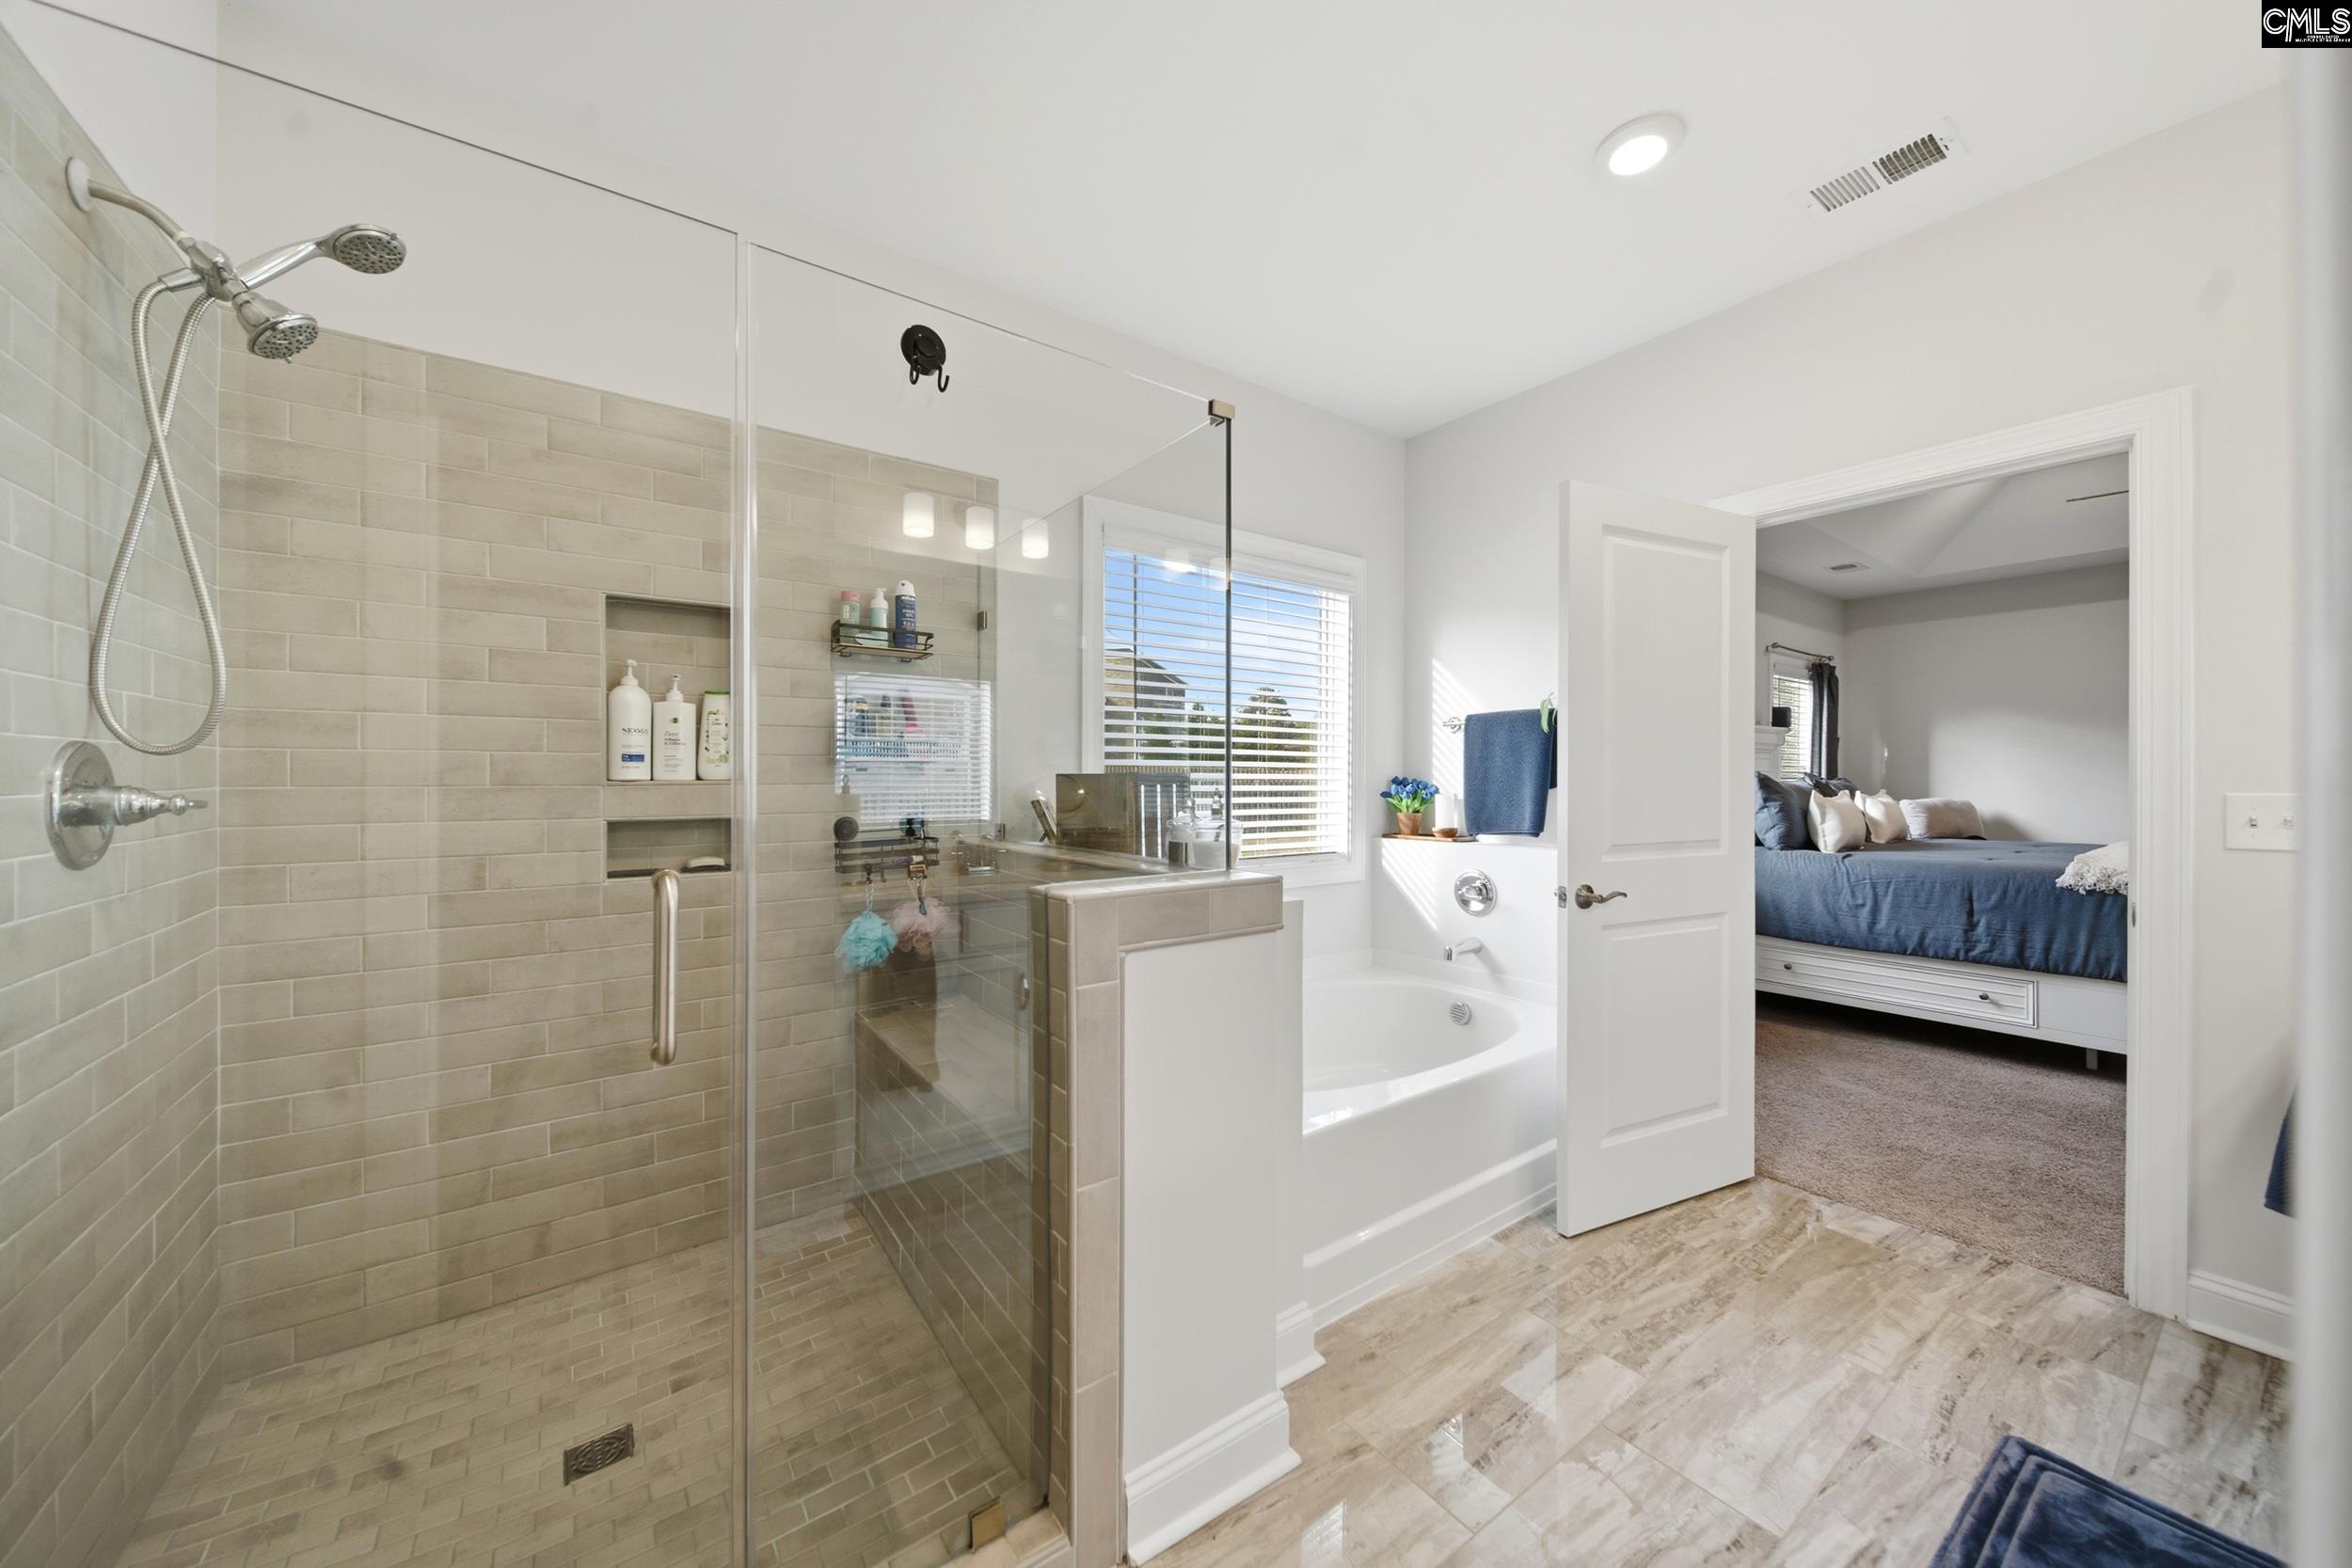
Bathroom with a glass-enclosed tiled shower, soaking tub, and view into a bedroom.
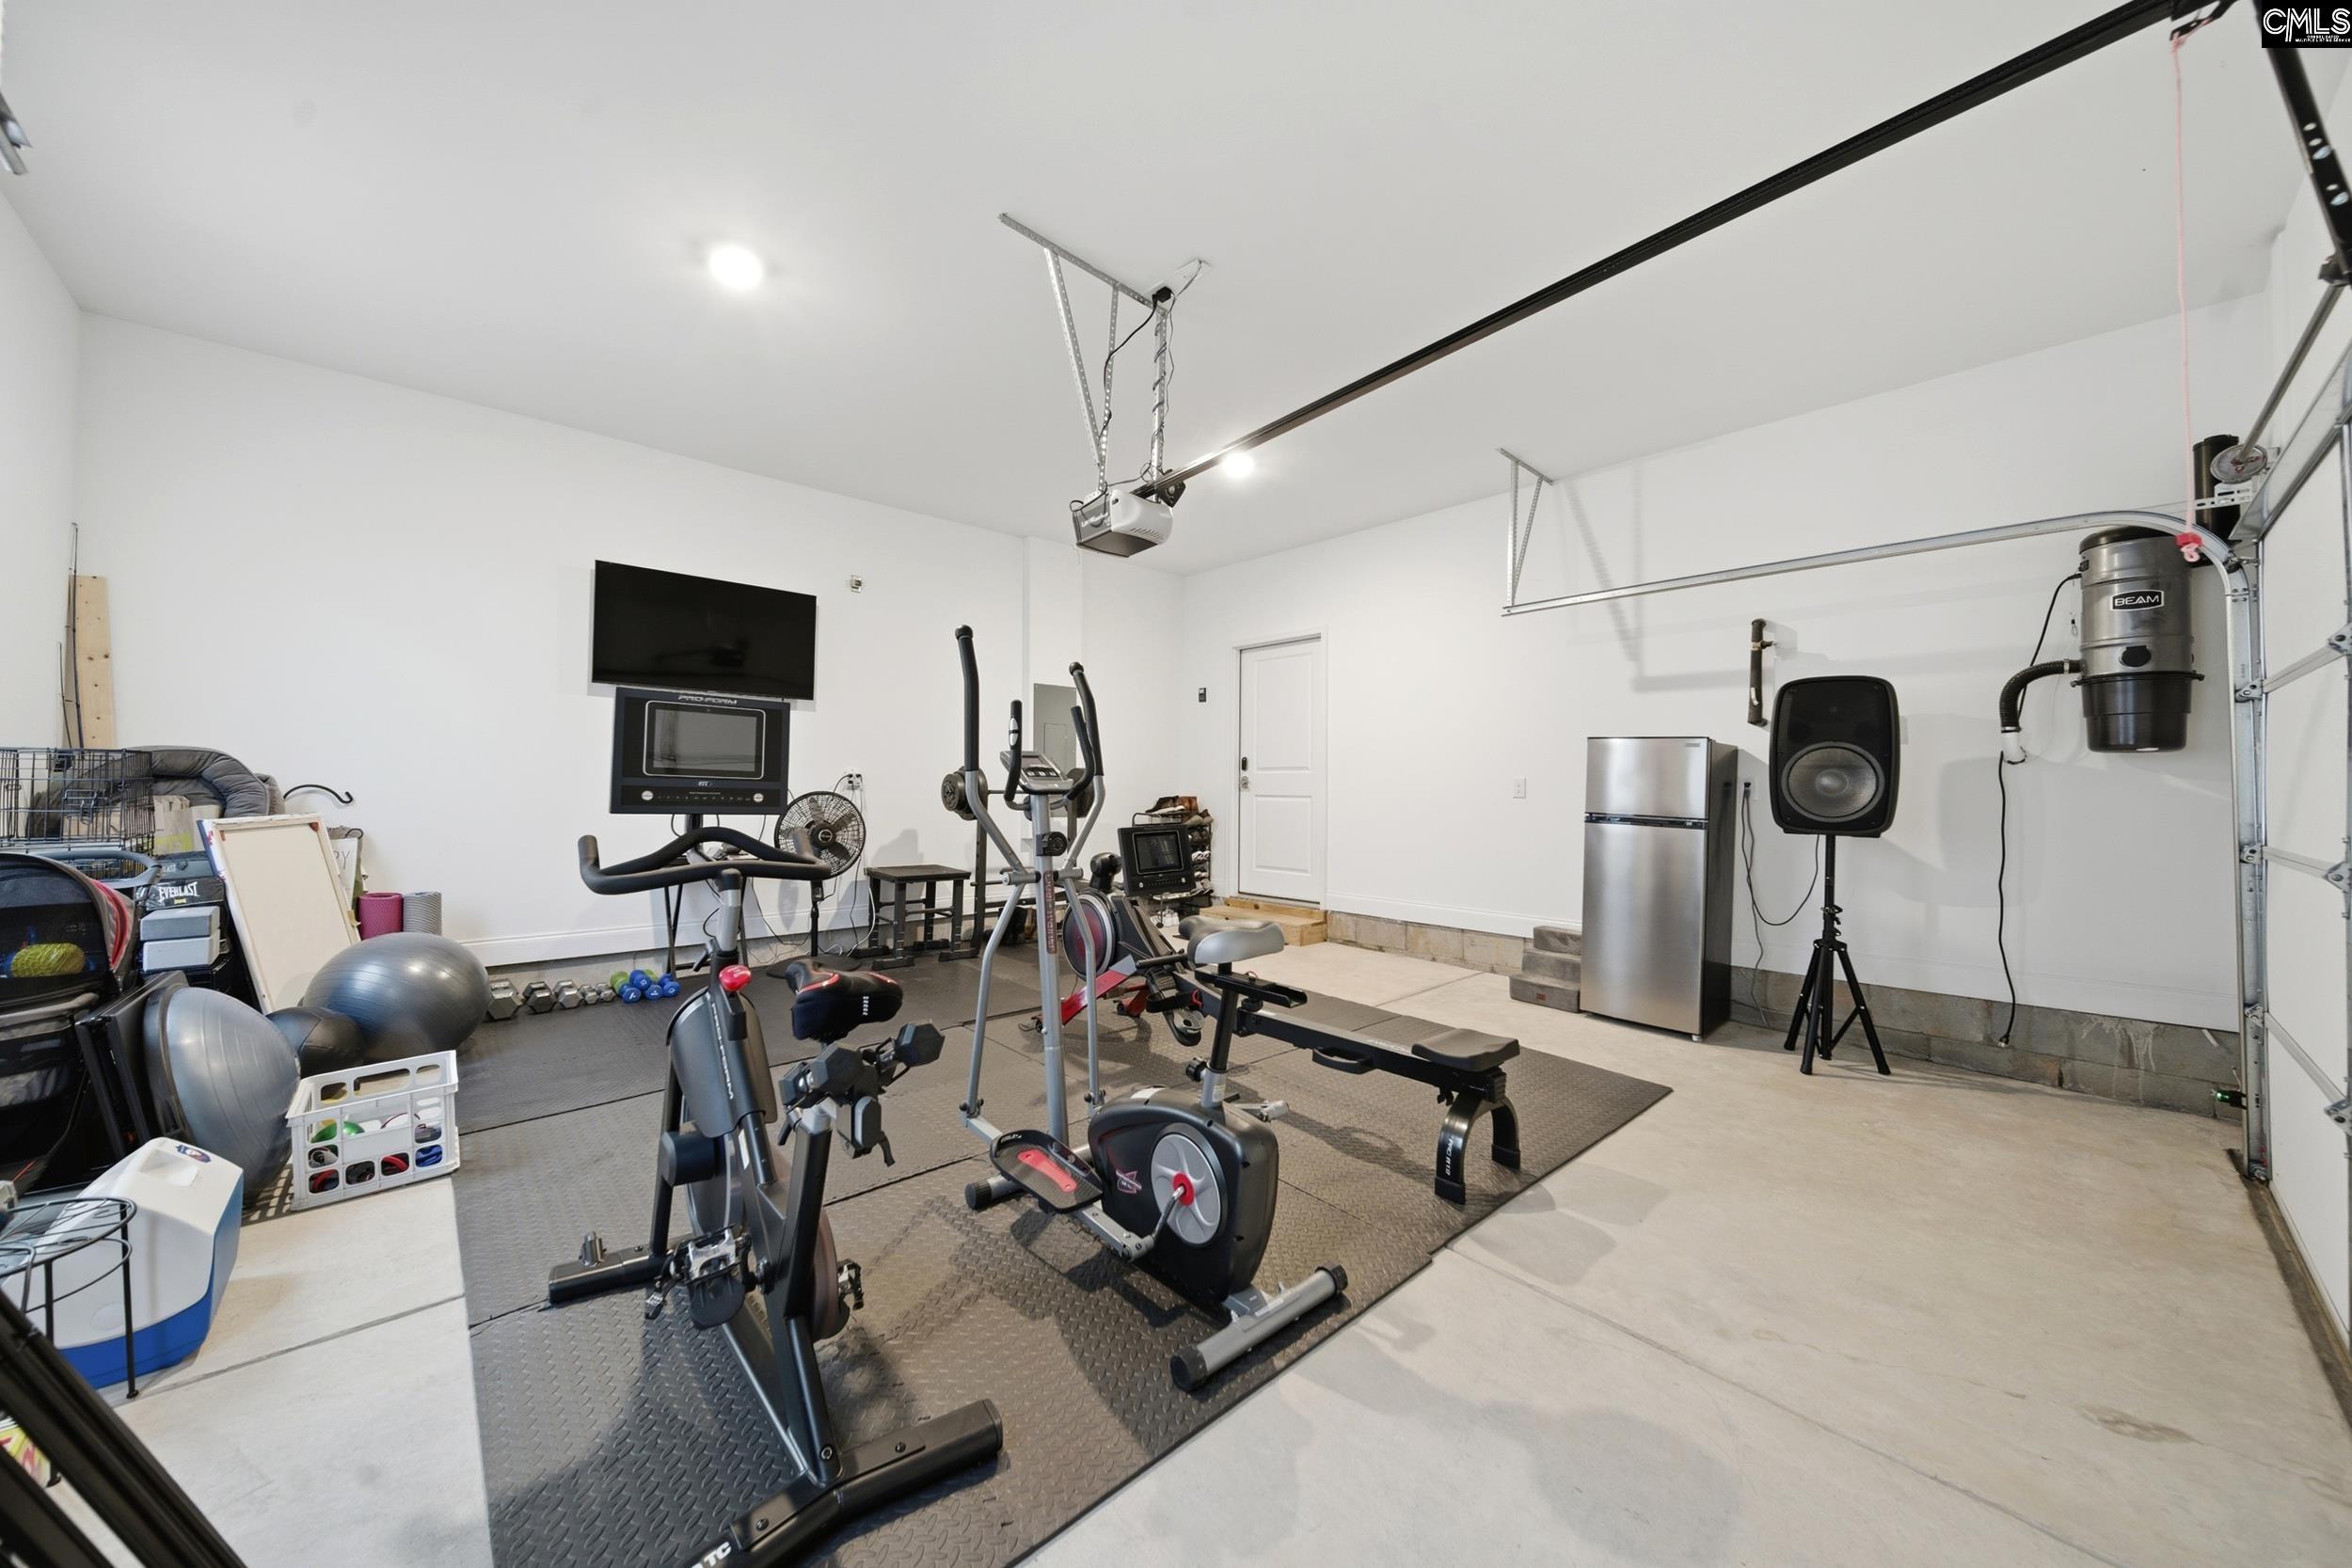
Garage gym with exercise bikes, weight bench, and wall-mounted vacuum system.
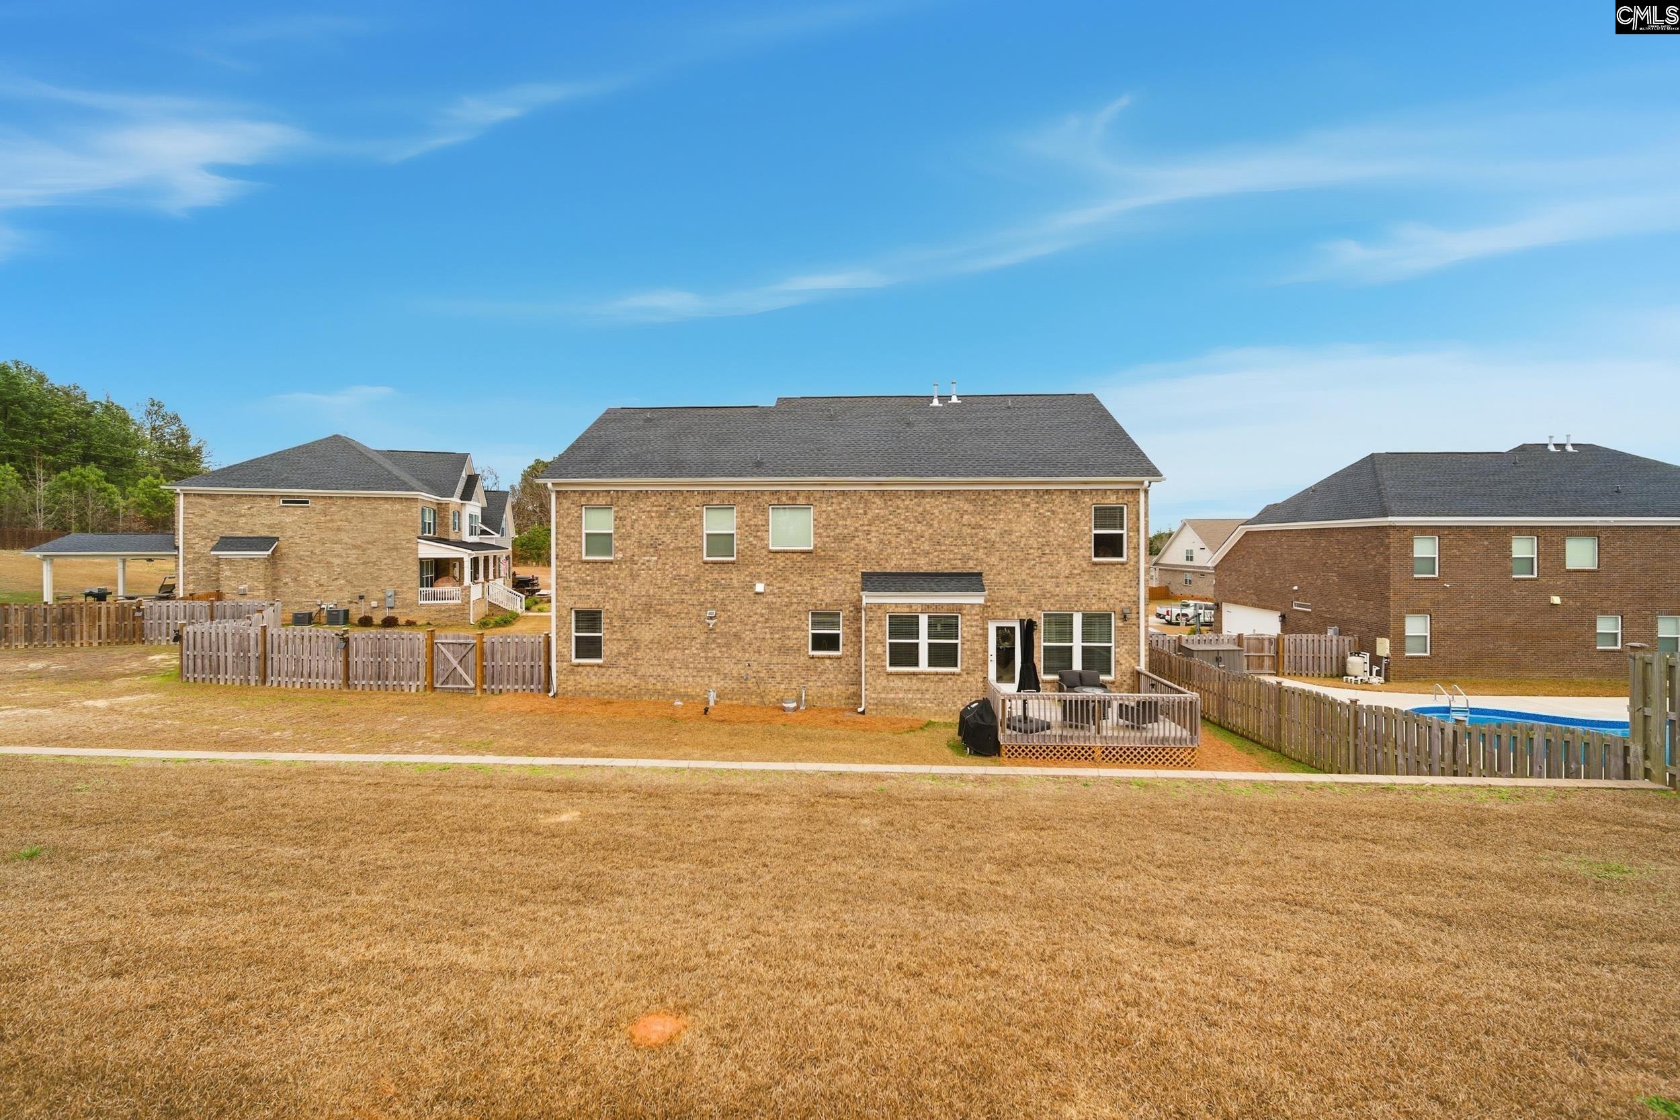
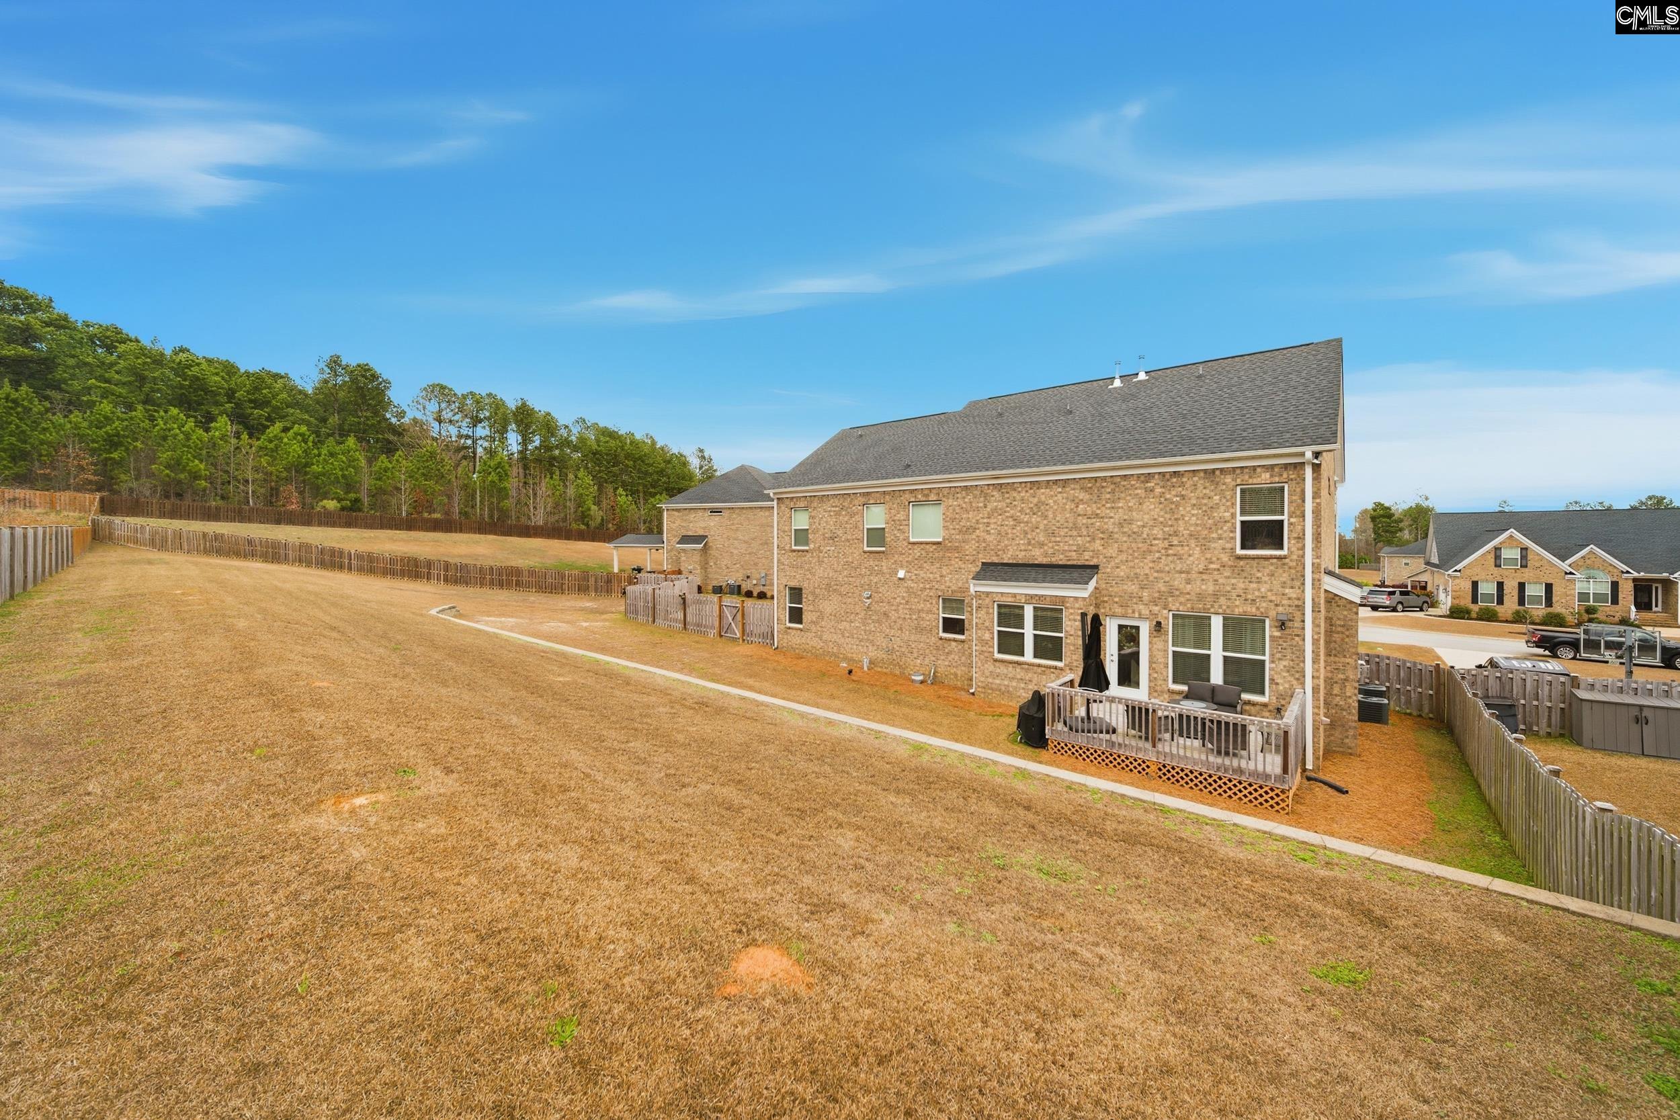
Rear view of a brick home with a fenced yard, small deck, and neighboring pool.
Two-story brick home with a deck overlooking a large fenced backyard.
SEE ALL PHOTOS
Two-story brick-and-siding home with a covered porch and illuminated landscaping at dusk.
Two-story brick and white-sided home with a front porch, palm tree, and curved driveway.
Two-story brick-and-white home with a covered porch, palm tree, and curved driveway.
Two-story brick-and-siding home with a broad driveway, fenced yard, and neighboring houses.
Aerial view of 527 Radnor Hunt Court, a two-story home on a cul-de-sac with a curved driveway.
Aerial view of the home’s neighborhood beside a lake, with a location pin marking the property.
Brick front porch with black 527 door, leafy wreath, welcome sign, and two rocking chairs.
Foyer with a dark-railed staircase beside a furnished dining room.
Dining room with a polished wood table, spindle-back chairs, and a large Roman numeral wall clock.
Dining room with a polished wood table, dark chairs, and a glass-front china cabinet.
Dining room with a polished wood table, black chairs, and a large drum pendant light.
Bright foyer with a white paneled entry door, staircase, and patterned rug.
Home office with a dark wood desk, large rug, and framed police memorabilia.
Home office with a large wooden desk, black office chair, printer, and French doors.
Open-plan living room with a large sectional sofa, leading into a bright white kitchen.
Open-plan living room with a large sectional sofa, dining area, and white kitchen.
Furnished living and dining room with a white fireplace, large windows, and light wood floors.
Living room with a white sectional sofa, stone fireplace, and large wall-mounted TV.
Bright white kitchen with a large island, three stools, and stainless steel appliances.
Open-plan kitchen and living area with a large white island, stainless steel appliances, and wood-look floors.
Bright white kitchen with a large island opening to a furnished living room.
Hallway with a stocked walk-in pantry, built-in bench, and doors to a bedroom and bathroom.
Bright entry hallway with wood floors, patterned runner, and an open doorway to a furnished room.
Bathroom with a striped shower curtain, white vanity, large mirror, and toilet.
Staged bedroom with a gray bed, wall-mounted TV, and wooden accent chair.
Upstairs landing with dark stair railing, light wood floors, and a chair beside the stairwell.
Harry Potter-themed bedroom with brick accent wall, desk, armchair, and shelves of collectibles.
Bright bathroom with a double-sink vanity, white cabinetry, and a taupe shower curtain.
Staged bedroom with a neutral quilted bed, white-shuttered windows, and a dark shelving unit.
Upper-floor landing with wood-look flooring and dark stair railing overlooking the staircase.
Laundry room with dark washer and dryer, a stocked wall shelf, and a window with blinds.
Bright foyer with wood flooring, a wooden chair, and a console table beneath two lamps.
Furnished living room with a gray sectional, recliner, coffee table, and wall-mounted television.
Bathroom with a striped shower curtain, white vanity, and toilet.
Home office with dual monitors and shelving opens onto a bright upstairs hallway.
Carpeted game room with a computer desk, sofa, television, and shelves of collectible figures.
Furnished primary bedroom with a white bed, blue-gray bedding, tray ceiling, and wall-mounted television.
Bedroom with a blue-gray bed, wall-mounted television, and tray ceiling.
Bathroom with a long white double vanity, large mirror, and glass-enclosed tiled shower.
Bathroom with a glass-enclosed tiled shower, soaking tub, and view into a bedroom.
Garage gym with exercise bikes, weight bench, and wall-mounted vacuum system.
Rear view of a brick home with a fenced yard, small deck, and neighboring pool.
Two-story brick home with a deck overlooking a large fenced backyard.
For Sale

527 Radnor Hunt Court

527 Radnor Hunt Court, Gilbert, SC 29054

$569,900
Motivated sellers !! Seller providing $5,000 allowance for buyer with acceptable contract. Seller will purchase a HOME WARRANTY Capped at $600 . Home comes with a Termite Bond in place , low HOA fees and nearby access to boat access/storage within 5 minutes. Come see this beautiful loved and well maintained all brick modern home located on a quiet cul-de-sac. Only 3 years young and still presenting like new. Beautiful gourmet kitchen featuring farmhouse sink, white cabinets with quartz counter tops, large center island , double ovens, gas stove with large range hood and pot filler along with beautiful herringbone pattern backsplash. Home features 5 bedrooms,-one on main level, 4 full baths -1 on main level, large mudroom located at the entrance of garage door into home, recess lighting throughout most of home, LVP flooring throughout with the exception of bedrooms , laundry room and bathrooms and a central vacuum system located throughout the main and 2nd floor areas. Home has a large 2nd floor FROG and private office with french doors located on main floor. Dining room features trey ceiling .Living room includes built in ceiling surround sound wired for internet with beautiful fireplace for cozy cold evenings. Large primary bedroom located on 2nd floor features trey ceiling, 1 large closet and on suite bathroom with spa-like features including tub bath, large shower, double vanity with quartz countertops, water closet and entrance into another large closet. Fully fenced in yard and large sized driveway. Come take a look and make this your next home before somebody else does ! Disclaimer: CMLS has not reviewed and, therefore, does not endorse vendors who may appear in listings.

5
beds

4
baths

3,405 Sq.Ft. LIVING AREA

0.43 Acres lot

Marcy Glover

Marcy Glover

Features & Amenities

Interior

  • total bedrooms5
  • Total bathrooms4
  • full bathrooms4

Area & Lot

  • Status For Sale
  • Living Area3,405 Sq.Ft.
  • Lot Area0.43 Acres
  • MLS® ID646281
  • TypeResidential
  • YEAR BUILT2022
  • Architecture StylesTraditional
  • Elementary SchoolCenterville Elementary School
  • Middle SchoolGilbert
  • High SchoolGilbert
  • School DistrictLexington One

Exterior

  • STORIES2
  • Garage Space2.0
  • water SourcePublic
  • parkingGarage Attached, side-entry
  • HEAT TYPEGas 1st Lvl, Gas 2nd Lvl
  • AIR CONDITIONINGCentral
  • sewerPublic
  • SubstructureSlab

Financial

  • Sales Price$569,900
  • HOA $637/yr
Two-story brick and white-sided home with a front porch, palm tree, and curved driveway.

Schedule a Showing

I would love to show you our beautiful property. Please select your preferred date and time below. I will be in touch shortly to confirm your appointment.

Schedule a Showing

I would love to show you our beautiful property. Please select your preferred date and time below. I will be in touch shortly to confirm your appointment.

Thank you for your interest in 527 Radnor Hunt Court, Gilbert, SC 29054. We are reviewing your request and will be in touch shortly!

Mortgage Calculator

Estimate your monthly mortgage payment, including the principal and interest, property taxes, and HOA. Adjust the values to generate a more accurate rate.

All estimates are provided for informational purposes only. Actual amounts may vary.
$0,000 Your Payment 20 15 65
$0,000 Your Payment

Moving With Confidence

Helping clients navigate every step of the journey with proven experience and a network that extends beyond local markets.

Follow Me on Instagram