4 Beds
3 Baths
1,780 sqft
$275,119
1198 Coopers Ridge Lane, Elgin SC, 29045
Price per sqft$154.56
Built in2019
Property size1,780 sqft
Property typeResidential
Overview
Active
Listed Jul 3, 2026
Updated Jul 4
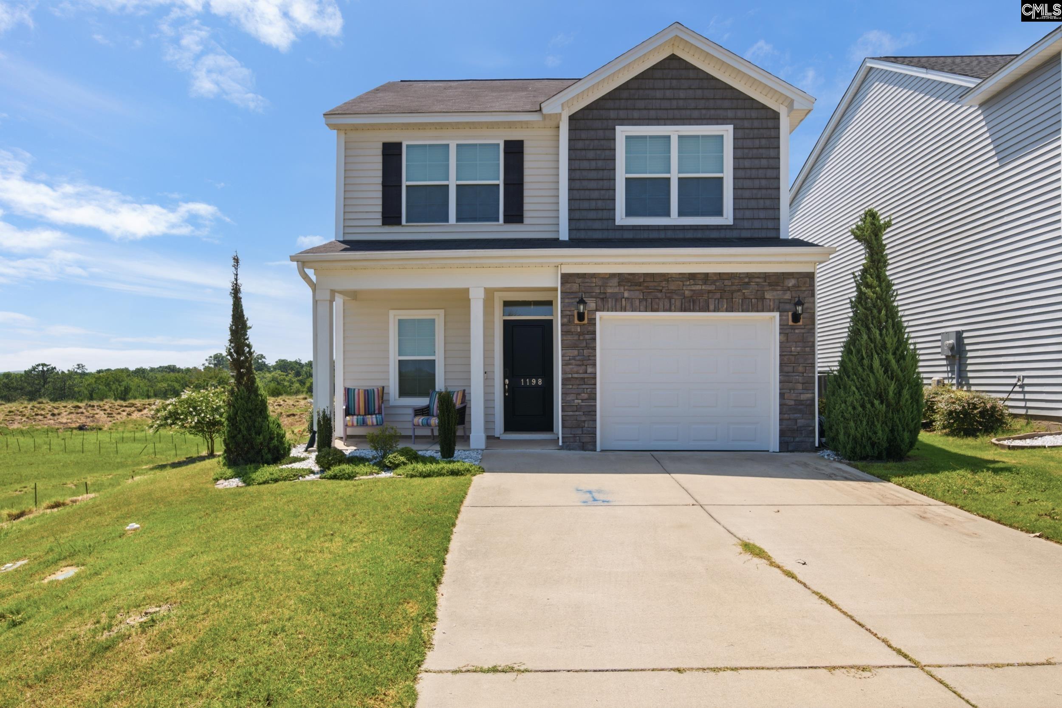
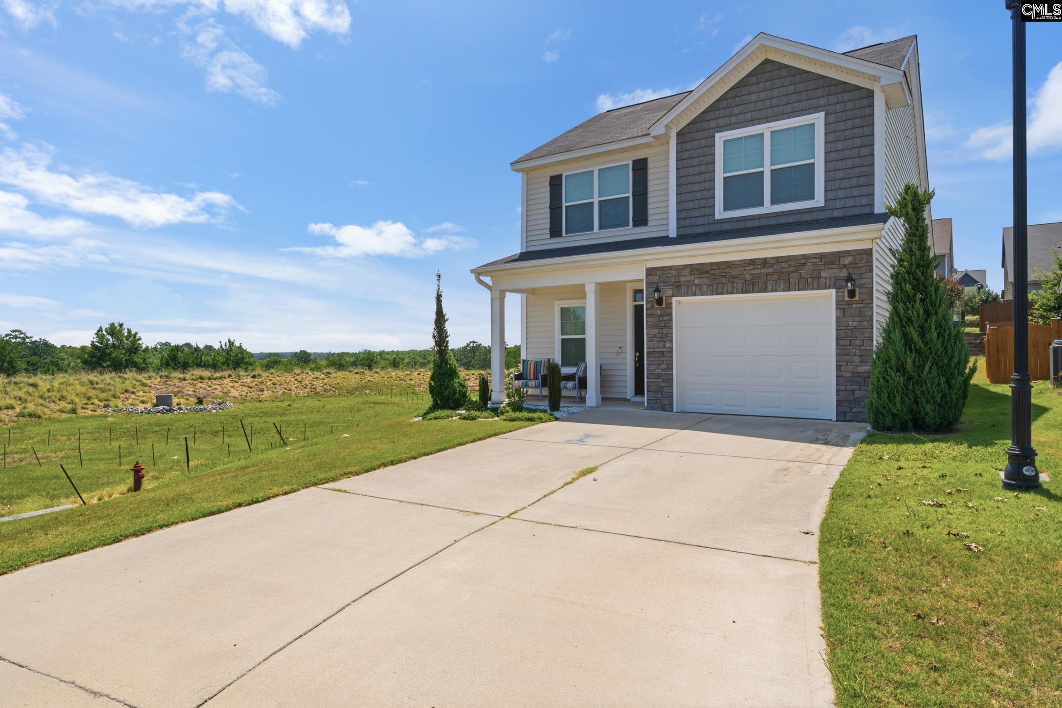
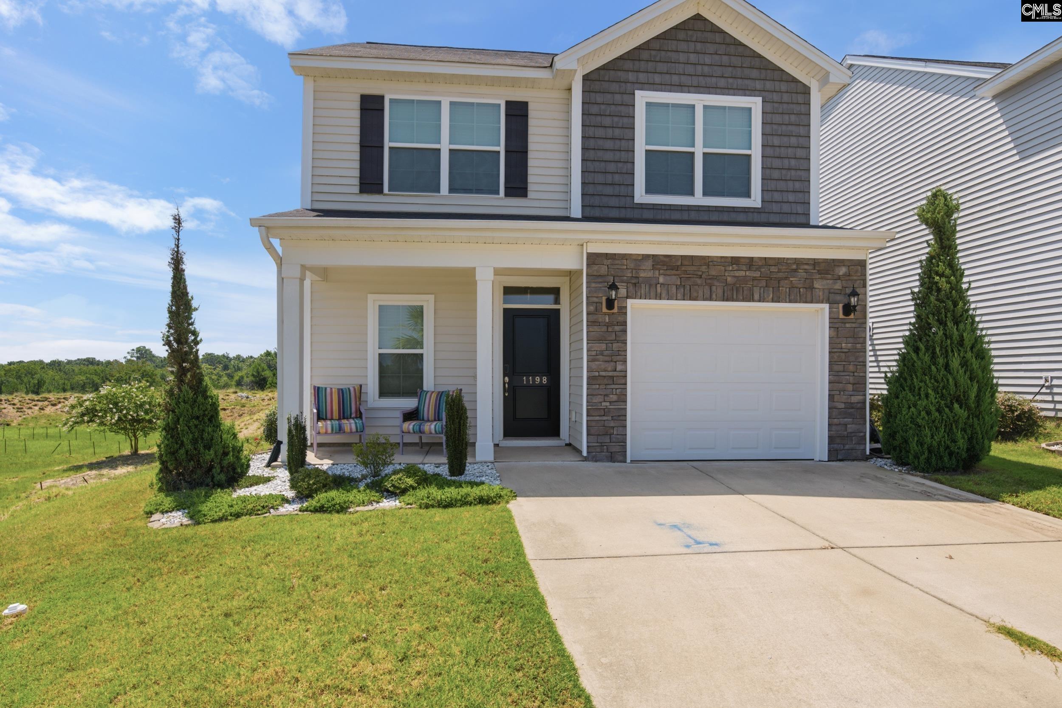
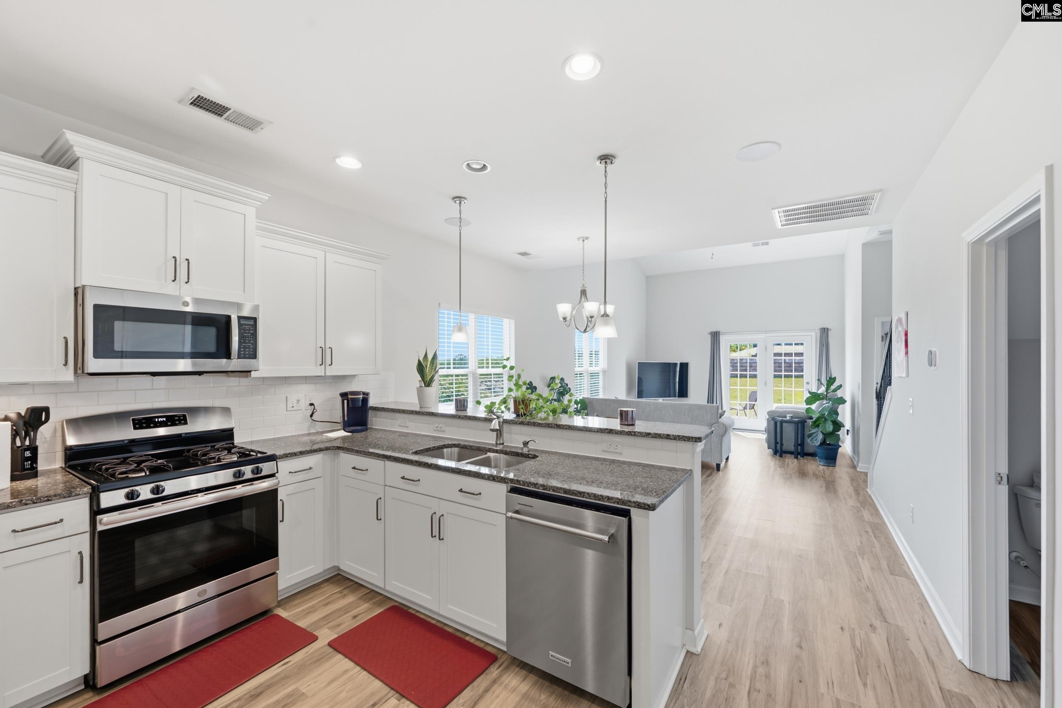
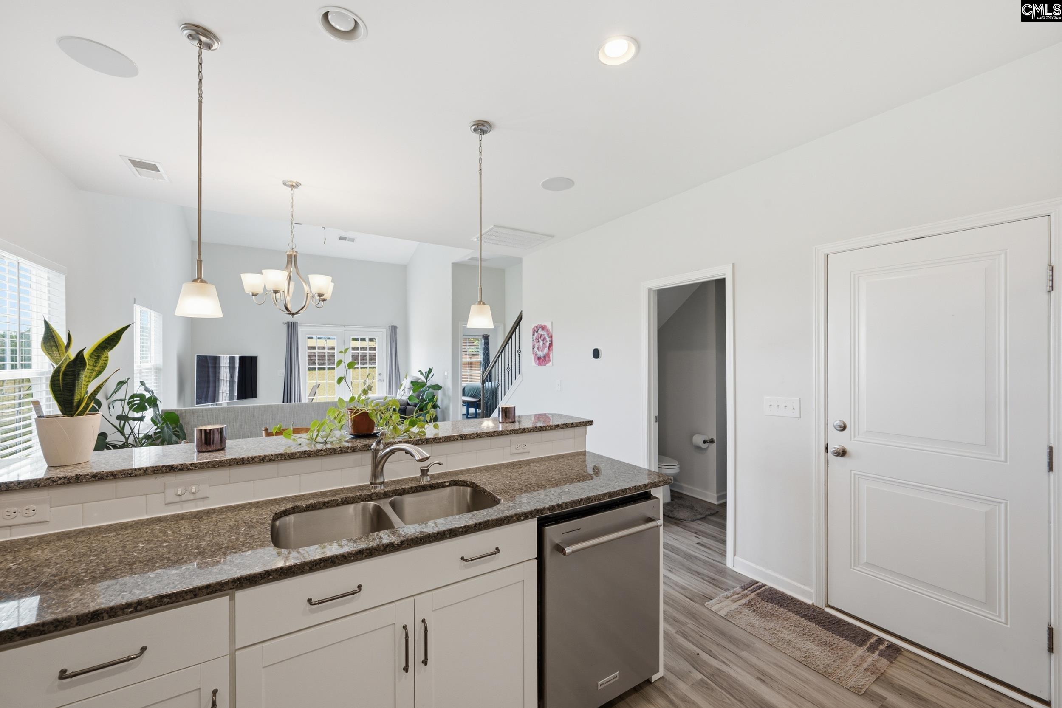
Welcome home to this beautifully maintained 4-bedroom, 2.5-bath, two-story home ideally situated at the end of a quiet cul-de-sac, offering added privacy with no neighboring homes on one side. The open-concept floor plan is perfect for both everyday living and entertaining, featuring soaring ceilings in the great room that create a bright and spacious atmosphere.The well-appointed kitchen boasts granite countertops, a pantry, breakfast bar seating, ample dining space, and all appliances convey with the home, making it truly move-in ready.Conveniently located on the main level, the spacious primary suite is privately tucked away at the rear of the home and easily accommodates a king-size bed. Enjoy the comfort of brand-new carpet in the primary bedroom and walk-in closet. The ensuite bath features double vanities, a relaxing garden tub, separate shower, and a generous walk-in closet. The main-level laundry room adds to the home's thoughtful and functional design.Upstairs, you'll find three additional bedrooms and a full bath, providing plenty of space for family, guests, or a home office.Step outside to enjoy the covered patio—perfect for morning coffee or evening relaxation. Residents also enjoy access to the community pool, offering a wonderful place to cool off and socialize during the warmer months.Don't miss this opportunity to own a private, move-in ready home in a desirable community with exceptional amenities! Disclaimer: CMLS has not reviewed and, therefore, does not endorse vendors who may appear in listings.
$1,830/mo
Est. mortgage payment based on a $275,119 home price.
All estimates are provided by Luxury Presence for informational purposes only. Actual amounts may vary.
Additional information
- MLS® ID
- 637952
Interior Features
- Bedrooms
- 4
- Bathrooms
- 3
- Fireplace
- Yes
- Cooling
- Yes
- Heating
- Yes
- Basement
- No
Exterior Features
- Lot Size
- 0.12 Acres
Other Property Details
- Association Fee Frequency
- Yearly
- Garage
- Yes
Courtesy of ERA Wilder Realty
All information deemed reliable but not guaranteed and should be independently verified. All properties are subject to prior sale, change or withdrawal. Neither listing broker(s) nor Marcy Glover shall be responsible for any typographical errors, misinformation, misprints and shall be held totally harmless.
©2026 Consolidated Multiple Listing Service, Inc. All rights reserved.