

4 Beds
3 Baths
2,833 sqft
$348,000
214 Denington Drive, Elgin SC, 29045-0000
Price per sqft$122.84
Built in2026
Property size2,833 sqft
Property typeResidential
Overview
Active
Listed Sep 24, 2026
Updated 9 days ago
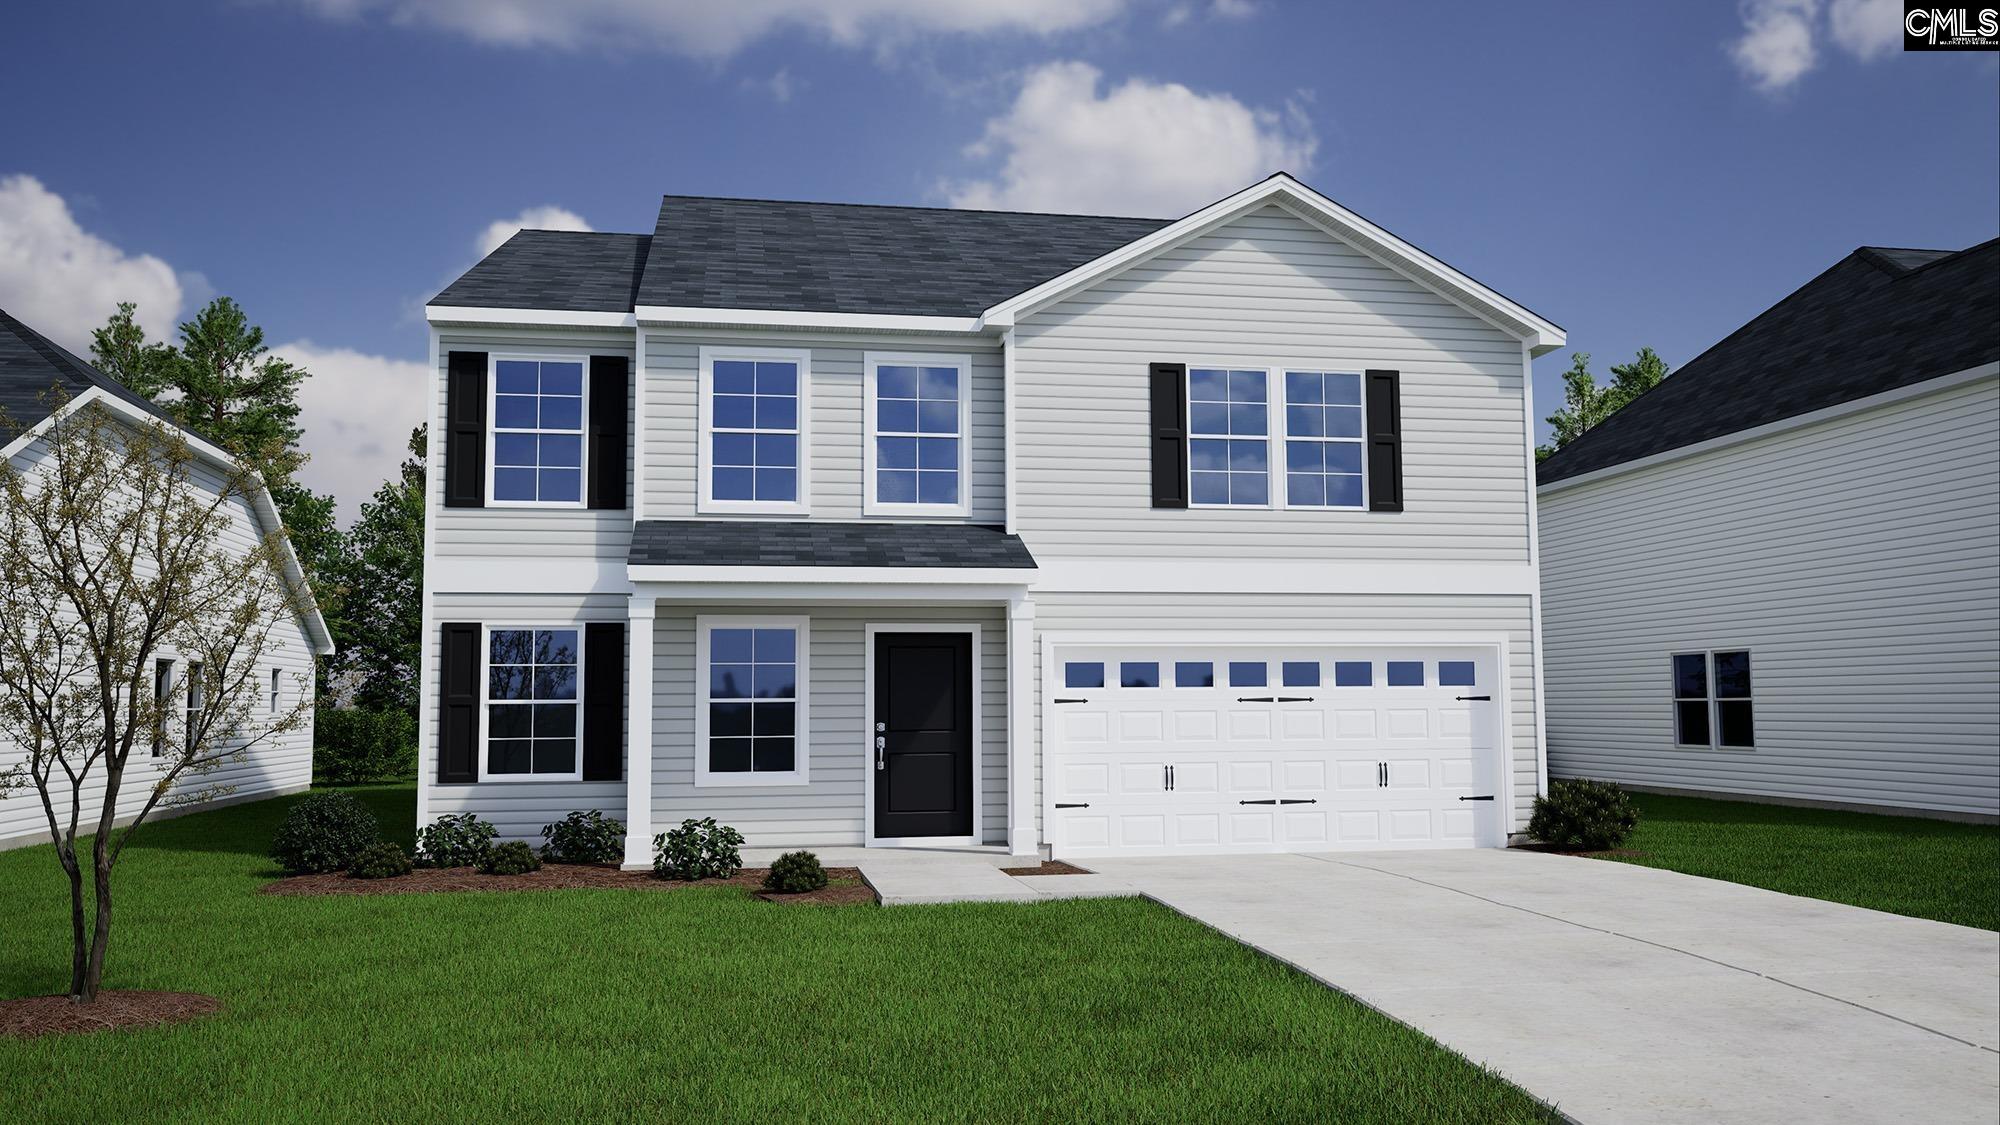
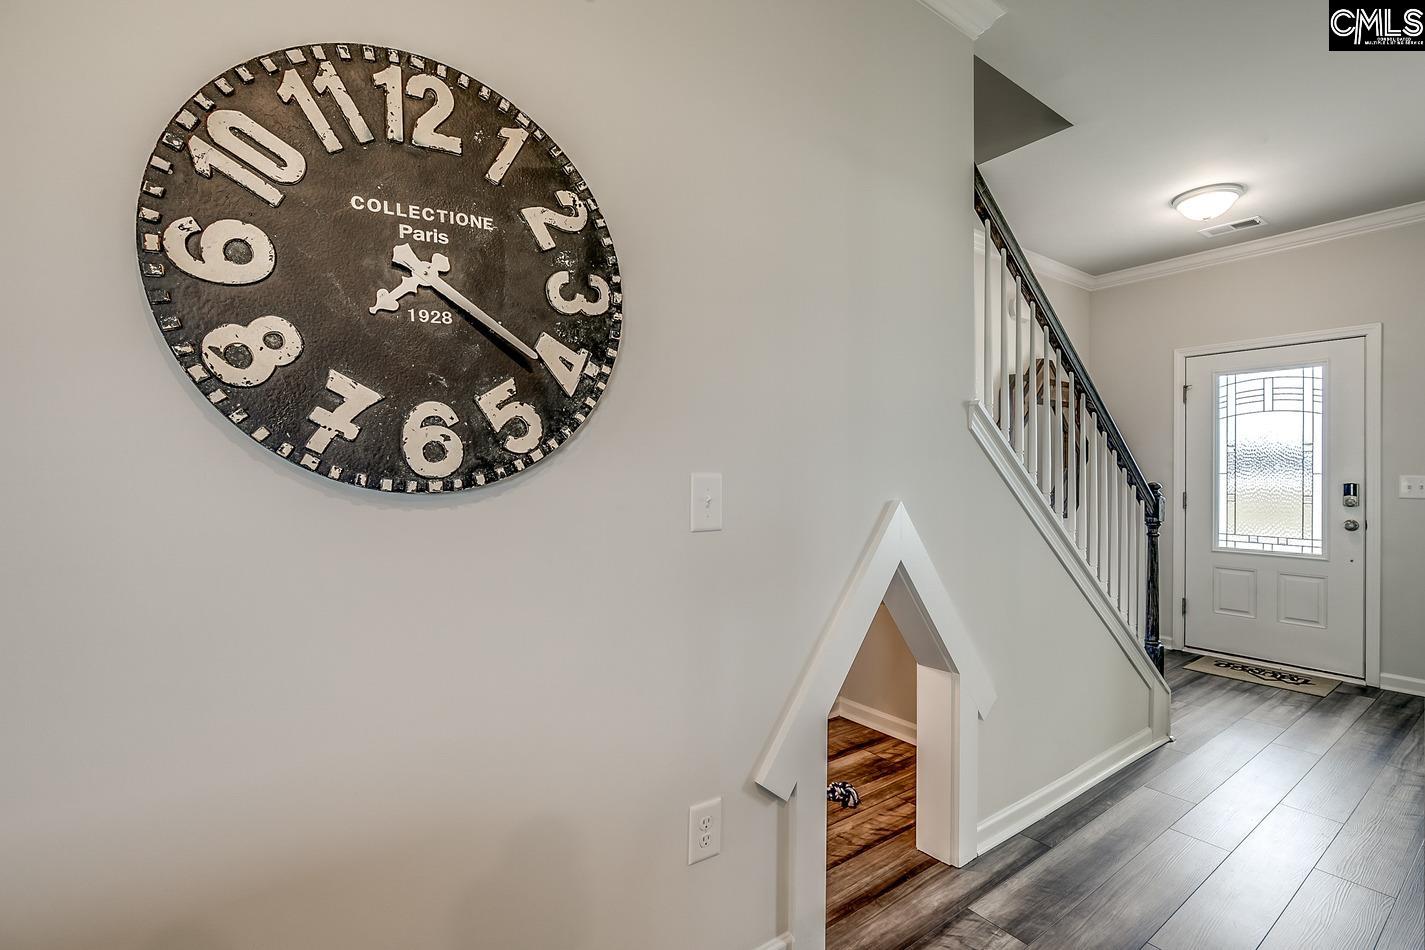
Welcome to the Telfair plan in the highly sought-after Ellington community of Northeast Columbia, where resort-style amenities await, including a cabana, pool with wading area, lazy river, and sidewalks on both sides of the street. For a limited time take advantage of up to $20,000 with partner lender Silverton Mortgage/MGC toward closing costs (must close by end of year). Home is targeting early December completion. This spacious and popular four-bedroom, two and a half-bathroom offering privacy and upgrades galore. From the covered front porch, step inside to find a formal office with French doors, ideal for working from home. Luxury plank Driftwood flooring flows throughout the entire first floor, adding both style and durability. A formal dining room opens to the beautifully designed kitchen, which features Miami Vena quartz countertops, Stone Gray cabinetry with crown accent, hardware and tile backsplash, and a stainless-steel gas cooktop, and a beautiful kitchen island. An eat-in area connects the kitchen to the great room, complete with a cozy gas fireplace for those relaxing evenings at home. Enjoy outdoor living on the covered back porch with a ceiling fan, perfect for entertaining or unwinding. Upstairs, the primary suite offers a peaceful retreat with dual sinks, a tiled shower, and a separate garden tub. Three additional bedrooms provide ample space and share a full bathroom, with dual sinks for added convenience. Enjoy having friends visit for movie nights or the big game upstairs in the loft! A dedicated laundry room with cabinetry completes the upstairs layout. Don’t miss your chance to own this beautifully designed and well-appointed Telfair plan, schedule your tour today! Disclaimer: CMLS has not reviewed and, therefore, does not endorse vendors who may appear in listings.
$2,315/mo
Est. mortgage payment based on a $348,000 home price.
All estimates are provided by Luxury Presence for informational purposes only. Actual amounts may vary.
Additional information
- MLS® ID
- 643657
Interior Features
- Bedrooms
- 4
- Bathrooms
- 3
- Fireplace
- Yes
- Cooling
- Yes
- Heating
- Yes
- Basement
- No
Exterior Features
- Lot Size
- 0.14 Acres
Other Property Details
- Association Fee Frequency
- Yearly
- Garage
- Yes
Courtesy of Clayton Properties Group Inc
All information deemed reliable but not guaranteed and should be independently verified. All properties are subject to prior sale, change or withdrawal. Neither listing broker(s) nor Marcy Glover shall be responsible for any typographical errors, misinformation, misprints and shall be held totally harmless.
©2026 Consolidated Multiple Listing Service, Inc. All rights reserved.