
3 Beds
2 Baths
1,880 sqft
$334,900
80 Calhoun Place, Sumter SC, 29150
Price per sqft$178.14
Built in2021
Property size1,880 sqft
Property typeResidential
Overview
Active
Listed Sep 21, 2026
Updated 4 days ago
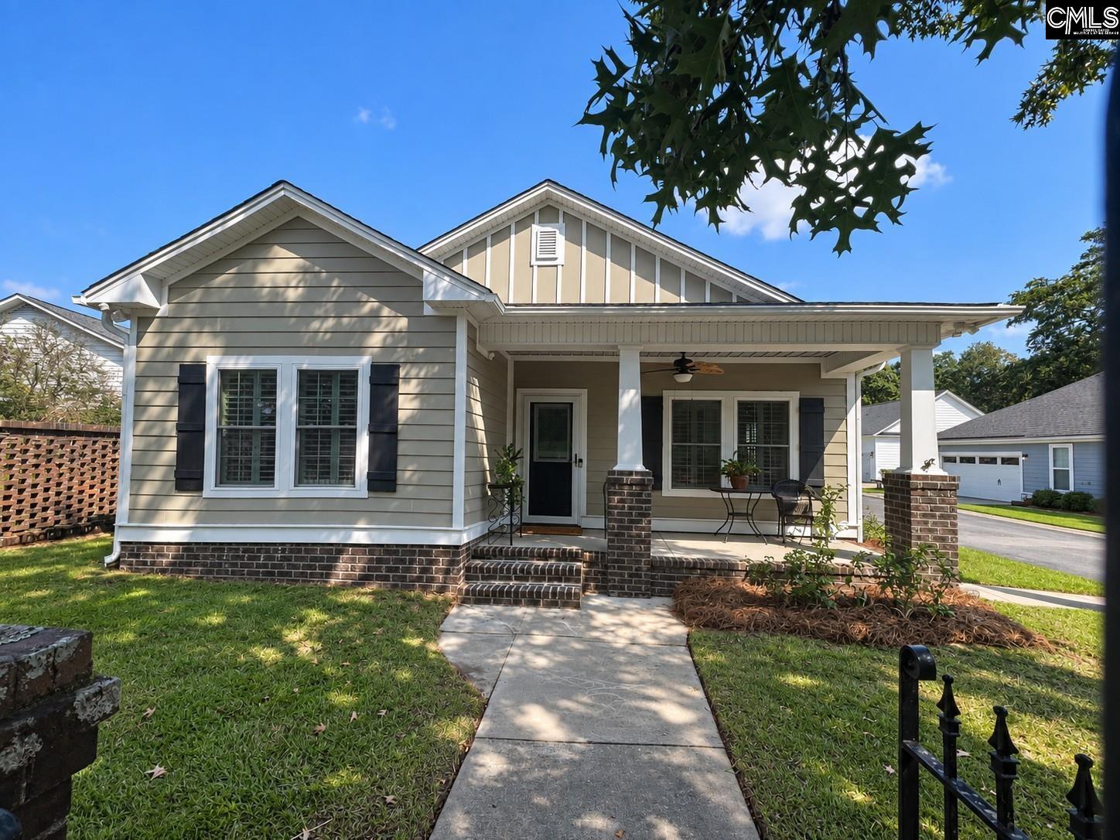
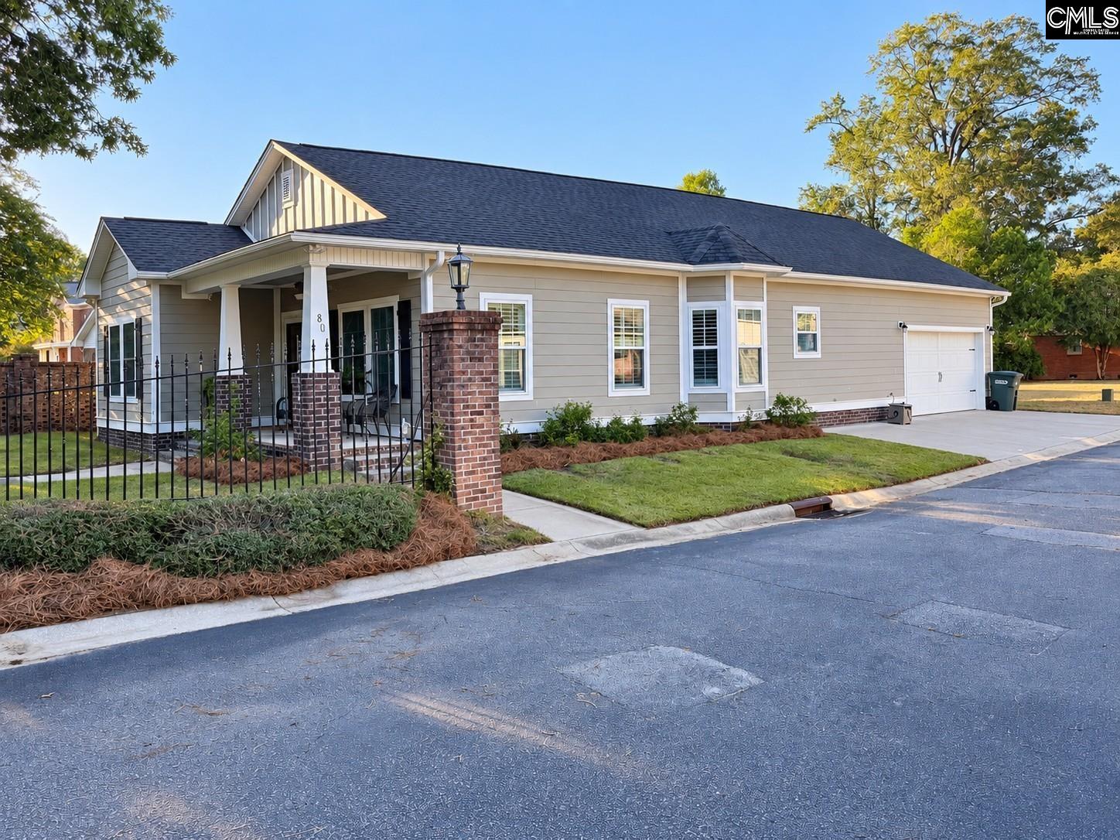
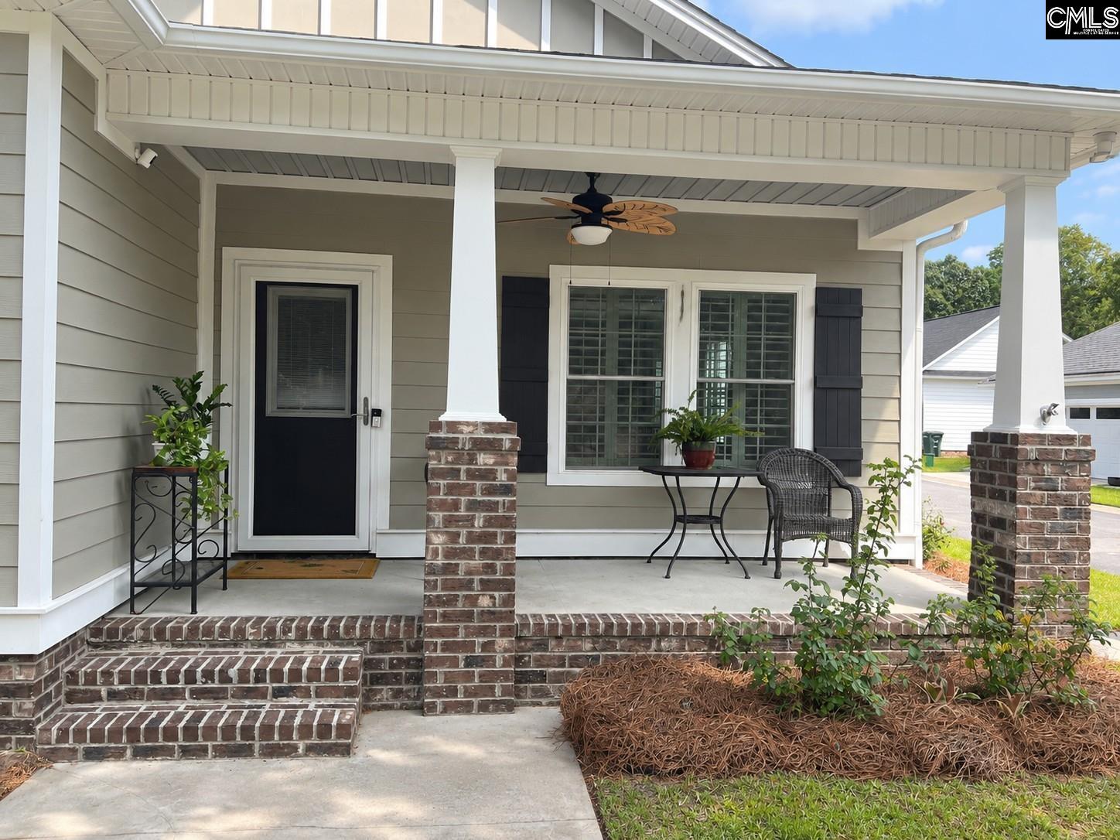
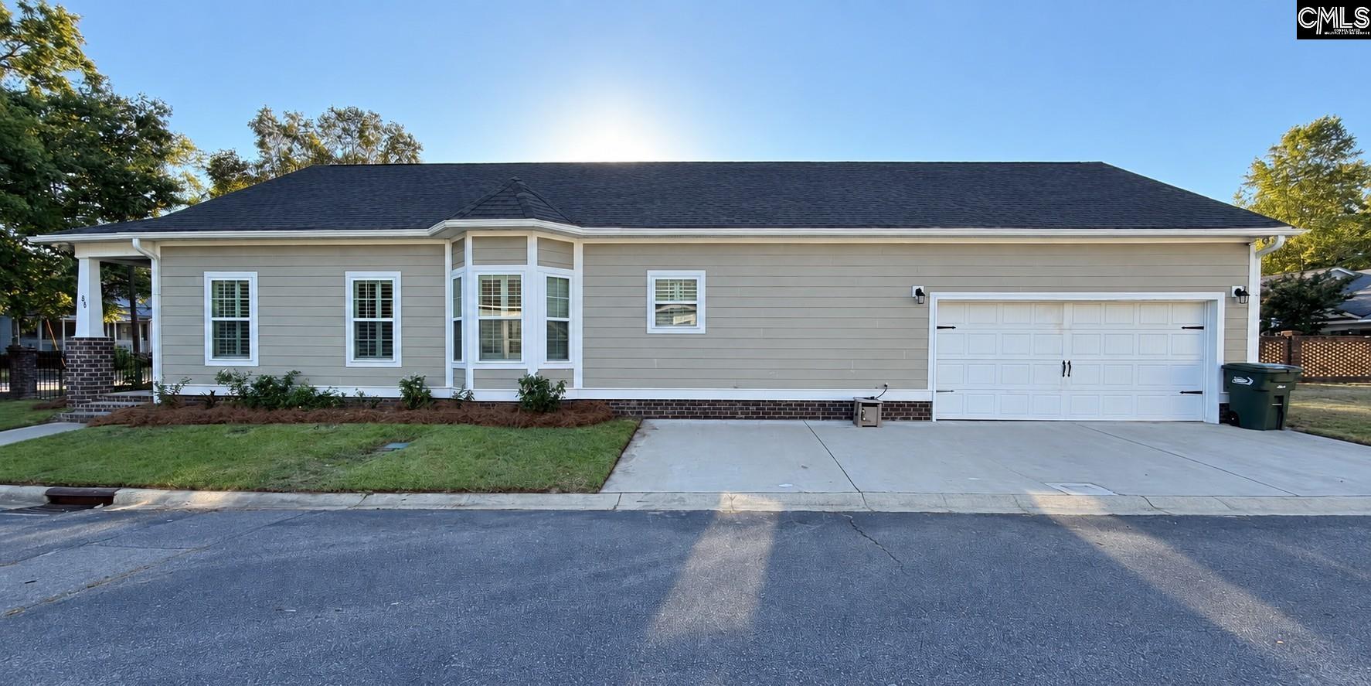
Welcome to this charming Craftsman-style home in the heart of the Historic District, offering beautiful views of Memorial Park and inviting curb appeal with tasteful landscaping and a spacious front porch. Inside, an open layout welcomes you with views of the great room, dining area, and a stylish kitchen with a large island. Plantation shutters, luxury vinyl plank flooring, granite countertops, 9-foot ceilings, recessed lighting, and ceiling fans are featured throughout the home. To the left, a private hallway leads to bedrooms 2 and 3, separated by a full hall bath. Farther down, take a left and the laundry room is also on the left across from the Primary bedroom entrance. Straight ahead between these entrances, the enclosed patio opens to a large, uncovered patio with plenty of room for entertaining. To the right is the spacious primary suite, featuring a large ensuite bath with a beautifully tiled walk-in shower, a generous walk-in closet, and a separate toilet enclosure. The 6-foot vanity currently has one sink but is plumbed for a second, which can be included with purchase if desired. The large primary bedroom also includes a built-in office suite with filing space, shelving, a butcher block counter, under-shelf lighting, and a hidden trash bin. Back in the main living area, you look across to a bay window with padded seating that offers space for casual dining or relaxing with a book. There is ample room for a long dining table and additional seating between the living area and kitchen island. The kitchen offers abundant storage, including a spice drawer beside the gas stove. The stainless sink includes cutting board and in-sink strainer accessories. The large, wired island has raised seating, a wine refrigerator, and a drawer designed to hold two trash cans. Beyond the kitchen is a combined butler's pantry and mudroom, both offering added storage and functionality, including a built-in safe. The two-car garage includes a battery backup and car charger. The home also features a tankless Rinnai water heater. All appliances convey. Seller has assumable VA loan with a 4.125 interest rate that may be entertained. Disclaimer: CMLS has not reviewed and, the
$2,228/mo
Est. mortgage payment based on a $334,900 home price.
All estimates are provided by Luxury Presence for informational purposes only. Actual amounts may vary.
Additional information
- MLS® ID
- 643441
Interior Features
- Bedrooms
- 3
- Bathrooms
- 2
- Fireplace
- Yes
- Cooling
- Yes
- Heating
- Yes
- Basement
- No
Exterior Features
- Lot Size
- 0.13 Acres
Other Property Details
- Garage
- Yes
Courtesy of ChapCo Realty LLC
All information deemed reliable but not guaranteed and should be independently verified. All properties are subject to prior sale, change or withdrawal. Neither listing broker(s) nor Marcy Glover shall be responsible for any typographical errors, misinformation, misprints and shall be held totally harmless.
©2026 Consolidated Multiple Listing Service, Inc. All rights reserved.